



6 Brookside Lane, North Salem, NY, 10560
About This Home
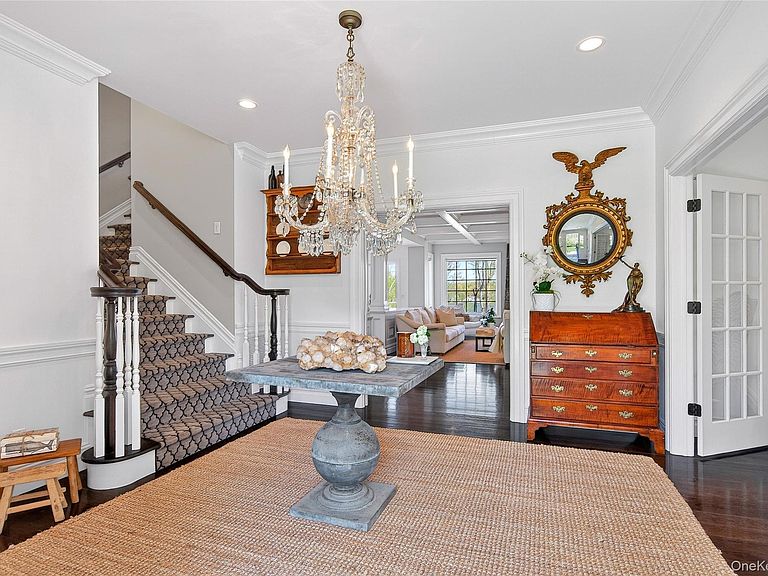
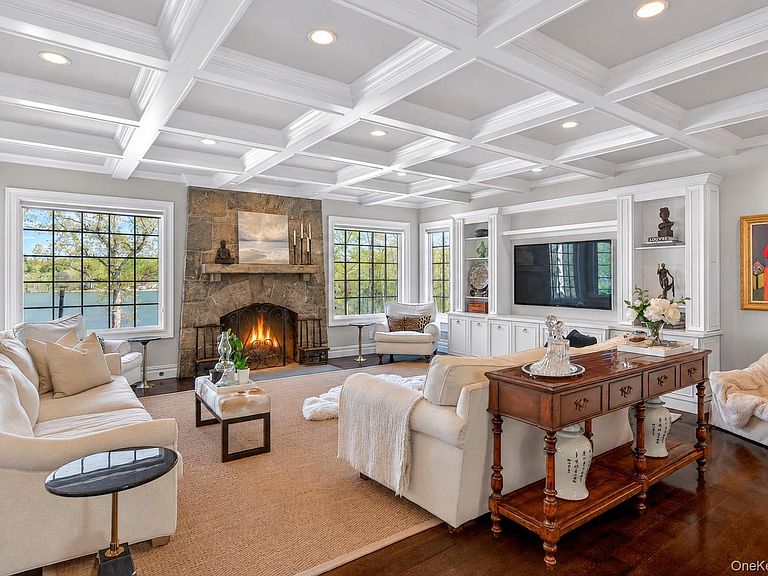
Blue Heron at Peach Lake is a rare lakefront retreat tucked away on 3.46 private acres at the end of a quiet cul-de-sac in North Salem. This exceptional 5-bedroom, 4.5-bath estate offers direct waterfront living with a private dock, sandy beach, and sweeping views of Peach Lake. Designed for both entertaining and everyday luxury, the outdoor setting features an in-ground pool with integrated spa, poolside cabana with bathroom, expansive stone patios, perennial gardens, and mature specimen trees. Gas-plumbed real-flame lanterns and a built-in firepit create a resort-like atmosphere across multiple outdoor gathering spaces. Inside, timeless craftsmanship is showcased through extensive custom millwork, generous living spaces, and a stunning oversized eat-in kitchen that anchors the home’s main level. Radiant heated floors run throughout the home and garage, adding year-round comfort and luxury. The expansive lower level offers a large gym, bonus/recreation room, and abundant storage, providing exceptional flexibility for lifestyle and entertaining needs. Set in the heart of Westchester’s celebrated horse country, the property combines privacy and convenience — approximately one hour from NYC, one hour to the Catskills, and just minutes to Metro-North. A truly rare offering combining acreage, privacy, refined craftsmanship, and authentic lakefront living.
Getting Around
 Car-Dependent
 Very Limited Transit
 Somewhat Bikeable
Schools
Construction
Condition
- Year built: 2012
Materials
- Foundation: Concrete Perimeter
- Construction materials: Blown-In Insulation,HardiPlank Type,Stone
Type & Style
- Home type: SingleFamily
- Architectural style: Colonial
- Property subType: Single Family Residence,Residential
Interior
Appliances
- Appliances included: Dishwasher,Gas Cooktop,Gas Range,Range,Refrigerator
- Laundry features: Gas Dryer Hookup,Laundry Room,Multiple Locations
Basement
- Has basement: Yes
- Basement: Full,Partially Finished,See Remarks,Storage Space,Unfinished,Walk-Out Access
Bedroom1
- Level: Second
Bedroom2
- Level: Second
Bedroom3
- Level: Second
Bedroom4
- Level: Second
Bedrooms & Bathrooms
- Bedrooms: 5
- Bathrooms: 5
- Full bathrooms: 4
- 1/2 bathrooms: 1
Bonus Room
- Level: Lower
Den
- Level: Lower
Den
- Level: Second
Dining Room
- Level: First
Exercise Room
- Level: Lower
Family Room
- Level: Lower
Features
- Chefs Kitchen,Entrance Foyer,Formal Dining,Kitchen Island,Open Floorplan,Pantry,Quartz/Quartzite Counters
- Flooring: Ceramic Tile,Hardwood
- Number of fireplaces: 2
- Fireplace features: Family Room,Living Room,Masonry,Wood Burning
- Attic: Unfinished,Walkup
Gym
- Level: Lower
Heating & Cooling
- Heating features: Propane,Radiant
- Cooling features: Central Air
Interior Area
- Total structure area: 5,638
- Total interior livable area: 4,888 sqft
Kitchen
- Level: First
Laundry
- Level: Second
Laundry
- Level: First
Living Room
- Level: First
Master Bedroom
- Level: Second
Office
- Level: First
Property
Details
- Parcel number: 4000007000017540000061
- Attached to another structure: Yes
- Special condition: None
- Other equipment: Pool Equip/Cover
Features
- Levels: Three Or More
- Private pool: Yes
- Pool features: In Ground,Pool/Spa Combo
- Patio & porch: Patio,Porch,Terrace
- Exterior features: Boat Slip,Fire Pit
- Has view: Yes
- View description: Lake
- Has water view: Yes
- Water view: Lake
- On waterfront: Yes
- Waterfront features: Lake Front,Waterfront
- Frontage length: 400 + -
Lot
- Lot size: 3.41 Acres
- Features: Back Yard,Cul-De-Sac
Parking
- Total spaces: 3
- Parking features: Attached,Garage
- Has garage: Yes
- Attached garage spaces: 3
- Covered spaces: 3
Climate Risk is Financial Risk
Every home has a financial story beyond the listing price. Below, you’ll see the climate risks that could affect this property — and in Bills & Affordability, how those risks may influence repairs, insurance, utilities, and long-term value.
Biggest Threats for This Home
- Inland Flooding

- Cold Wave

- Landslide

- Strong Wind

- Winter Weather

- Tsunami

How This Home’s Risks Compare
FEMA Declared Disasters in Westchester County and New York
Understanding the Costs
Financial advisors generally recommend spending no more than 30% of your gross household income on housing costs. In practice, many households stretch to 35% or beyond — especially in high-cost markets.
Estimated Costs Today
| Monthly | Annual | |
|---|---|---|
| Mortgage | $30,086 | $361,032 |
| Home Insurance * | $2,686 | $32,232 |
| Property Taxes | $9,123 | $109,476 |
| Electricity | $807 | $9,693 |
| Total | $42,702 | $512,424 |
Income You'd Need if You Spent...
New York FAIR Plan Programs


How Costs Could Change Over Time
Climate risk is quickly impacting all of the major home ownership costs. Adjust the growth rates and percentage of income spent on housing below to see how your housing costs could change over the next 10 years — and what income you'd need to keep up.
Comparing Against the Market
Price Per Sq Ft
vs Other Active Listings
Avg $/sqft
vs Homes Sold Last Month
Median $/sqft
Current Market Trends
Median Price Per Square Foot
The median price per square foot of homes sold in this area each month. Compare this to this listing's price per square foot to gauge whether the home is priced in line with recent sales.
Historicals for This Listing
Zestimate History ($/sqft)
Price History
| Date | Event | Price |
|---|---|---|
| 2026-05-08 | Listed for sale | $5,950,000 |
| 2026-02-13 | Sold | $1,430,200 |
| 2024-12-16 | Sold | $209,000 |
| 2012-11-30 | Sold | $612,600 |
| 2005-03-15 | Sold | $930,000 |
 View on Zillow