

2 Hemlock Hill Lane, Bedford, NY, 10506
About This Home
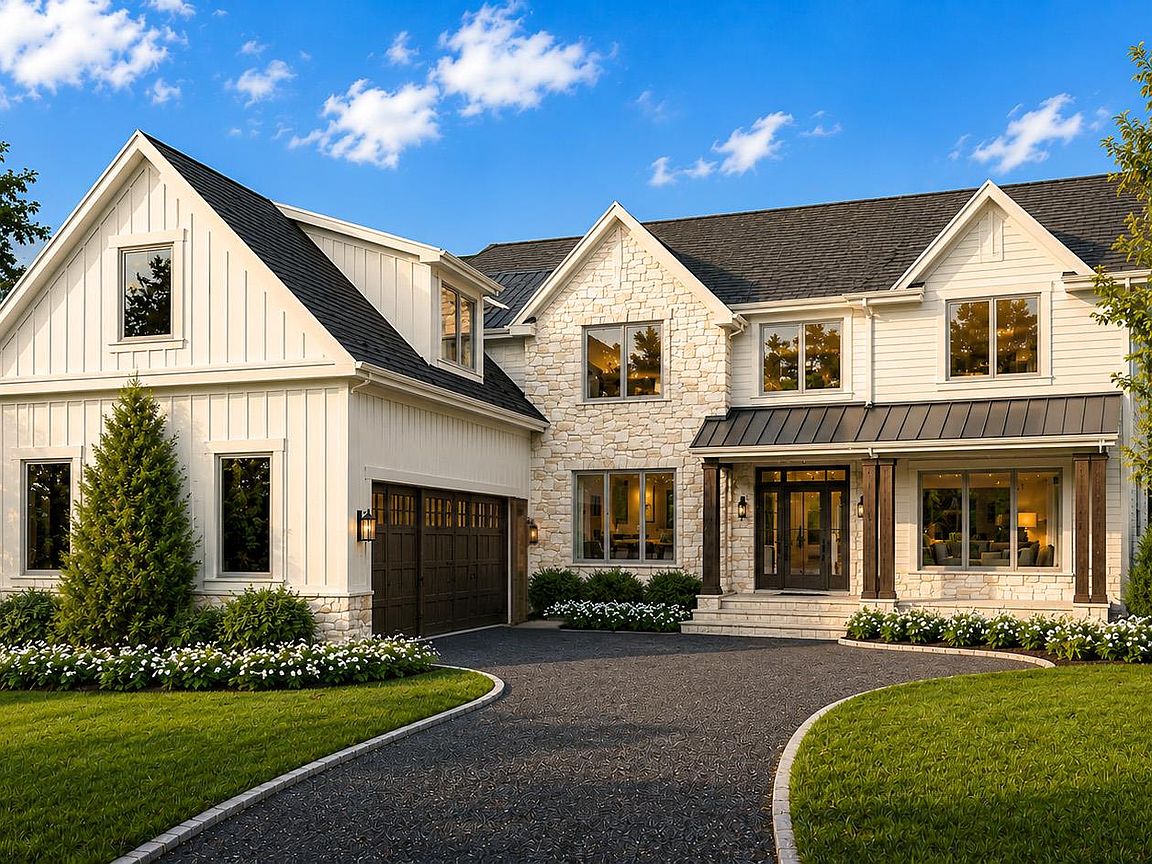
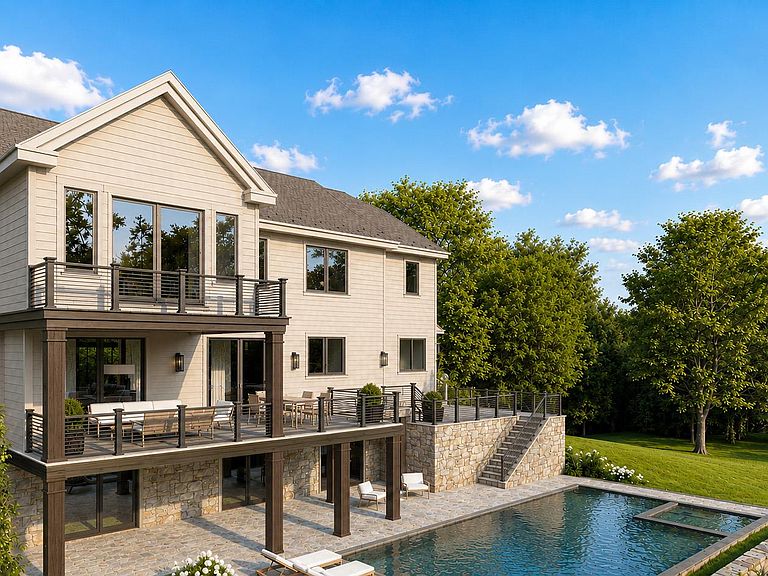
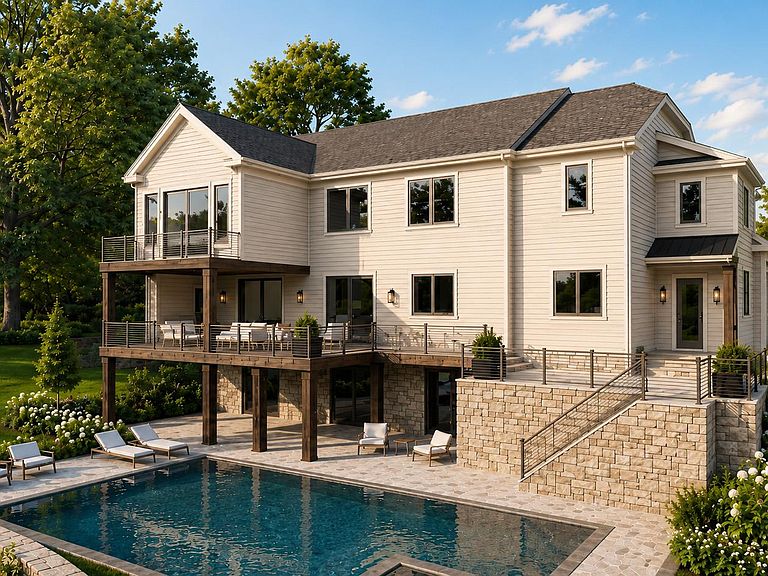
Work is underway! An exceptional opportunity to own a newly built, ultra-luxury estate perfectly sited on over five pristine, private acres—just three minutes from Bedford Village. This chic, sun-drenched Modern Traditional features six ensuite bedrooms, a covered terrace, and a sparkling heated Shoreline pool and spa. The home is part of Hemlock Hills, an exclusive enclave of seven custom residences, showcasing masterful construction by award-winning luxury builders Simone Development. Privacy is assured in perpetuity, as Hemlock Hills adjoins the protected open land of the Rockefeller Preserve. This spectacular new build blends the best of comfort, convenience, and cutting-edge amenities—while giving buyers the opportunity to custom-design the finishes in their dream living space. Every inch reflects exceptional craftsmanship, from immaculate white oak floors and oversized, high-end Marvin windows to dramatic double sets of French doors and exquisite stonework. Impeccable infrastructure and precision engineering are a Simone signature—even the mechanical room is a marvel. Designed for effortless living and entertaining, the open floor plan enhances flow and blurs the line between indoors and out. The kitchen, with ten-foot ceilings, is a showstopper—anchored by a Wolf range, Sub-Zero refrigerator, custom cabinetry, and a dedicated coffee bar. From here, the layout sweeps through the dining room and great room to a covered veranda —heaven for year-round gatherings. The foyer offers a panoramic front-to-back introduction to the home, including views. Upstairs, the primary suite is a retreat with a spa-worthy bath featuring custom cabinetry, an oversized shower, soaking tub and massive dual walk in closets. A three-car garage, with separate heating and AC, boasts a durable epoxy floor and an EV charging outlet. Buyers can opt for personalized upgrades such as a custom cabana, outdoor kitchen and bar, and lower-level golf simulator. All this is just minutes from Bedford Village.
Getting Around
 Car-Dependent
 Very Limited Transit
 Somewhat Bikeable
Schools
Construction
Condition
- Year built: 2026
Materials
- Construction materials: Frame
Notable Dates
- Major remodel year: 2026
Type & Style
- Home type: SingleFamily
- Architectural style: Colonial
- Property subType: Single Family Residence,Residential
Interior
Appliances
- Appliances included: Dishwasher,Range,Refrigerator,Wine Refrigerator
- Laundry features: Washer/Dryer Hookup,Laundry Room
Basement
- Has basement: Yes
- Basement: Finished,Full
Bedrooms & Bathrooms
- Bedrooms: 6
- Bathrooms: 7
- Full bathrooms: 6
- 1/2 bathrooms: 1
Features
- First Floor Bedroom,Chefs Kitchen,Double Vanity,Eat-in Kitchen,Entrance Foyer,Formal Dining,High Ceilings,His and Hers Closets,Kitchen Island,Open Floorplan,Open Kitchen,Pantry,Primary Bathroom,Quartz/Quartzite Counters,Recessed Lighting,Smart Thermostat,Soaking Tub,Storage,Walk-In Closet(s),Wet Bar
- Flooring: Wood
- Number of fireplaces: 2
- Fireplace features: Gas
- Fireplace: Yes
- Attic: Full,Walkup
Heating & Cooling
- Heating features: Heat Pump,Propane,Radiant Floor
- Cooling features: Central Air
Interior Area
- Total structure area: 7,240
- Total interior livable area: 7,240 sqft
Other
- Level: First
Other
- Level: Second
Other
- Level: Lower
Property
Details
- Parcel number: 200008501400001000000211
- Special condition: None
- Exclusions: none
Features
- Levels: Three Or More
- Private pool: Yes
- Pool features: In Ground
- Patio & porch: Covered,Patio,Porch
- Has spa: Yes
Lot
- Lot size: 5.12 Acres
Parking
- Total spaces: 3
- Parking features: Garage
- Has garage: Yes
- Attached garage spaces: 3
- Covered spaces: 3
Climate Risk is Financial Risk
Every home has a financial story beyond the listing price. Below, you’ll see the climate risks that could affect this property — and in Bills & Affordability, how those risks may influence repairs, insurance, utilities, and long-term value.
Biggest Threats for This Home
- Inland Flooding

- Hurricane

- Landslide

- Strong Wind

- Winter Weather

- Tsunami

How This Home’s Risks Compare
FEMA Declared Disasters in Westchester County and New York
Understanding the Costs
Financial advisors generally recommend spending no more than 30% of your gross household income on housing costs. In practice, many households stretch to 35% or beyond — especially in high-cost markets.
Estimated Costs Today
| Monthly | Annual | |
|---|---|---|
| Mortgage | $28,569 | $342,828 |
| Home Insurance * | $2,817 | $33,804 |
| Property Taxes | $8,663 | $103,956 |
| Electricity | $1,196 | $14,357 |
| Total | $41,245 | $494,940 |
Income You'd Need if You Spent...
New York FAIR Plan Programs


How Costs Could Change Over Time
Climate risk is quickly impacting all of the major home ownership costs. Adjust the growth rates and percentage of income spent on housing below to see how your housing costs could change over the next 10 years — and what income you'd need to keep up.
Comparing Against the Market
Price Per Sq Ft
vs Other Active Listings
Avg $/sqft
vs Homes Sold Last Month
Median $/sqft
Current Market Trends
Median Price Per Square Foot
The median price per square foot of homes sold in this area each month. Compare this to this listing's price per square foot to gauge whether the home is priced in line with recent sales.
Historicals for This Listing
Zestimate History ($/sqft)
Price History
| Date | Event | Price |
|---|---|---|
| 2026-07-30 | Listed for sale | $5,650,000 |
 View on Zillow