



417 West Street, Harrison, NY, 10528
About This Home
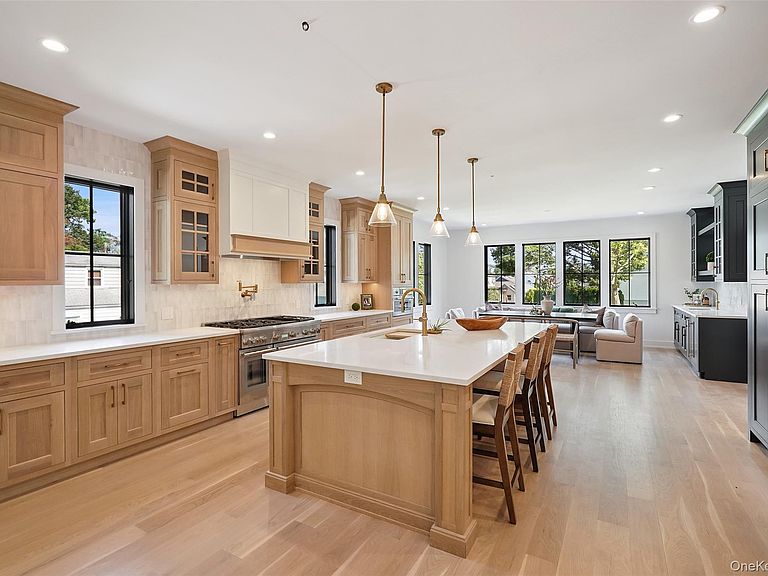
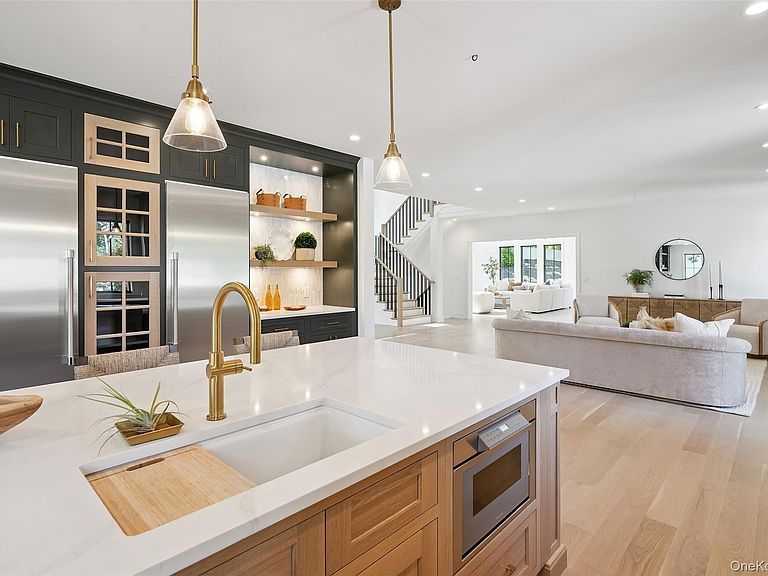
Discover unparalleled luxury and customization at 417 West Street, an extraordinary new construction home in the highly sought-after Harrison Avenue School District. Nestled on a private, level lot within an exclusive two-home subdivision, this property is your blank canvas to design the ultimate dream home. With construction set to begin upon contract signing, you have the unique opportunity to collaborate with the builder and tailor every detail to your vision, with completion anticipated in just 12–18 months. This thoughtfully designed home offers an impressive array of features and finishes, seamlessly blending elegance and functionality. Imagine soaring through the sunlit double-height great room or gathering in the chef’s eat-in kitchen, complete with top-of-the-line appliances and custom cabinetry. The open floor plan creates a natural flow, perfect for entertaining or everyday living. Oversized windows bathe the home in natural light, while two fireplaces add warmth and charm. The first floor includes a coveted bedroom, ideal for guests or multigenerational living, while upstairs, five spacious ensuite bedrooms provide private retreats for every member of the household. The primary suite is a sanctuary in itself, boasting luxurious finishes and abundant space. The finished lower level is where the magic continues, envision a state-of-the-art home theater, wine cellar, exercise room, and recreational spaces, all with walk-out access to the backyard. A stone patio invites al fresco dining and relaxation, and the property even offers a pool site for those dreaming of summer days by the water. This is more than a home; it’s a lifestyle. Situated in a prime location with access to top-rated schools, this is your chance to create a custom designer masterpiece tailored to your tastes and needs. Don’t miss this rare opportunity to craft your forever home at 417 West Street.
Getting Around
 Car-Dependent
 Some Transit
 Somewhat Bikeable
Schools
Construction
Condition
- Property condition: To Be Built
- New construction: Yes
- Year built: 2026
Materials
- Construction materials: HardiPlank Type,Stone
Type & Style
- Home type: SingleFamily
- Architectural style: Colonial
- Property subType: Single Family Residence,Residential
Interior
Appliances
- Appliances included: Stainless Steel Appliance(s)
- Laundry features: Laundry Room
Basement
- Has basement: Yes
- Basement: Finished,Full
Bedrooms & Bathrooms
- Bedrooms: 7
- Bathrooms: 9
- Full bathrooms: 7
- 1/2 bathrooms: 2
Features
- First Floor Bedroom,First Floor Full Bath,Cathedral Ceiling(s)
- Flooring: Hardwood
- Number of fireplaces: 2
- Fireplace features: Gas,Wood Burning
- Fireplace: Yes
- Attic: Full
Heating & Cooling
- Heating features: Electric,Hydro Air,Propane,Radiant
- Cooling features: Central Air
Interior Area
- Total structure area: 8,328
- Total interior livable area: 8,328 sqft
Other
- Level: First
Other
- Level: Second
Property
Details
- Parcel number: 2801000302000000000147
- Special condition: None
Features
- Levels: Three Or More
- Patio & porch: Patio,Porch
Lot
- Lot size: 1.41 Acres
Parking
- Total spaces: 3
- Parking features: Garage
- Has garage: Yes
- Attached garage spaces: 3
- Covered spaces: 3
Climate Risk is Financial Risk
Every home has a financial story beyond the listing price. Below, you’ll see the climate risks that could affect this property — and in Bills & Affordability, how those risks may influence repairs, insurance, utilities, and long-term value.
Biggest Threats for This Home
- Tsunami

How This Home’s Risks Compare
FEMA Declared Disasters in Westchester County and New York
Understanding the Costs
Financial advisors generally recommend spending no more than 30% of your gross household income on housing costs. In practice, many households stretch to 35% or beyond — especially in high-cost markets.
Estimated Costs Today
| Monthly | Annual | |
|---|---|---|
| Mortgage | $25,257 | $303,084 |
| Home Insurance * | $1,865 | $22,380 |
| Property Taxes | $7,659 | $91,908 |
| Electricity | $1,376 | $16,515 |
| Total | $36,157 | $433,884 |
Income You'd Need if You Spent...
New York FAIR Plan Programs



How Costs Could Change Over Time
Climate risk is quickly impacting all of the major home ownership costs. Adjust the growth rates and percentage of income spent on housing below to see how your housing costs could change over the next 10 years — and what income you'd need to keep up.
Comparing Against the Market
Price Per Sq Ft
vs Other Active Listings
Avg $/sqft
vs Homes Sold Last Month
Median $/sqft
Current Market Trends
Median Price Per Square Foot
The median price per square foot of homes sold in this area each month. Compare this to this listing's price per square foot to gauge whether the home is priced in line with recent sales.
Historicals for This Listing
Zestimate History ($/sqft)
Price History
| Date | Event | Price |
|---|---|---|
| 2026-01-22 | Listed for sale | $4,695,000 |
| 2025-12-29 | Listing removed | $4,695,000 |
| 2024-12-07 | Price change | $4,695,000 |
| 2024-07-31 | Listed for sale | $4,495,000 |
| 2022-08-01 | Listing removed | -- |
| 2022-03-10 | Price change | $3,245,000 |
| 2022-02-16 | Price change | $3,095,000 |
| 2021-07-19 | Price change | $2,945,000 |
| 2021-01-06 | Price change | $900,000 |
| 2020-08-14 | Price change | $2,795,000 |
| 2020-08-14 | Listed for sale | $2,695,000 |
| 2019-11-09 | Listing removed | $1,850,000 |
| 2018-05-11 | Listed for sale | $1,850,000 |
| 2015-09-12 | Listing removed | $1,000,000 |
| 2015-03-12 | Listed for sale | $1,000,000 |
 View on Zillow