


325 Britton Dr, Geneva, OH, 44041
About This Home
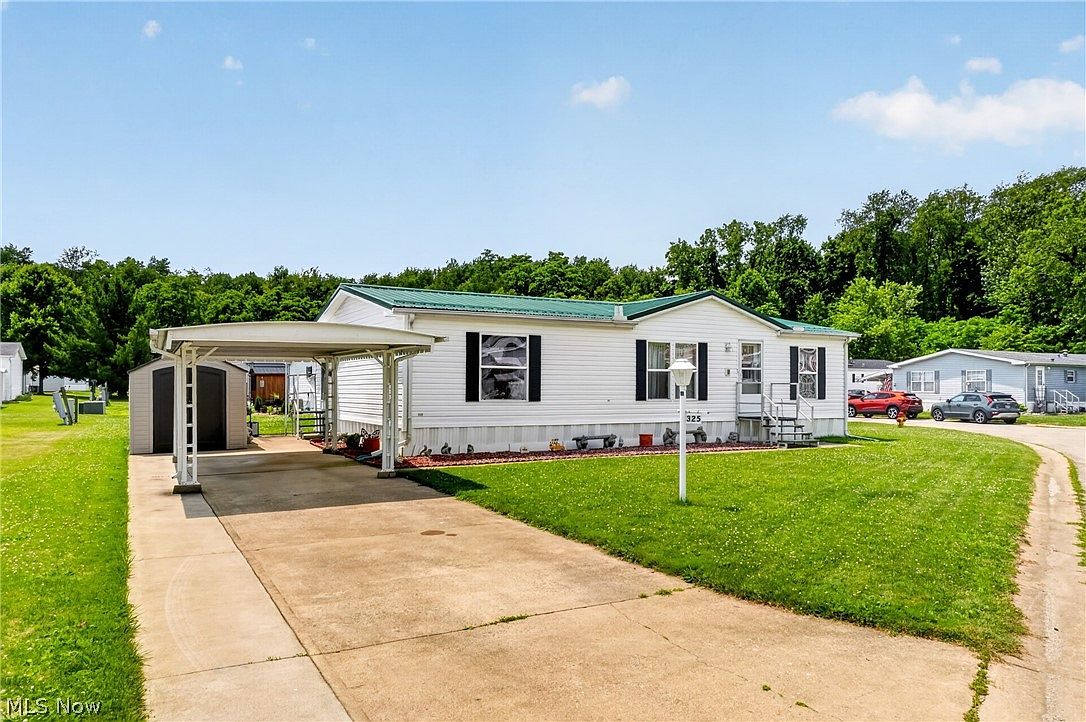
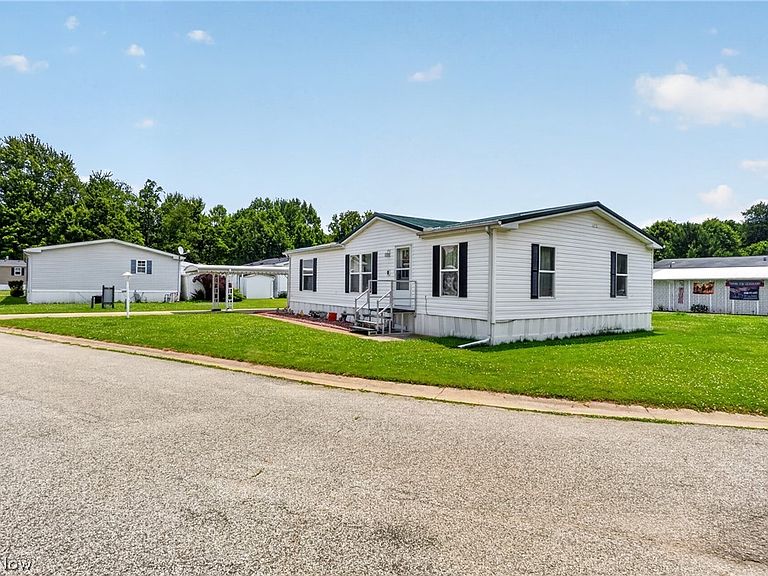
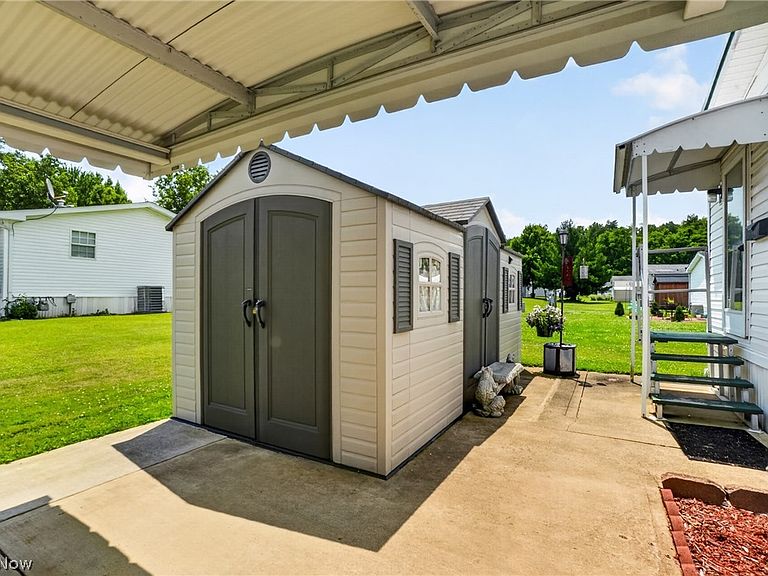
Don't miss this squeaky clean, well maintained 1999 home in Normandy Village, an over 55 community. Perfect location within minutes of the Hospital, Route 20, Interstate 90, Geneva on the Lake, restaurants, police and fire stations, shopping, wineries and more! All the interior walls have been upgraded to drywall - furnace and AC were new in June of 2023 and the carpet was new in July of 2024. Cozy eat-in kitchen offers plenty of counter and cabinet space, along with the handy breakfast bar. All appliances are included - stove, dryer and water heater are gas. The sellers have provided utility costs and they are UNBELIEVABLE! Embridge Gas - $57.00/month. First Energy - $47.00/month. Geneva Water/Sewer - $53.00 /month. With the monthly lot rent currently at $370, its hard to find such a well maintained home for such low monthly expenses! Split floor plan has the primary suite w/ walk in closet and ensuite bathroom on one end - Bedrooms #2 and #3, along w/ the second full bath are on the opposite end. The vaulted living room is sunny, open and has lots of natural light. The concrete drive is extra wide and the 24x12 carport offers an extra high ceiling (6' 10"). The cute 14x7 shed will help hold your lawn tools, fair weather furniture and your bikes! (Because this is a GREAT Park to bike around in!!). You must apply in person at the Park office and you must be approved by Normandy Village prior to your purchase.
Getting Around
 Car-Dependent
 Very Limited Transit
 Somewhat Bikeable
Schools
Construction
Condition
- Year built: 1999
Materials
- Roof: Metal
- Construction materials: Vinyl Siding
Type & Style
- Home type: MobileManufactured
- Architectural style: Manufactured Home,Mobile Home
- Property subType: Manufactured Home,Single Family Residence
Interior
Appliances
- Appliances included: Dryer,Dishwasher,Range,Refrigerator,Washer
- Laundry features: Main Level,Laundry Room
Basement
- Basement: None
Bathroom
- Level: First
- Dimensions: 5 x 5
Bedroom
- Level: First
- Dimensions: 10 x 10
Bedroom
- Level: First
- Dimensions: 11 x 8
Bedrooms & Bathrooms
- Bedrooms: 3
- Bathrooms: 2
- Full bathrooms: 2
- Main level bathrooms: 2
- Main level bedrooms: 3
Eat In Kitchen
- Level: First
- Dimensions: 16 x 9
Features
- Beamed Ceilings,Ceiling Fan(s),Eat-in Kitchen,Vaulted Ceiling(s),Bar,Walk-In Closet(s)
- Finished area below ground: 0
- Finished area above ground: 1,188
Heating & Cooling
- Heating features: Forced Air,Gas
- Cooling features: Central Air,Ceiling Fan(s)
Interior Area
- Total structure area: 1,188
- Total interior livable area: 1,188 sqft
Laundry
- Level: First
- Dimensions: 10 x 5
Living Room
- Level: First
- Dimensions: 19 x 17
Primary Bathroom
- Level: First
- Dimensions: 8 x 7
Primary Bedroom
- Level: First
- Dimensions: 14 x 13
Property
Details
- Parcel number: 208880004606
- On leased land: Yes
- Lease amount: 370
Features
- Levels: One
- Stories: 1
Parking
- Total spaces: 1
- Parking features: Attached Carport,Driveway
- Covered spaces: 1
- Carport: Yes
- Carport spaces: 1
Climate Risk is Financial Risk
Every home has a financial story beyond the listing price. Below, you’ll see the climate risks that could affect this property — and in Bills & Affordability, how those risks may influence repairs, insurance, utilities, and long-term value.
Biggest Threats for This Home
- Strong Wind

- Winter Weather

- Hail

- Lightning

- Tornado

- Tsunami

How This Home’s Risks Compare
FEMA Declared Disasters Across Ohio Counties
Understanding the Costs
Financial advisors generally recommend spending no more than 30% of your gross household income on housing costs. In practice, many households stretch to 35% or beyond — especially in high-cost markets.
Estimated Costs Today
| Monthly | Annual | |
|---|---|---|
| Mortgage | $455 | $5,460 |
| Home Insurance * | $55 | $660 |
| Property Taxes | $84 | $1,008 |
| Electricity | $193 | $2,320 |
| Total | $787 | $9,444 |
Income You'd Need if You Spent...
Ohio FAIR Plan Programs

How Costs Could Change Over Time
Climate risk is quickly impacting all of the major home ownership costs. Adjust the growth rates and percentage of income spent on housing below to see how your housing costs could change over the next 10 years — and what income you'd need to keep up.
Comparing Against the Market
Price Per Sq Ft
vs Other Active Listings
Avg $/sqft
vs Homes Sold Last Month
Median $/sqft
Current Market Trends
Median Price Per Square Foot
The median price per square foot of homes sold in this area each month. Compare this to this listing's price per square foot to gauge whether the home is priced in line with recent sales.
Historicals for This Listing
Zestimate History ($/sqft)
No zestimate history available
Price History
| Date | Event | Price |
|---|---|---|
| 2026-08-17 | Pending sale | $84,900 |
| 2026-08-05 | Price change | $84,900 |
| 2026-07-01 | Listed for sale | $90,000 |
| 2022-06-08 | Sold | $65,000 |
| 2022-04-26 | Pending sale | $62,000 |
| 2022-04-25 | Listed for sale | $62,000 |
 View on Zillow