


1435 Tippah Park Ct, Charlotte, NC, 28205
About This Home
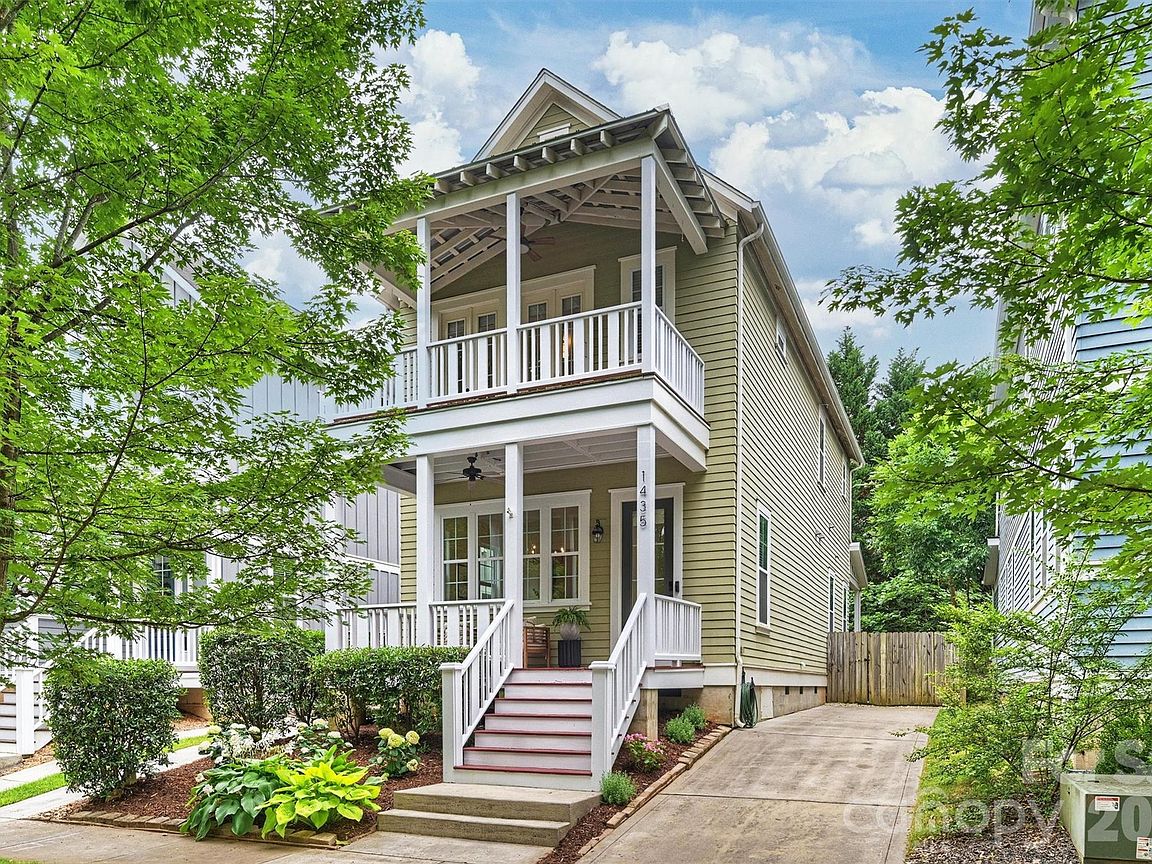
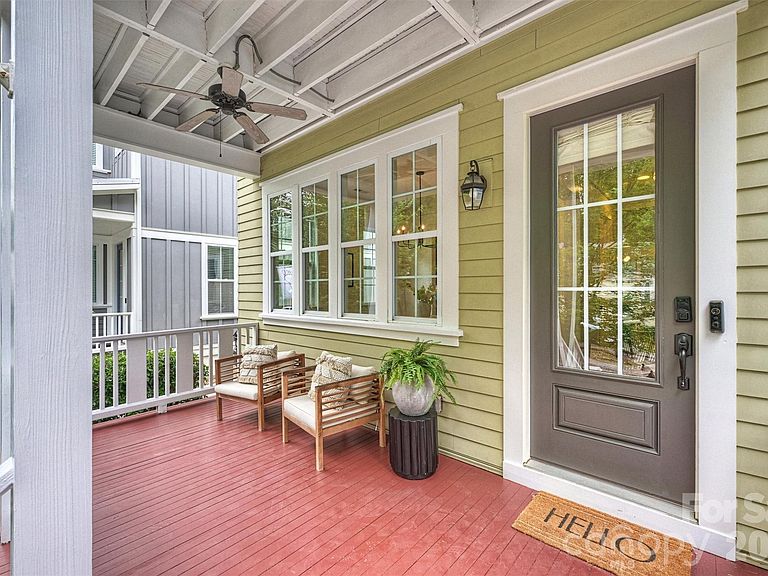
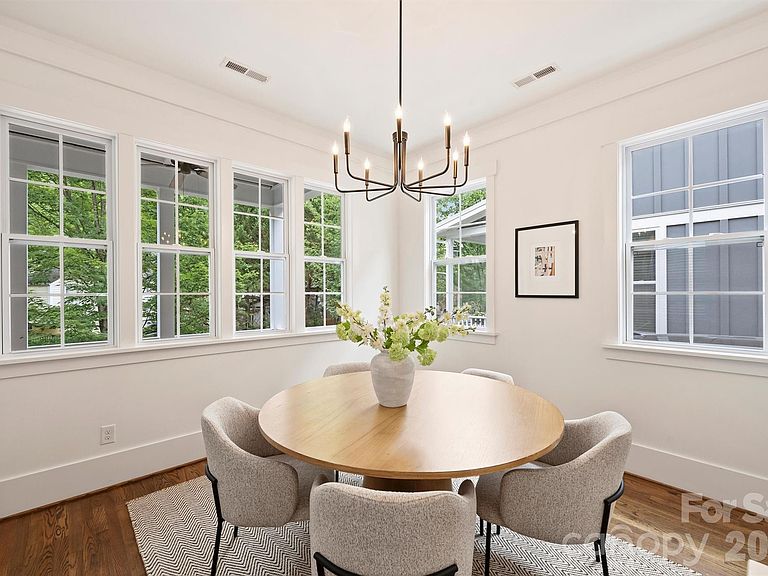
Where Plaza Midwood Meets Southern Charm… And Somehow Gives Charleston A Run For Its Money. This Adorable Newer-Construction Home Delivers Nearly 2,000 Square Feet Of Stylish, Low-Maintenance Living In One Of Charlotte’s Most Coveted Walkable Neighborhoods. Featuring 3 Bedrooms, 2.5 Bathrooms, Soaring Ceilings, Gorgeous Real Hardwood Floors, Crown Molding, Designer Light Fixtures, Neutral Finishes, And An Open Floor Plan That Feels Both Elegant And Effortlessly Comfortable. The Heart Of The Home Is Designed For Gathering, With Spacious Living And Dining Areas That Flow Seamlessly Into The Beautiful Kitchen, Complete With A Custom Butler’s Pantry And Wine Fridge, Because Every Great Home Should Be Ready For Happy Hour. Outside, The Charm Continues. Enjoy Morning Coffee, Evening Cocktails, Or Lazy Sunday Afternoons Across Three Covered Porches, Plus A Private Patio And Beautifully Landscaped Yard That Offers The Perfect Blend Of Outdoor Enjoyment And Easy Maintenance. And The Location? Absolutely Unbeatable. Walk To Resident Culture, Harris Teeter, Veterans Park, Coffee Shops, Restaurants, Breweries, And All The Local Spots That Make Plaza Midwood A Charlotte Favorite. If You’ve Been Waiting For A Move-In Ready, Newer-Construction Home In Plaza Midwood With Incredible Walkability, Timeless Style, Southern Charm, And A Price Point Under $800,000, Your Search is Finally Over!
Getting Around
 Very Walkable
 Some Transit
 Somewhat Bikeable
Schools
Construction
Condition
- Year built: 2013
Materials
- Foundation: Crawl Space
- Construction materials: Hardboard Siding
Type & Style
- Home type: SingleFamily
- Architectural style: Charleston
- Property subType: Single Family Residence
Interior
Appliances
- Appliances included: Dishwasher,Disposal,Gas Range,Microwave,Refrigerator
- Laundry features: Laundry Closet,Upper Level
Bar Entertainment
- Level: Main
Bathroom Full
- Level: Upper
Bathroom Full
- Level: Upper
Bedroom S
- Level: Upper
Bedroom S
- Level: Upper
Bedrooms & Bathrooms
- Bedrooms: 3
- Bathrooms: 3
- Full bathrooms: 2
- 1/2 bathrooms: 1
Dining Room
- Features: Built-in Features
- Level: Main
Features
- Breakfast Bar,Kitchen Island,Open Floorplan,Pantry,Storage,Walk-In Closet(s)
- Flooring: Carpet,Tile,Wood
- Fireplace features: Gas Log,Living Room
- Attic: Pull Down Stairs
- Finished area below ground: 0
- Finished area above ground: 1,916
Heating & Cooling
- Heating features: Central,Heat Pump,Natural Gas
- Cooling features: Central Air
Interior Area
- Total structure area: 1,916
- Total interior livable area: 1,916 sqft
Kitchen
- Features: Kitchen Island,Open Floorplan
- Level: Main
Living Room
- Level: Main
Primary Bedroom
- Level: Upper
Property
Details
- Parcel number: 09507120
- Zoning: OFC
- Special condition: Standard
Features
- Levels: Two
- Stories: 2
- Patio & porch: Balcony,Covered,Front Porch,Rear Porch
- Fencing: Back Yard,Fenced,Full
Lot
- Lot size: 0.10 Acres
- Features: Wooded
Parking
- Parking features: Driveway
- Has uncovered spaces: Yes
Climate Risk is Financial Risk
Every home has a financial story beyond the listing price. Below, you’ll see the climate risks that could affect this property — and in Bills & Affordability, how those risks may influence repairs, insurance, utilities, and long-term value.
Biggest Threats for This Home
No climate risk data available.
How This Home’s Risks Compare
FEMA Declared Disasters in Mecklenburg County and North Carolina
Understanding the Costs
Financial advisors generally recommend spending no more than 30% of your gross household income on housing costs. In practice, many households stretch to 35% or beyond — especially in high-cost markets.
Estimated Costs Today
| Monthly | Annual | |
|---|---|---|
| Mortgage | $4,040 | $48,480 |
| Home Insurance * | $206 | $2,472 |
| Property Taxes | $449 | $5,388 |
| Electricity | $200 | $2,405 |
| Total | $4,895 | $58,740 |
Income You'd Need if You Spent...
North Carolina FAIR Plan Programs



How Costs Could Change Over Time
Climate risk is quickly impacting all of the major home ownership costs. Adjust the growth rates and percentage of income spent on housing below to see how your housing costs could change over the next 10 years — and what income you'd need to keep up.
Comparing Against the Market
Price Per Sq Ft
vs Other Active Listings
Avg $/sqft
vs Homes Sold Last Month
Median $/sqft
Current Market Trends
Median Price Per Square Foot
The median price per square foot of homes sold in this area each month. Compare this to this listing's price per square foot to gauge whether the home is priced in line with recent sales.
Historicals for This Listing
Zestimate History ($/sqft)
Price History
| Date | Event | Price |
|---|---|---|
| 2026-06-11 | Listed for sale | $799,000 |
| 2024-08-15 | Sold | $780,000 |
| 2024-07-17 | Listed for sale | $765,000 |
| 2021-04-26 | Sold | $605,000 |
| 2021-03-11 | Pending sale | $580,000 |
| 2021-03-10 | Listed for sale | $580,000 |
| 2020-11-08 | Listing removed | $584,900 |
| 2020-10-22 | Price change | $584,900 |
| 2020-10-19 | Listed for sale | $595,000 |
| 2017-01-19 | Sold | $440,000 |
| 2016-12-13 | Pending sale | $450,000 |
| 2016-12-09 | Price change | $450,000 |
| 2016-11-25 | Price change | $455,000 |
| 2016-11-04 | Price change | $460,000 |
| 2016-10-21 | Listed for sale | $470,000 |
| 2013-11-27 | Sold | $319,500 |
| 2013-03-26 | Listing removed | $279,900 |
| 2013-03-12 | Listed for sale | $279,900 |
 View on Zillow