


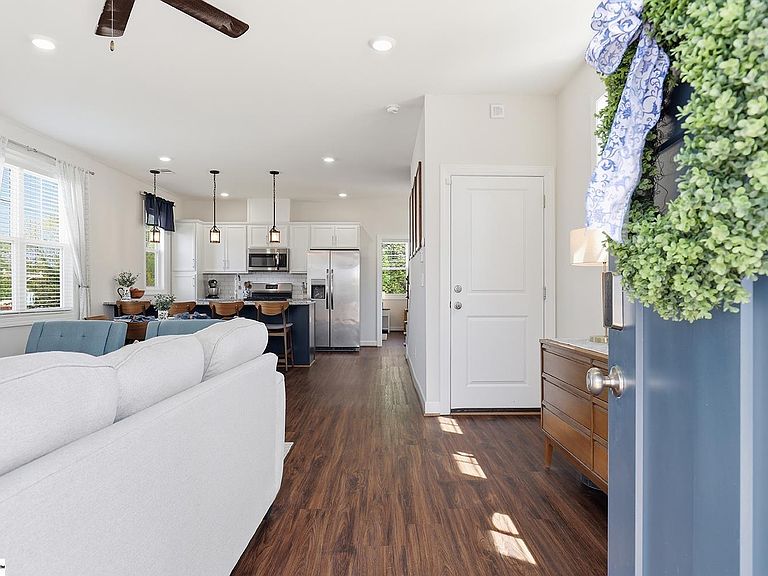
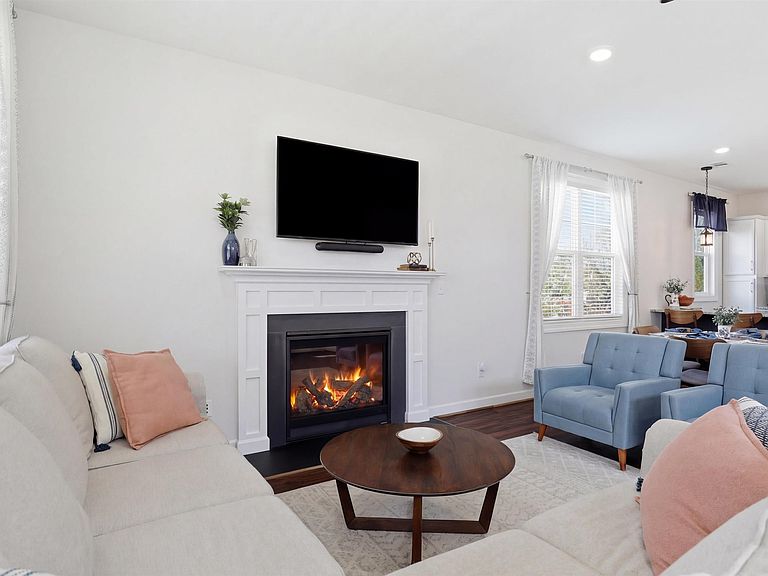

139 Mount Eustis St, Greenville, SC, 29607
About This Home
Seller offering a ten thousand concession with an acceptable offer! Funds may be used toward closing costs, prepaid items, or a temporary/permanent interest rate buy-down, subject to lender guidelines—creating flexibility, reducing upfront cash needed, and potentially lowering the buyer’s monthly payment. You truly have to experience this home in person to appreciate everything it offers. Nearly new and custom-built, this corner lot property sits just minutes from downtown Greenville with easy access to dining, shopping, major hospitals, and everyday conveniences. Inside, the open-concept layout features a neutral palette, no carpet throughout, and a cozy gas log fireplace, while the kitchen offers granite countertops, a gas range, and all appliances included—including washer and dryer. The primary suite on the main level includes a custom walk-in shower and antique clawfoot tub. Outside, enjoy a covered front porch, plus a deck and patio overlooking a fully fenced, low-maintenance yard with irrigation. Additional highlights include a gated driveway, garage, and rare extra off-street parking, along with upgraded tech features such as a wired network with fiber, EV pre-wire, security system, cameras, smart lock, and mounted TVs that convey. Located in a neighborhood with a master plan and future Swamp Rabbit Trail connection, this area is positioned for continued growth and future value appreciation. Recently reduced and priced below appraisal—creating a strong opportunity for immediate equity. Property owner is a licensed real estate agent.
Getting Around
 Somewhat Walkable
 Minimal Transit
 Somewhat Bikeable
Schools
Construction
Condition
- Year built: 2022
Materials
- Foundation: Crawl Space,Basement
- Roof: Architectural
- Construction materials: Vinyl Siding
Other
- Builder name: R.H. Quinn
Type & Style
- Home type: SingleFamily
- Architectural style: Traditional,Charleston
- Property subType: Single Family Residence,Residential
Interior
Appliances
- Appliances included: Dishwasher,Free-Standing Gas Range,Refrigerator,Washer,Gas Oven,Microwave,Gas Water Heater,Tankless Water Heater
- Laundry features: 2nd Floor,Laundry Closet,Laundry Room
Basement
- Has basement: Yes
- Basement: Partial,Walk-Out Access,Interior Entry
Bedroom2
- Area: 168
Bedroom3
- Area: 196
Bedrooms & Bathrooms
- Bedrooms: 3
- Bathrooms: 2
- Full bathrooms: 2
- Main level bathrooms: 1
- Main level bedrooms: 1
Dining Room
- Area: 88
Features
- High Ceilings,Ceiling Fan(s),Ceiling Smooth,Granite Counters,Open Floorplan,Walk-In Closet(s)
- Window features: Tilt Out Windows,Vinyl/Aluminum Trim,Insulated Windows,Window Treatments
- Flooring: Ceramic Tile,Luxury Vinyl
- Number of fireplaces: 1
- Fireplace features: Gas Log
- Fireplace: Yes
- Attic: Pull Down Stairs,Storage
Heating & Cooling
- Heating features: Forced Air,Heat Pump
- Cooling features: Central Air,Electric
Interior Area
- Total interior livable area: 1,500 sqft
Kitchen
- Area: 110
Living Room
- Area: 288
Master Bathroom
- Features: Full Bath,Shower-Separate,Tub-Separate,Multiple Closets
- Level: Main
Master Bedroom
- Area: 192
Property
Details
- Parcel number: 0188010200100
Features
- Levels: 2+Basement
- Stories: 2
- Patio & porch: Deck,Patio,Front Porch
- Exterior features: Under Ground Irrigation
- Fencing: Fenced
- Living area range: 1400-1599
Lot
- Lot size: 4,791 sqft
- Features: Corner Lot,Sidewalk,Sloped,Few Trees,Sprklr In Grnd-Full Yard,1/2 Acre or Less
- Lot size dimensions: 51 x 350 x 51 x 360
Parking
- Total spaces: 1
- Parking features: Attached,Garage Door Opener,Side/Rear Entry,Key Pad Entry,Driveway,Parking Pad,Concrete
- Has garage: Yes
- Attached garage spaces: 1
- Covered spaces: 1
- Has uncovered spaces: Yes
Climate Risk is Financial Risk
Every home has a financial story beyond the listing price. Below, you’ll see the climate risks that could affect this property — and in Bills & Affordability, how those risks may influence repairs, insurance, utilities, and long-term value.
Biggest Threats for This Home
- Ice Storm

How This Home’s Risks Compare
FEMA Declared Disasters in Greenville County and South Carolina
Understanding the Costs
Financial advisors generally recommend spending no more than 30% of your gross household income on housing costs. In practice, many households stretch to 35% or beyond — especially in high-cost markets.
Estimated Costs Today
| Monthly | Annual | |
|---|---|---|
| Mortgage | $2,386 | $28,632 |
| Home Insurance * | $169 | $2,028 |
| Property Taxes | $245 | $2,940 |
| Electricity | $204 | $2,449 |
| Total | $3,004 | $36,048 |
Income You'd Need if You Spent...
South Carolina FAIR Plan Programs


How Costs Could Change Over Time
Climate risk is quickly impacting all of the major home ownership costs. Adjust the growth rates and percentage of income spent on housing below to see how your housing costs could change over the next 10 years — and what income you'd need to keep up.
Comparing Against the Market
Price Per Sq Ft
vs Other Active Listings
Avg $/sqft
vs Homes Sold Last Month
Median $/sqft
Current Market Trends
Median Price Per Square Foot
The median price per square foot of homes sold in this area each month. Compare this to this listing's price per square foot to gauge whether the home is priced in line with recent sales.
Historicals for This Listing
Zestimate History ($/sqft)
Price History
| Date | Event | Price |
|---|---|---|
| 2026-05-03 | Price change | $485,000 |
| 2026-04-23 | Price change | $495,000 |
| 2026-04-13 | Price change | $534,900 |
| 2026-04-06 | Price change | $559,900 |
| 2026-03-31 | Listed for sale | $575,000 |
| 2020-12-11 | Sold | $48,000 |
| 2020-06-19 | Listing removed | $50,000 |
| 2020-06-18 | Listed for sale | $50,000 |
| 2020-05-11 | Sold | $35,000 |
| 2014-04-25 | Sold | $6,955 |
 View on Zillow