


111 Arbor Springs Dr, Irmo, SC, 29063
About This Home
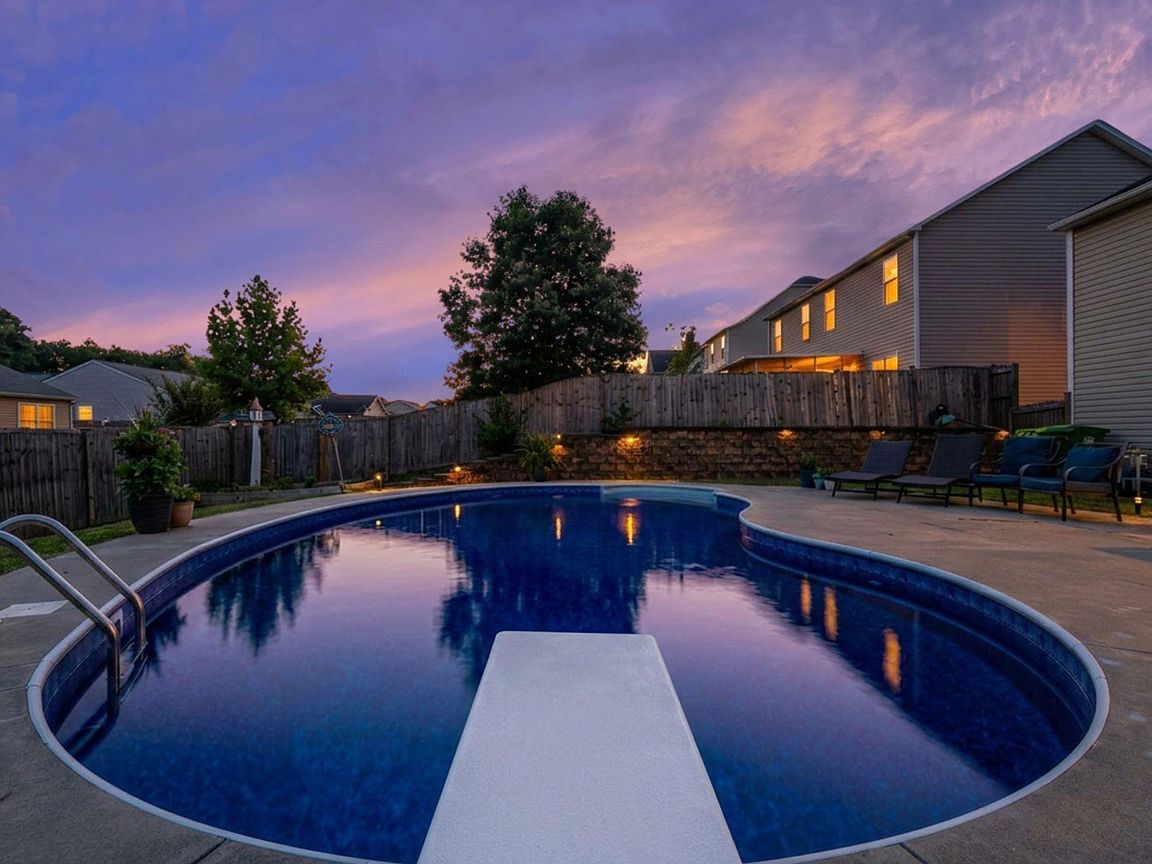
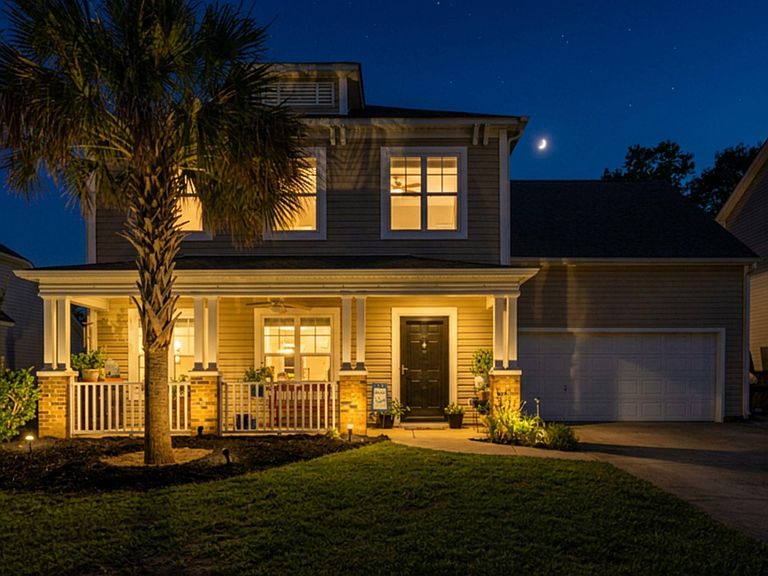
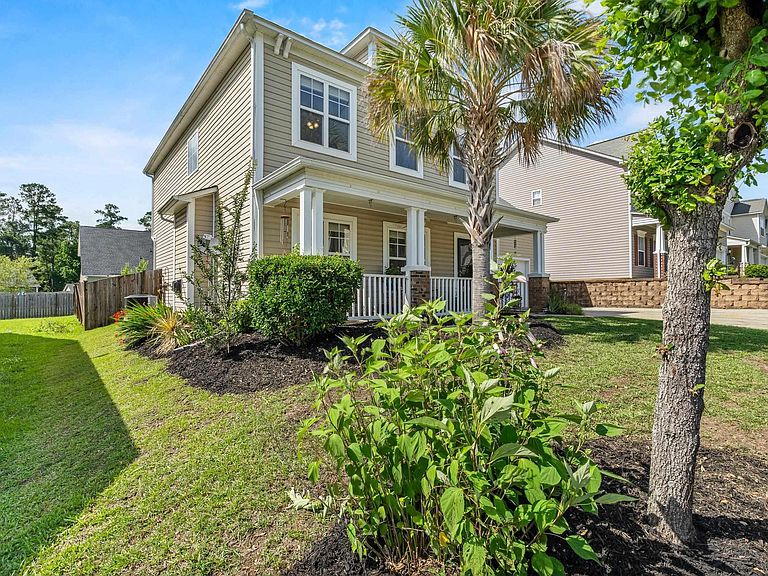
Welcome to Year Round Summer!!! This 3-bedroom, 2.5-bath home sweet home is 2,348 square feet of fun and entertainment ready living space. From the welcoming entryway, you’re drawn into an open floor plan with a spacious living room creating the perfect gathering space. The layout flows seamlessly into the formal dining room and continues into the eat-in kitchen designed for both everyday living and entertaining. The kitchen showcases all-new appliances, handcrafted granite countertops, a large farmhouse sink, tile backsplash, and a custom-built movable island currently styled as a coffee bar—crafted to perfectly match the countertops and set on wheels for flexibility and convenience. Just off the kitchen, you’ll find the laundry room and access to the air-conditioned 2-car garage, perfect for comfort and functionality year-round.Upstairs, enjoy a versatile FROG currently transformed into a media room complete with projector and screen—ideal for movie nights, gaming, or flexible living space. A loft area provides the perfect work-from-home office setup and has convenient access to all three bedrooms. The airy and bright owner’s suite features a spacious walk-in closet and a private bath with double vanities and a relaxing garden tub. Two additional generously sized bedrooms each with large closets and share a full bath round out the upstairs. Bonus both bedrooms overlook the always inviting backyard! Exit this home by stepping outside to your own backyard retreat where you will be welcomed by the tranquil blue-water of an in-ground pool—creating the perfect setting for a year round summer! Disclaimer: CMLS has not reviewed and, therefore, does not endorse vendors who may appear in listings.
Getting Around
 Car-Dependent
 Very Limited Transit
 Somewhat Bikeable
Schools
Construction
Condition
- Year built: 2009
Materials
- Construction materials: Vinyl
Type & Style
- Home type: SingleFamily
- Architectural style: Traditional
- Property subType: Single Family Residence
Interior
Appliances
- Appliances included: Free-Standing Range,Self Clean,Smooth Surface,Dishwasher,Disposal,Refrigerator,Microwave Above Stove,Microwave Built In,Gas Water Heater
- Laundry features: Laundry Closet,Heated Space,In Kitchen,Main Level
Basement
- Basement: Crawl Space
Bedroom2
- Features: Bath-Shared,Tub-Shower,Ceiling Fan(s),Closet-Private
- Level: Second
Bedroom3
- Features: Bath-Shared,Tub-Shower,Ceiling Fan(s),Closet-Private
- Level: Second
Bedrooms & Bathrooms
- Bedrooms: 3
- Bathrooms: 3
- Full bathrooms: 2
- 1/2 bathrooms: 1
- Partial bathrooms: 1
- Main level bathrooms: 1
Dining Room
- Features: Ceilings-Box
- Level: Main
Features
- Door features: Storm Door(s)
- Flooring: Luxury Vinyl,Laminate,Carpet,Vinyl
- Number of fireplaces: 1
- Fireplace features: Gas Log-Natural
- Fireplace: Yes
- Attic: Storage,Pull Down Stairs
Heating & Cooling
- Heating features: Central,Electric
- Cooling features: Central Air,Split System
Interior Area
- Total structure area: 2,348
- Total interior livable area: 2,348 sqft
Kitchen
- Features: Eat-in Kitchen,Kitchen Island,Pantry,Granite Counters,Cabinets-Stained,Floors-Laminate,Backsplash-Tiled
- Level: Main
Living Room
- Features: Fireplace,Ceilings-Box,Ceiling Fan
- Level: Main
Master Bedroom
- Features: Double Vanity,Tub-Garden,Bath-Private,Separate Shower,Walk-In Closet(s),Ceiling Fan(s),Closet-Private
- Level: Second
Property
Details
- Parcel number: 034010204
Features
- Stories: 2
- Private pool: Yes
- Pool features: Inground-Vinyl
- Patio & porch: Patio
- Exterior features: Gutters - Full
- Fencing: Privacy
Lot
- Lot size: 0.33 Acres
Parking
- Total spaces: 2
- Parking features: Garage Door Opener
- Has garage: Yes
- Attached garage spaces: 2
- Covered spaces: 2
Climate Risk is Financial Risk
Every home has a financial story beyond the listing price. Below, you’ll see the climate risks that could affect this property — and in Bills & Affordability, how those risks may influence repairs, insurance, utilities, and long-term value.
Biggest Threats for This Home
- Ice Storm

- Lightning

- Cold Wave

- Hail

- Hurricane

- Heat Wave

- Inland Flooding

- Strong Wind

- Tornado

- Winter Weather

How This Home’s Risks Compare
FEMA Declared Disasters in Richland County and South Carolina
Understanding the Costs
Financial advisors generally recommend spending no more than 30% of your gross household income on housing costs. In practice, many households stretch to 35% or beyond — especially in high-cost markets.
Estimated Costs Today
| Monthly | Annual | |
|---|---|---|
| Mortgage | $1,820 | $21,840 |
| Home Insurance * | $163 | $1,956 |
| Property Taxes | $192 | $2,304 |
| Electricity | $225 | $2,709 |
| Total | $2,400 | $28,800 |
Income You'd Need if You Spent...
South Carolina FAIR Plan Programs
How Costs Could Change Over Time
Climate risk is quickly impacting all of the major home ownership costs. Adjust the growth rates and percentage of income spent on housing below to see how your housing costs could change over the next 10 years — and what income you'd need to keep up.
Comparing Against the Market
Price Per Sq Ft
vs Other Active Listings
Avg $/sqft
vs Homes Sold Last Month
Median $/sqft
Current Market Trends
No market data available for this area
Historicals for This Listing
Zestimate History ($/sqft)
Price History
| Date | Event | Price |
|---|---|---|
| 2026-08-14 | Price change | $350,000 |
| 2026-06-18 | Listed for sale | $360,000 |
| 2009-09-10 | Sold | $182,036 |
For Sale by Agent
 View on Zillow