


5648 Captain Kidd Rd, Hollywood, SC, 29449
About This Home
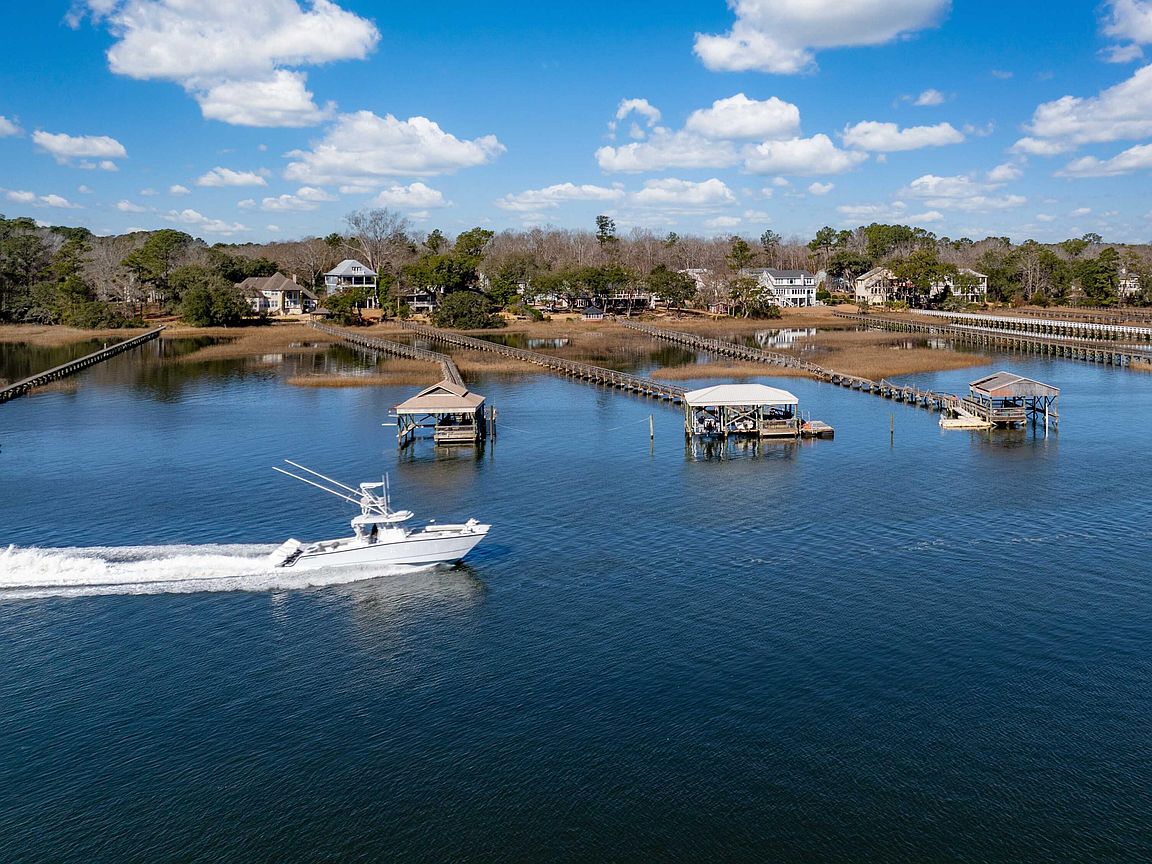
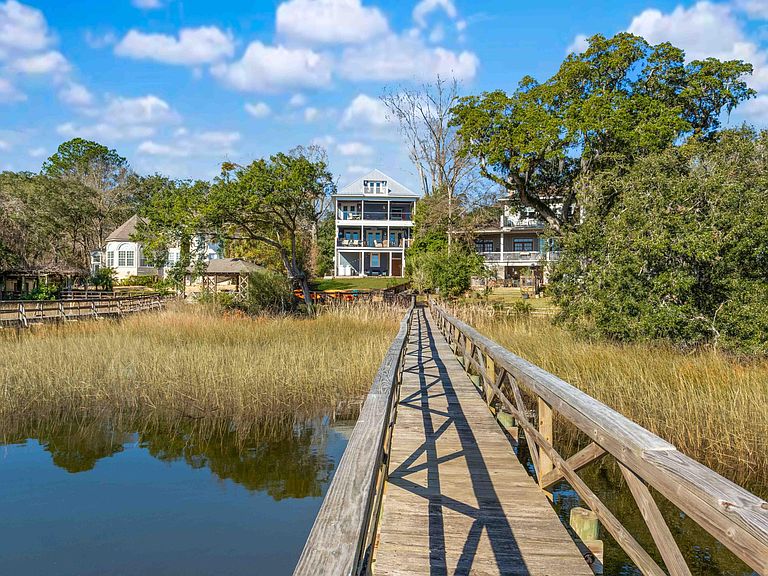
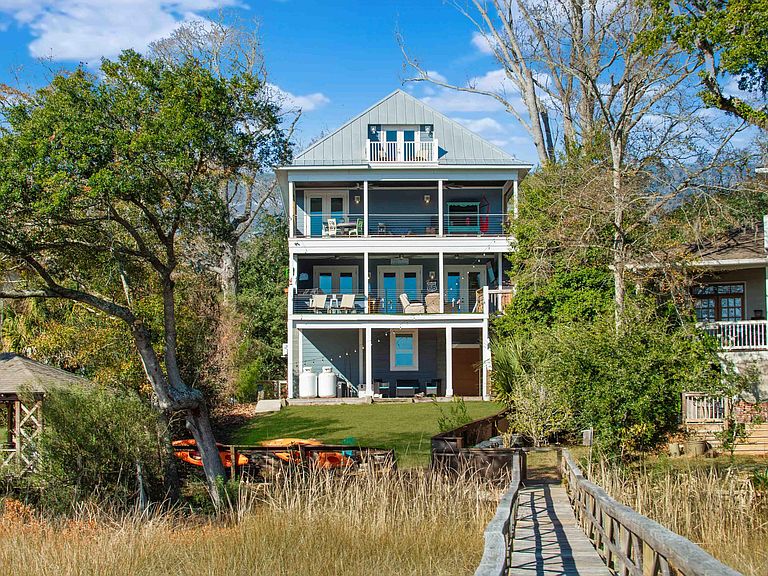
Set along the Stono River and the Intracoastal Waterway, this true deepwater residence captures the very heart of Charleston's boating lifestyle with a stunning home that embraces the best of both indoor and outdoor living. Located in one of the most desirable corridors for waterfront recreation and offshore access, and also close to the amenities of downtown Charleston, 5648 Captain Kidd Road truly checks all of the boxes! Deepwater access, thoughtful construction, layered outdoor living spaces, and refined coastal finishes combine to create one of the most compelling riverfront opportunities in Charleston.A shared dock reaches seven feet of water at low tide, and a covered pierhead houses your private lift, allowing you to launch at sunrise, return at dusk, and enjoy the river at virtually any hour. The remote control powered lift makes life even one step easier. The dock is equipped with water, electricity, and a fish cleaning station for those late evenings after a successful day on the water. The home is four levels and constructed for the coastal elements. With a metal roof, Hardiplank exterior, hurricane-rated windows with numbered quick-fastener panels, 2x6 construction, and spray foam insulation from top to bottom, this structure is as strong as it is refined, yet notably, it is not located in a flood zone. Every detail speaks to long-term durability without sacrificing style. The built in elevator shaft goes from the ground level to the third floor, making this a home you can stay in forever. Inside, the main living level welcomes you with soaring eleven-foot ceilings and eight-foot mahogany doors, where walls of glass and French doors frame uninterrupted 180-degree views of the river and marsh. The open floor plan was created for gathering, flowing seamlessly from the great room with its inviting gas fireplace into a coastal chef's kitchen that blends function with artistry. Anchored by the GE Café Suite, including a six-burner stovetop, double ovens, convection microwave, dishwasher, and beverage chiller, the space is elevated further by quartz countertops, a custom fish mosaic backsplash, a copper sink, a pot filler, coffered ceilings, and a generous walk-in pantry complete with its own coffee bar. From here, doors open directly to the expansive back porch, often affectionately called the "party porch," where evenings unfold with family and friends. Outdoor living is layered across four covered porches, a ground-level patio, and a rooftop deck offering sweeping 360-degree vistas. The main-level back porch feels like a private waterfront club, featuring a gas fireplace, putting green, and a fully appointed outdoor kitchen with gas cooktop, grill, wine chiller, and extra refrigeration. Just beyond, a waterside fire pit overlooks the Stono River, and the fenced backyard provides a secure space for pets to roam. An outdoor shower and four-car garage complete the lower level, where a separate-entry guest or in-law suite offers flexibility for multigenerational living or potential rental income. Upstairs, the owner's retreat serves as a sanctuary above the water. The private porch captures uninterrupted 180-degree views of the Intracoastal and the grand oaks, while the spa-inspired bath invites relaxation with a soaking tub, expansive porcelain-clad shower with dual heads, and dual sinks in a custom vanity with enviable storage. A generous walk-in closet completes the suite. Two additional bedrooms share a bath on this level, each with porch access and easy proximity to the thoughtfully placed laundry room. The fourth floor offers two more bedrooms and shared bath, while the rooftop deck crowns the home and is an extraordinary perch for sunning, stargazing, or watching boats cruise the waterway. This is not simply a waterfront home, but it is a true deepwater lifestyle on one of Charleston's most treasured waterways, where every detail has been designed to celebrate the view, the breeze, and the freedom of living on the water.
Getting Around
 Car-Dependent
 Very Limited Transit
 Somewhat Bikeable
Schools
Construction
Condition
- Year built: 2022
Materials
- Foundation: Raised
- Roof: Metal
- Construction materials: Cement Siding
Type & Style
- Home type: SingleFamily
- Architectural style: Traditional
- Property subType: Single Family Residence
Interior
Appliances
- Laundry features: Electric Dryer Hookup,Washer Hookup,Laundry Room
Bedrooms & Bathrooms
- Bedrooms: 6
- Bathrooms: 5
- Full bathrooms: 4
- 1/2 bathrooms: 1
Features
- High Ceilings,Kitchen Island,Walk-In Closet(s),Wet Bar,Ceiling Fan(s),Eat-in Kitchen,Entrance Foyer,In-Law Floorplan,Pantry
- Door features: Some Storm Door(s)
- Window features: Storm Window(s)
- Flooring: Carpet,Luxury Vinyl,Stone
- Number of fireplaces: 2
- Fireplace features: Family Room,Gas,Gas Log,Other,Two
- Fireplace: Yes
Heating & Cooling
- Heating features: Central,Electric,Heat Pump
- Cooling features: Central Air
Interior Area
- Total structure area: 4,025
- Total interior livable area: 4,025 sqft
Property
Details
- Parcel number: 2851300069
Features
- Levels: Multi/Split,Other (Use Remarks)
- Stories: 4
- Patio & porch: Deck,Patio,Front Porch
- Exterior features: Boatlift,Dock,Elevator Shaft,Outdoor Kitchen
- Fencing: Back Yard
- On waterfront: Yes
- Waterfront features: River Access,Waterfront
Lot
- Lot size: 0.40 Acres
- Features: High
Parking
- Total spaces: 4
- Parking features: Garage
- Has garage: Yes
- Attached garage spaces: 4
- Covered spaces: 4
Climate Risk is Financial Risk
Every home has a financial story beyond the listing price. Below, you’ll see the climate risks that could affect this property — and in Bills & Affordability, how those risks may influence repairs, insurance, utilities, and long-term value.
Biggest Threats for This Home
- Hurricane

- Coastal Flooding

- Earthquake

- Cold Wave

- Inland Flooding

- Ice Storm

- Lightning

- Strong Wind

- Wildfire

- Winter Weather

How This Home’s Risks Compare
FEMA Declared Disasters in Charleston County and South Carolina
Understanding the Costs
Financial advisors generally recommend spending no more than 30% of your gross household income on housing costs. In practice, many households stretch to 35% or beyond — especially in high-cost markets.
Estimated Costs Today
| Monthly | Annual | |
|---|---|---|
| Mortgage | $10,087 | $121,044 |
| Home Insurance * | $1,147 | $13,764 |
| Property Taxes | $665 | $7,980 |
| Electricity | $387 | $4,644 |
| Total | $12,286 | $147,432 |
Income You'd Need if You Spent...
South Carolina FAIR Plan Programs

How Costs Could Change Over Time
Climate risk is quickly impacting all of the major home ownership costs. Adjust the growth rates and percentage of income spent on housing below to see how your housing costs could change over the next 10 years — and what income you'd need to keep up.
Comparing Against the Market
Price Per Sq Ft
vs Other Active Listings
Avg $/sqft
vs Homes Sold Last Month
Median $/sqft
Current Market Trends
Median Price Per Square Foot
The median price per square foot of homes sold in this area each month. Compare this to this listing's price per square foot to gauge whether the home is priced in line with recent sales.
Historicals for This Listing
Zestimate History ($/sqft)
No zestimate history available
Price History
| Date | Event | Price |
|---|---|---|
| 2026-04-21 | Price change | $2,045,000 |
| 2026-02-19 | Listed for sale | $2,095,000 |
| 2021-08-20 | Sold | $200,000 |
For Sale by Agent
 View on Zillow