



1313 N Parker Rd, Greenville, SC, 29609
About This Home
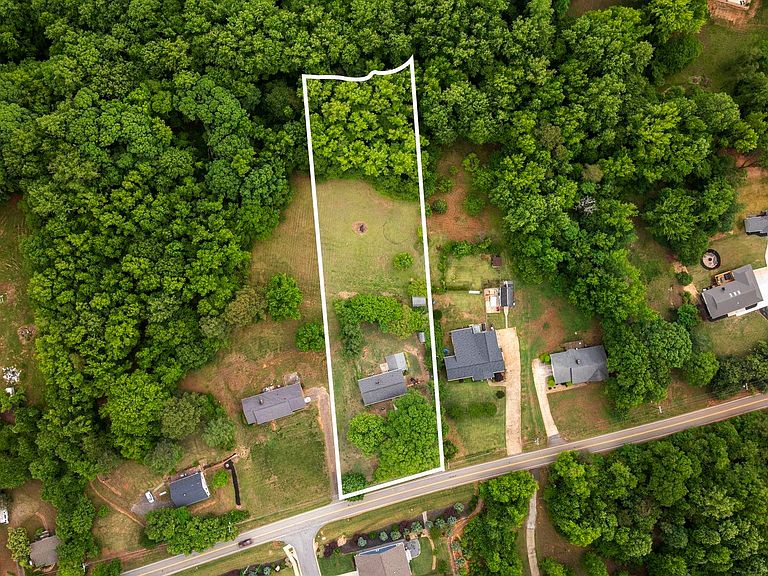
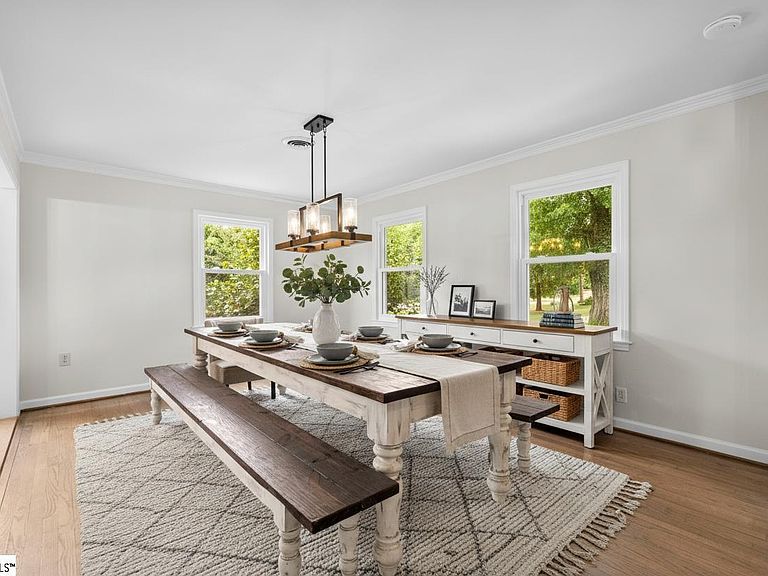
Don’t let the exterior fool you—this deceptively large home offers an incredible amount of space, flexibility, and opportunity for multi-generational living, large families, or anyone needing room to spread out both inside and out. Situated on approximately 1.5 acres with no HOA, this property combines privacy, functionality, and an unbeatable location close to everything the Upstate has to offer. Surrounded by mature trees and peaceful outdoor spaces, the property features both fenced and open areas perfect for pets, play, gardening, future pool plans, soccer games, entertaining, and more. The land extends beyond the tree line to a creek, creating a truly special backyard setting rarely found this close to town. Inside, the main level welcomes you with an open-concept layout, hardwood flooring, and spacious gathering areas ideal for everyday living and entertaining alike. The oversized dining area easily accommodates seating for 10+ guests and flows seamlessly into the kitchen featuring a full appliance package, abundant prep space, and a brand-new range. The spacious living room centers around a cozy fireplace and offers plenty of room for family and friends to gather. Down the hall, the first of TWO primary suites serves as a private retreat with a custom walk-in closet and attached bath. An additional main-floor bedroom has easy access to the oversized hall bath complete with dual sinks, extended counter space, and a tub/shower combination. The fully finished basement offers an entire second living space with its own separate entrance—ideal for multi-generational living, guest accommodations, rental potential, teen suite, home business setup, or long-term visitors. This level features the second oversized primary suite with a huge walk-in closet and attached bath, plus a large den, dining area, and full second kitchen with all appliances conveying. Two additional bedrooms share another full bath, and the laundry area includes washer and dryer as well. There is an additional flex space that could serve as a workshop if desired! Step outside from the basement level onto the patio and expansive backyard space where the possibilities truly become endless. The outdoor features continue with two outbuildings, including a two-story building with electricity that could easily serve as a teen hangout, art studio, workshop, home office, gym, hobby space, or private getaway. And-with all this space there is ample room to add an ADU, detached garage or subdivide it for even more options! All of this in an ideal location less than 10 minutes to Furman University, Travelers Rest, Cherrydale, and Paris Mountain, and only 15 minutes to vibrant downtown Greenville. Enjoy quick access to shopping, restaurants, parks, entertainment, and everything that makes this area one of the Upstate’s most desirable places to live.
Getting Around
 Car-Dependent
 Minimal Transit
 Somewhat Bikeable
Schools
Construction
Condition
- Year built: 1972
Materials
- Foundation: Basement
- Roof: Architectural
- Construction materials: Vinyl Siding,Brick Veneer
Type & Style
- Home type: SingleFamily
- Architectural style: Ranch,Traditional
- Property subType: Single Family Residence,Residential
Interior
Appliances
- Appliances included: Dishwasher,Disposal,Dryer,Freezer,Refrigerator,Washer,Other,Electric Oven,Free-Standing Electric Range,Electric Water Heater
- Laundry features: In Basement,Walk-in,Electric Dryer Hookup,Washer Hookup,Laundry Room
Basement
- Has basement: Yes
- Basement: Finished,Full,Walk-Out Access,Interior Entry
Bedroom2
- Area: 156
Bedroom3
- Area: 187
Bedroom4
- Area: 143
Bedroom5
- Area: 345
Bedrooms & Bathrooms
- Bedrooms: 5
- Bathrooms: 4
- Full bathrooms: 4
- Main level bathrooms: 2
- Main level bedrooms: 2
Den
- Area: 110
Dining Room
- Area: 192
Features
- Ceiling Fan(s),Open Floorplan,Walk-In Closet(s),In-Law Floorplan,Laminate Counters,Dual Primary Bedrooms
- Window features: Tilt Out Windows,Vinyl/Aluminum Trim,Window Treatments
- Flooring: Carpet,Ceramic Tile,Wood,Vinyl
- Number of fireplaces: 2
- Fireplace features: Gas Log
- Fireplace: Yes
- Attic: Pull Down Stairs,Storage
Heating & Cooling
- Heating features: Electric,Forced Air
- Cooling features: Central Air,Electric
Interior Area
- Total interior livable area: 3,698 sqft
Kitchen
- Area: 192
Living Room
- Area: 304
Master Bathroom
- Features: Full Bath,Shower Only
- Level: Main
Master Bedroom
- Area: 300
Office
- Area: 110
Property
Details
- Parcel number: 0455000101501
Features
- Levels: 1+Basement
- Stories: 1
- Patio & porch: Patio,Front Porch
- Fencing: Fenced
- Waterfront features: Creek
- Topography of land: Level
- Living area range: 3600-3799
Lot
- Lot size: 1.50 Acres
- Features: Sloped,Few Trees,1 - 2 Acres
Parking
- Parking features: See Remarks,Basement,Workshop in Garage,Yard Door,Other,Driveway,Parking Pad,Asphalt,Concrete
- Has uncovered spaces: Yes
Climate Risk is Financial Risk
Every home has a financial story beyond the listing price. Below, you’ll see the climate risks that could affect this property — and in Bills & Affordability, how those risks may influence repairs, insurance, utilities, and long-term value.
Biggest Threats for This Home
- Cold Wave

- Ice Storm

- Lightning

- Tornado

- Hail

- Inland Flooding

- Strong Wind

How This Home’s Risks Compare
FEMA Declared Disasters in Greenville County and South Carolina
Understanding the Costs
Financial advisors generally recommend spending no more than 30% of your gross household income on housing costs. In practice, many households stretch to 35% or beyond — especially in high-cost markets.
Estimated Costs Today
| Monthly | Annual | |
|---|---|---|
| Mortgage | $2,477 | $29,724 |
| Home Insurance * | $176 | $2,112 |
| Property Taxes | $316 | $3,792 |
| Electricity | $355 | $4,267 |
| Total | $3,324 | $39,888 |
Income You'd Need if You Spent...
South Carolina FAIR Plan Programs
How Costs Could Change Over Time
Climate risk is quickly impacting all of the major home ownership costs. Adjust the growth rates and percentage of income spent on housing below to see how your housing costs could change over the next 10 years — and what income you'd need to keep up.
Comparing Against the Market
Price Per Sq Ft
vs Other Active Listings
Avg $/sqft
vs Homes Sold Last Month
Median $/sqft
Current Market Trends
Median Price Per Square Foot
The median price per square foot of homes sold in this area each month. Compare this to this listing's price per square foot to gauge whether the home is priced in line with recent sales.
Historicals for This Listing
Zestimate History ($/sqft)
Price History
| Date | Event | Price |
|---|---|---|
| 2026-07-10 | Price change | $489,900 |
| 2026-06-15 | Price change | $499,900 |
| 2026-05-14 | Listed for sale | $529,900 |
| 2019-08-02 | Sold | $260,000 |
| 2019-06-22 | Pending sale | $279,900 |
| 2019-05-07 | Price change | $279,900 |
| 2019-05-02 | Price change | $291,000 |
| 2019-04-25 | Price change | $291,500 |
| 2019-04-18 | Price change | $292,000 |
| 2019-04-11 | Price change | $292,500 |
| 2019-04-04 | Price change | $293,000 |
| 2019-03-28 | Price change | $293,500 |
| 2019-03-21 | Price change | $294,000 |
| 2019-03-13 | Price change | $294,500 |
| 2019-02-05 | Listed for sale | $297,500 |
 View on Zillow