



110 Huckleberry Rdg, Greenville, SC, 29609
About This Home
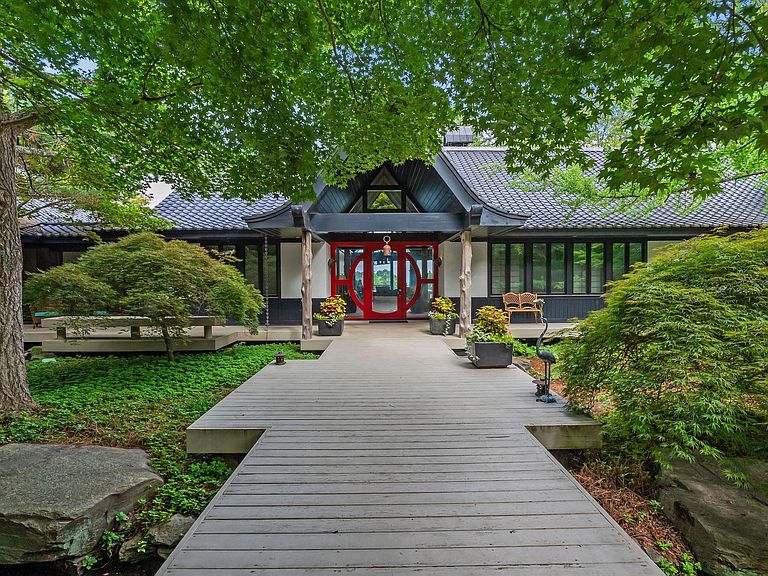
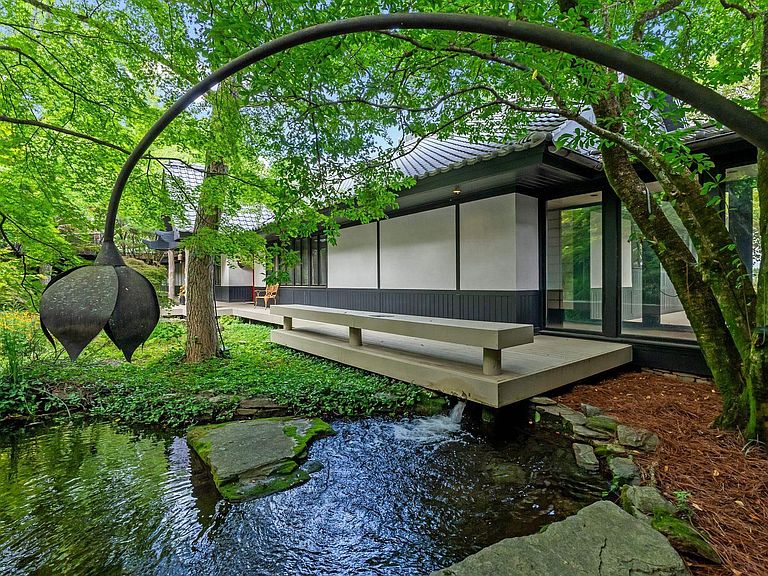
Build on a 0.25-acre lot in downtown Greenville… or own A Legacy Estate on 10-acre minutes above it. Your choice—one that will last for generations. Perched atop Paris Mountain this extraordinary residence offers a rare combination of scale, privacy, and craftsmanship that is increasingly impossible to replicate. Thoughtfully designed with Feng Shui–inspired principles, the home flows effortlessly with natural light, balance, and tranquility. At its heart, a chef’s kitchen features custom-ordered appliances by Sub-Zero, Wolf, and Thermador, paired with imported Italian cabinetry, showcasing a level of detail and global sourcing rarely seen in the Upstate. A true private retreat, the estate presents an exceptional collection of amenities, including an indoor-outdoor pool, sauna, koi pond, Zen garden, and greenhouse—all curated for elevated living and refined entertaining. A breathtaking 200-ft deck captures panoramic sunrise views, offering a daily moment of serenity above it all. Constructed with commercial-grade standards, 800-amp service, dual water heaters (installed 2017), and additional imported materials secured for future maintenance, this home represents a level of foresight, quality, and commitment that would be extraordinarily difficult to achieve today. With ample room to expand—whether envisioning a solar-integrated estate, whole-house generator, private recreation court, helipad, or additional structures—this property offers both immediate enjoyment and a forward-thinking vision for sustainable, self-sufficient living. Now offered at an exceptional value well below replacement cost. For those who understand the value of time, craftsmanship, and land—this is more than a home. This is your legacy.
Getting Around
 Car-Dependent
 No Nearby Transit
 Somewhat Bikeable
Schools
Construction
Condition
- Year built: 1988
Materials
- Foundation: Basement
- Roof: Tile
- Construction materials: Stucco,Wood Siding
Other
- Builder name: Harold Moore
Type & Style
- Home type: SingleFamily
- Architectural style: Contemporary,Other
- Property subType: Single Family Residence,Residential
Interior
Appliances
- Appliances included: Down Draft,Gas Cooktop,Dishwasher,Disposal,Dryer,Freezer,Microwave,Oven,Refrigerator,Ice Maker,Double Oven,Warming Drawer,Gas Water Heater,Water Heater
- Laundry features: 1st Floor,Walk-in,Laundry Room
Basement
- Has basement: Yes
- Basement: Finished,Walk-Out Access
Bedroom2
- Area: 342
Bedroom3
- Area: 180
Bedroom4
- Area: 165
Bedroom5
- Area: 324
Bedrooms & Bathrooms
- Bedrooms: 5
- Bathrooms: 8
- Full bathrooms: 6
- 1/2 bathrooms: 2
- Main level bathrooms: 5
- Main level bedrooms: 4
Den
- Area: 322
Dining Room
- Area: 504
Family Room
- Area: 414
Features
- Bookcases,High Ceilings,Ceiling Fan(s),Vaulted Ceiling(s),Ceiling Smooth,Granite Counters,Open Floorplan,Sauna,Soaking Tub,Wet Bar,In-Law Floorplan,Countertops – Quartz,Dual Primary Bedrooms,Pantry,Other
- Window features: Tilt Out Windows,Insulated Windows,Skylight(s)
- Flooring: Ceramic Tile,Wood
- Number of fireplaces: 3
- Fireplace features: Gas Starter,Wood Burning,Masonry,See Through
- Fireplace: Yes
Heating & Cooling
- Heating features: Forced Air,Multi-Units,Propane
- Cooling features: Central Air,Electric,Multi Units
Interior Area
- Total interior livable area: 7,447 sqft
Kitchen
- Area: 361
Master Bathroom
- Features: Dressing Room,Double Sink,Full Bath,Shower-Separate,Tub-Separate,Walk-In Closet(s)
- Level: Main
Master Bedroom
- Area: 342
Office
- Area: 322
Property
Details
- Parcel number: 0462010100204
Features
- Levels: One
- Stories: 1
- Private pool: Yes
- Pool features: In Ground
- Patio & porch: Deck,Patio,Front Porch,Wrap Around
- Exterior features: Water Feature
- Has spa: Yes
- Spa features: Private
- Has view: Yes
- View description: Mountain(s)
- Topography of land: Level
- Living area range: 7000+
Lot
- Lot size: 10.10 Acres
- Features: Cul-De-Sac,Mountain,Sloped,Few Trees,Wooded,10 - 25 Acres
Parking
- Total spaces: 3
- Parking features: Attached,Side/Rear Entry,Workshop in Garage,Yard Door,Driveway,R/V-Boat Parking,Parking Pad,Paved
- Has garage: Yes
- Attached garage spaces: 3
- Covered spaces: 3
- Has uncovered spaces: Yes
Climate Risk is Financial Risk
Every home has a financial story beyond the listing price. Below, you’ll see the climate risks that could affect this property — and in Bills & Affordability, how those risks may influence repairs, insurance, utilities, and long-term value.
Biggest Threats for This Home
- Ice Storm

- Lightning

- Cold Wave

- Inland Flooding

- Strong Wind

- Tornado

How This Home’s Risks Compare
FEMA Declared Disasters in Greenville County and South Carolina
Understanding the Costs
Financial advisors generally recommend spending no more than 30% of your gross household income on housing costs. In practice, many households stretch to 35% or beyond — especially in high-cost markets.
Estimated Costs Today
| Monthly | Annual | |
|---|---|---|
| Mortgage | $17,190 | $206,280 |
| Home Insurance * | $1,221 | $14,652 |
| Property Taxes | $6,880 | $82,560 |
| Electricity | $716 | $8,593 |
| Total | $26,007 | $312,084 |
Income You'd Need if You Spent...
South Carolina FAIR Plan Programs

How Costs Could Change Over Time
Climate risk is quickly impacting all of the major home ownership costs. Adjust the growth rates and percentage of income spent on housing below to see how your housing costs could change over the next 10 years — and what income you'd need to keep up.
Comparing Against the Market
Price Per Sq Ft
vs Other Active Listings
Avg $/sqft
vs Homes Sold Last Month
Median $/sqft
Current Market Trends
Median Price Per Square Foot
The median price per square foot of homes sold in this area each month. Compare this to this listing's price per square foot to gauge whether the home is priced in line with recent sales.
Historicals for This Listing
Zestimate History ($/sqft)
Price History
| Date | Event | Price |
|---|---|---|
| 2026-04-08 | Price change | $3,488,609 |
| 2025-12-08 | Price change | $3,888,609 |
| 2025-10-13 | Listing removed | $15,000 |
| 2025-09-25 | Price change | $4,499,609 |
| 2025-08-30 | Listed for rent | $15,000 |
| 2025-06-28 | Price change | $4,750,609 |
| 2025-02-02 | Listed for sale | $5,000,609 |
| 2016-06-10 | Sold | $2,325,000 |
| 2015-04-21 | Listed for sale | $2,495,000 |
| 2012-10-16 | Listing removed | $2,950,000 |
| 2012-04-19 | Listed for sale | $2,950,000 |
| 2011-12-17 | Listing removed | $3,400,000 |
| 2011-11-16 | Listed for sale | $3,400,000 |
 View on Zillow