


549 Old Phoenix Rd #104, Eatonton, GA, 31024
About This Home
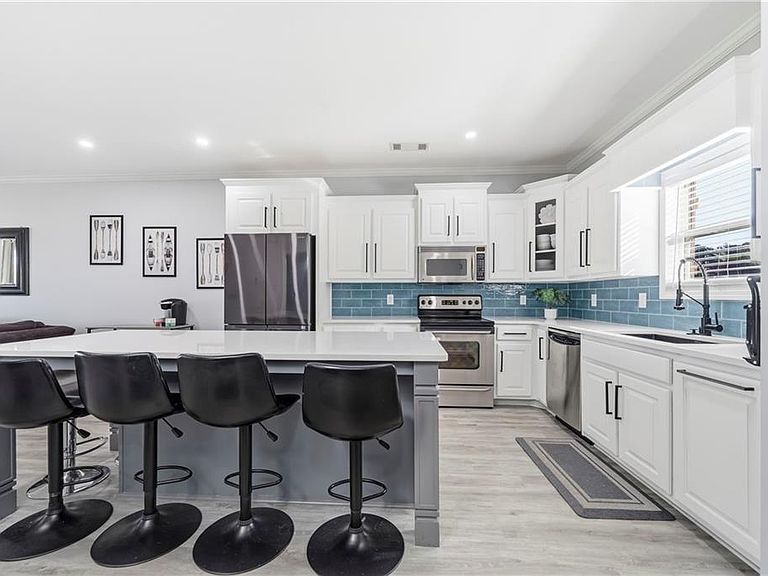
Welcome to lakeside luxury living at its finest within our exclusive community with dedicated boat slips, pool and pavilion overlooking Lake Oconee. This stunning 4-bedroom, 3.5-bathroom townhome is being sold furnished so you can immediately enjoy the lake life offering an unparalleled waterfront lifestyle. As you step inside, you're greeted by an abundance of natural light streaming through newly installed large windows illuminating the spacious and airy interior. The open floor plan seamlessly connects the living, dining, and kitchen areas, creating an ideal space for both entertaining and everyday living and opens outdoors to the private deck overlooking beautiful Lake Oconee and just steps from the pool and hot tub. The gourmet kitchen is a chef's delight, featuring quartz countertops with tiled backsplash, large island seating 6 with storage, stainless steel appliances, pantry and ample cabinet space. Retreat to the luxurious primary suite on the main level where tranquility awaits. Wake up to breathtaking views of the lake, then pamper yourself in the newly redesigned ensuite bathroom complete with spacious shower and dual vanity sinks. Three additional bedrooms and two fully renovated baths upstairs offer comfortable accommodations for family and guests, each boasting its own unique charm. Step outside onto your private deck and soak in the serene surroundings. Enjoy your morning coffee as you watch the sunrise over the glistening waters of the lake, or unwind with a glass of wine in the evening while taking in the gorgeous sunset view along the shoreline. This exclusive community offers an array of amenities for residents to enjoy, including a sparkling pool where you can cool off on hot summer days, and a charming pavilion perfect for picnics and gatherings with neighbors and friends equipped with a grill, refrigerator, sink and plenty of counter space to host any event, stunning fireplace, mens and womens bathrooms and a large television to watch the big games. There is also a huge lawn wonderful for a game of baseball, football or cornhole with friends and neighbors. With your own designated boat slip, you'll have direct access to the lake, making it easy to indulge in your favorite water activities whenever the mood strikes you. Conveniently located near shopping and restaurants- come make this beautiful home yours today!
Getting Around
 Car-Dependent
 Very Limited Transit
 Somewhat Bikeable
Schools
Construction
Condition
- Property condition: Updated/Remodeled
- Year built: 2005
Materials
- Roof: Composition,Shingle
- Construction materials: HardiPlank Type,Stone
Type & Style
- Home type: Townhouse
- Architectural style: Craftsman
- Property subType: Townhouse,Residential
Interior
Appliances
- Appliances included: Dishwasher,Dryer,Electric Range,Electric Water Heater,Microwave,Refrigerator,Washer
- Laundry features: Laundry Room,Main Level
Basement
- Basement: None
Bedroom
- Features: Master on Main
Bedrooms & Bathrooms
- Bedrooms: 4
- Bathrooms: 4
- Full bathrooms: 3
- 1/2 bathrooms: 1
- Main level bathrooms: 1
- Main level bedrooms: 1
Dining Room
- Features: Great Room
Features
- Double Vanity,High Ceilings 9 ft Main,High Speed Internet,Recessed Lighting
- Window features: Double Pane Windows,Window Treatments
- Flooring: Luxury Vinyl,Tile
- Fireplace features: None
- Finished area below ground: 0
- Finished area above ground: 1,898
- Common walls with other units/homes: 2+ Common Walls
Heating & Cooling
- Heating features: Central,Electric
- Cooling features: Ceiling Fan(s),Central Air,Electric
Interior Area
- Total structure area: 1,898
- Total interior livable area: 1,898 sqft
Kitchen
- Features: Cabinets White, Kitchen Island, Pantry, Solid Surface Counters, View to Family Room
Master Bathroom
- Features: Double Vanity, Shower Only
Master Bedroom
- Features: Master on Main
- Level: Master on Main
Property
Accessibility
- Accessibility features: None
Details
- Parcel number: 103D021004
- Attached to another structure: Yes
- Other equipment: Irrigation Equipment
- Horse amenities: None
Features
- Levels: Two
- Stories: 2
- Pool features: Gunite,In Ground,Pool/Spa Combo
- Patio & porch: Covered,Deck,Front Porch
- Exterior features: None,Dock
- Spa features: Community,Community
- Fencing: None
- Has view: Yes
- View description: Pool,Water
- Has water view: Yes
- Water view: Water
- On waterfront: Yes
- Waterfront features: Lake Front,Waterfront
- Waterbody name: Oconee
Lot
- Lot size: 871.20 sqft
- Features: Level,Sprinklers In Rear
Parking
- Parking features: Kitchen Level,Parking Lot
Climate Risk is Financial Risk
Every home has a financial story beyond the listing price. Below, you’ll see the climate risks that could affect this property — and in Bills & Affordability, how those risks may influence repairs, insurance, utilities, and long-term value.
Biggest Threats for This Home
- Drought

- Inland Flooding

- Strong Wind

- Cold Wave

- Hail

- Heat Wave

- Ice Storm

- Lightning

- Tornado

How This Home’s Risks Compare
FEMA Declared Disasters Across Georgia Counties
Understanding the Costs
Financial advisors generally recommend spending no more than 30% of your gross household income on housing costs. In practice, many households stretch to 35% or beyond — especially in high-cost markets.
Estimated Costs Today
| Monthly | Annual | |
|---|---|---|
| Mortgage | $3,387 | $40,644 |
| Home Insurance * | $216 | $2,592 |
| Property Taxes | $917 | $11,004 |
| Electricity | $219 | $2,637 |
| Total | $4,739 | $56,868 |
Income You'd Need if You Spent...
Georgia FAIR Plan Programs

How Costs Could Change Over Time
Climate risk is quickly impacting all of the major home ownership costs. Adjust the growth rates and percentage of income spent on housing below to see how your housing costs could change over the next 10 years — and what income you'd need to keep up.
Comparing Against the Market
Price Per Sq Ft
vs Other Active Listings
Avg $/sqft
vs Homes Sold Last Month
Median $/sqft
Current Market Trends
Median Price Per Square Foot
The median price per square foot of homes sold in this area each month. Compare this to this listing's price per square foot to gauge whether the home is priced in line with recent sales.
Historicals for This Listing
Zestimate History ($/sqft)
Price History
| Date | Event | Price |
|---|---|---|
| 2026-05-07 | Price change | $669,900 |
| 2026-03-20 | Listed for sale | $675,000 |
| 2006-07-31 | Sold | $344,900 |
 View on Zillow