


436 W County Road 1150 S, Cloverdale, IN, 46120
About This Home
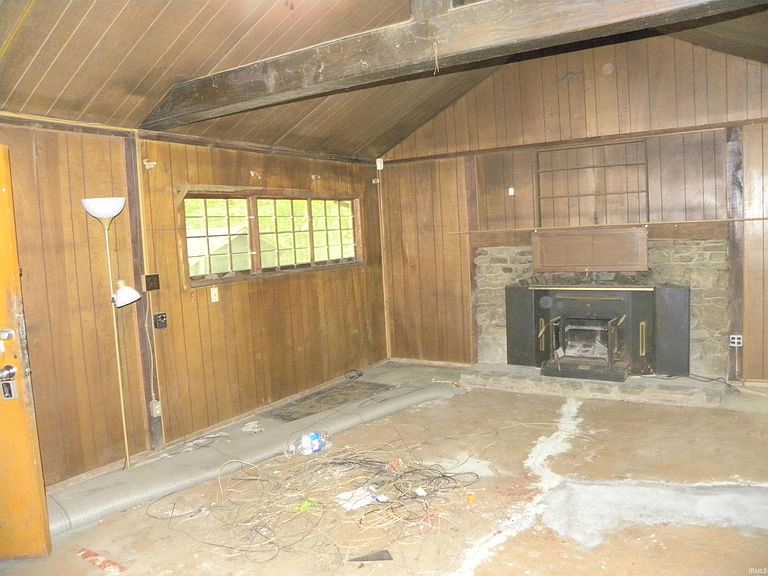
So much to see here. This property contains nearly 8 acres of heavily forested land with a quaint little 900sq ft cabin with city water and septic. As you enter the door of the cabin, there is a large open living room with a stone fireplace, beamed ceilings, concrete floors and a wood burning stove. The home has a galley kitchen and a small dining area. There is a single bedroom and a sleeping loft. This cabin does need work. The bathroom needs remodeled and there has been a water leak at the washer hook up. There is a nice pole barn type garage on the property with an exit doors and an 8 ft overhead garage door. This building is in good condition, it has a good roof, concrete floors, electricity and a free-standing gas stove for heat. There is another concrete block building used as a workshop with a solid lean-to on the side. This building has electric and an older coal stove as a heat source (It is old). There is another small red mini barn type building (12X16), a woodshed in front of the cabin, a small older detached garage, an underground bunker type structure (I did not enter this structure) and yet another primitive log cabin on the back side of the property (I have not been inside this cabin to attest to the condition) it does have a metal roof and the native timber logs, look like they may have been harvested from the property, it does look to be in decent condition. The property is one mile from the entrance to Lieber State Park and 2.5 miles from Clover Meadows Golf Course. The property is abundant with wildlife; there is massive timber on the property and well-established walking trails that make it perfect for outdoor recreational activities. It's only about 3 miles from I-70 and the B&B potential with this property is ideal.
Getting Around
 Car-Dependent
 Very Limited Transit
 Somewhat Bikeable
Schools
Construction
Condition
- Year built: 1967
Materials
- Foundation: Slab
- Roof: Shingle
- Construction materials: Wood Siding
Type & Style
- Home type: SingleFamily
- Architectural style: Cabin/Cottage
- Property subType: Single Family Residence
Interior
Appliances
- Appliances included: Range/Oven Hook Up Elec,Electric Range
- Laundry features: Washer Hookup
Bedroom1
- Level: Main
Bedrooms & Bathrooms
- Bedrooms: 1
- Bathrooms: 1
- Full bathrooms: 1
- Main level bedrooms: 1
Dining Room
- Level: Main
- Area: 64
Features
- Flooring: Concrete
- Number of fireplaces: 2
- Fireplace features: Living Room,Wood Burning,Insert
- Fireplace: Yes
- Finished area below ground: 0
- Finished area above ground: 900
Heating & Cooling
- Heating features: Wood,Baseboard
- Cooling features: Window Unit(s)
Interior Area
- Total structure area: 900
- Total interior livable area: 900 sqft
Kitchen
- Level: Main
- Area: 80
Living Room
- Level: Main
- Area: 288
Property
Details
- Parcel number: 671609400033.004002
- Zoning: A2,R1
- Zoning description: Residential
Features
- Levels: One
- Stories: 1
- Fencing: None
Lot
- Lot size: 7.84 Acres
- Features: Many Trees,Irregular Lot,6-9.999,Wooded,Rural
Parking
- Total spaces: 1
- Parking features: Detached,Garage Utilities,Gravel
- Has garage: Yes
- Attached garage spaces: 1
- Covered spaces: 1
- Has uncovered spaces: Yes
Climate Risk is Financial Risk
Every home has a financial story beyond the listing price. Below, you’ll see the climate risks that could affect this property — and in Bills & Affordability, how those risks may influence repairs, insurance, utilities, and long-term value.
Biggest Threats for This Home
- Cold Wave

- Strong Wind

- Winter Weather

- Hail

- Heat Wave

- Inland Flooding

- Ice Storm

- Landslide

- Lightning

- Tornado

How This Home’s Risks Compare
FEMA Declared Disasters Across Indiana Counties
Understanding the Costs
Financial advisors generally recommend spending no more than 30% of your gross household income on housing costs. In practice, many households stretch to 35% or beyond — especially in high-cost markets.
Estimated Costs Today
| Monthly | Annual | |
|---|---|---|
| Mortgage | $884 | $10,608 |
| Home Insurance * | $137 | $1,644 |
| Property Taxes | $2 | $24 |
| Electricity | $184 | $2,212 |
| Total | $1,207 | $14,484 |
Income You'd Need if You Spent...
Indiana FAIR Plan Programs
Indiana Basic Property Insurance Underwriting Association
 WildfireHailWind
How Costs Could Change Over Time
Climate risk is quickly impacting all of the major home ownership costs. Adjust the growth rates and percentage of income spent on housing below to see how your housing costs could change over the next 10 years — and what income you'd need to keep up.
Comparing Against the Market
Price Per Sq Ft
vs Other Active Listings
Avg $/sqft
vs Homes Sold Last Month
Median $/sqft
Current Market Trends
Median Price Per Square Foot
The median price per square foot of homes sold in this area each month. Compare this to this listing's price per square foot to gauge whether the home is priced in line with recent sales.
Historicals for This Listing
Zestimate History ($/sqft)
Price History
| Date | Event | Price |
|---|---|---|
| 2026-07-28 | Listed for sale | $175,000 |
 View on Zillow