



2851 Mustang Dr, Rock Springs, WY, 82901
About This Home
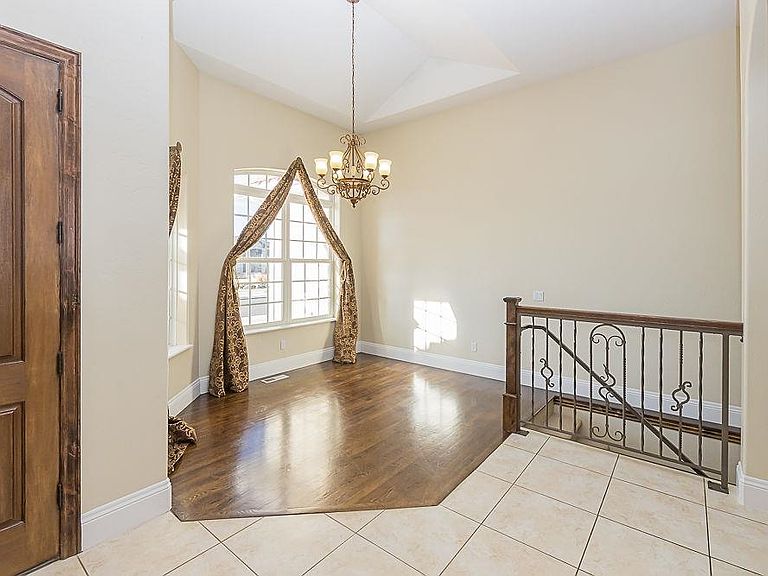
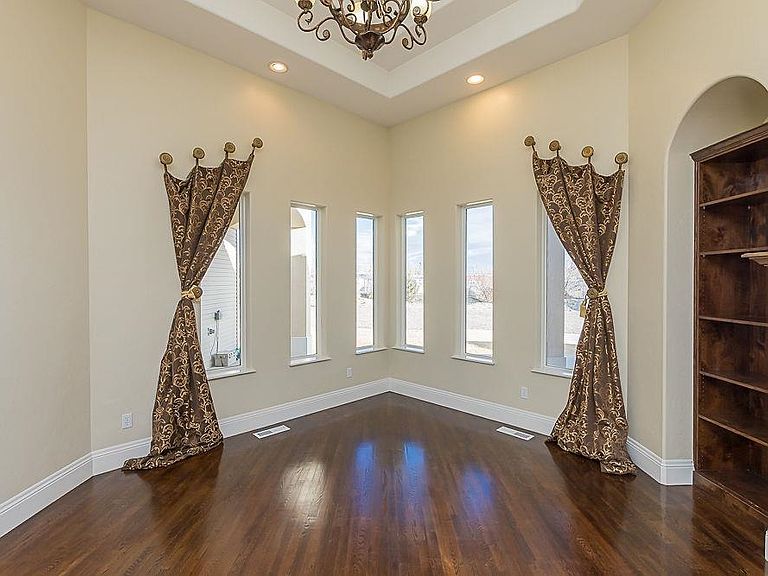
Welcome to 2815 Mustang Drive Offered at $865,000, this exceptional estate blends refined living with expansive space, creating a truly one-of-a-kind property designed for both comfort and sophistication. This stunning 6-bedroom, 3-bathroom home is perfectly situated on a sprawling 39,204 sq ft lot, offering both privacy and breathtaking mountain views. From the moment you enter, you’re welcomed by elegant formal and informal living spaces that provide the perfect balance of everyday comfort and upscale entertaining. The heart of the home is a beautifully appointed gourmet kitchen featuring double ovens, stainless steel appliances, and seamless flow into a formal dining room, making it ideal for hosting gatherings both large and intimate. The luxurious primary suite serves as a private retreat, complete with direct access to the covered patio—perfect for enjoying peaceful mornings. The spa-inspired ensuite offers a jetted soaking tub, dual vanities, and an expansive walk-in shower with dual shower heads, along with a generously sized walk-in closet. Two additional bedrooms and a full bath complete the thoughtfully designed main level. The fully finished basement expands the living space with warmth and versatility, featuring a cozy pellet stove, stylish wet bar, media room, and a spacious family room. Three additional bedrooms, a full bath, along with dedicated laundry and storage spaces, make this level ideal for guests or multi-generational living. Outdoors, the property truly shines with its expansive grounds, offering ample space for RVs, campers, motorhomes, and all your recreational needs. In addition to the attached two-car garage, the impressive 4–5 car heated shop is equipped with 220V power and a half bath, providing endless possibilities for hobbies, storage, or workspace. Drive thru middle stall to make moving your RV's a breeze. The beautifully landscaped yard is complete with a sprinkler system, fully fenced with vinyl fencing, RV gate and complemented by a large covered patio designed for year-round enjoyment. This remarkable property offers a rare combination of luxury, space, and functionality—creating a lifestyle that is both elevated and effortless. ?? For a private showing, contact Erin Terrill with Brokerage Southwest at 307-389-3925 today.
Getting Around
 Car-Dependent
 Very Limited Transit
 Somewhat Bikeable
Schools
Construction
Condition
- Property condition: Existing-a house that someone has lived in
- Year built: 2008
Materials
- Foundation: Concrete Perimeter
- Roof: Tile
- Construction materials: Stucco
Type & Style
- Home type: SingleFamily
- Architectural style: Ranch
- Property subType: Single Family Residence
Interior
Appliances
- Appliances included: Built Ins,Dishwasher,Disposal,Microwave,Refrigerator,Washer,Dryer,Range,Oven,Range Hood
- Laundry features: Lower Level,Below Grade
Basement
- Has basement: Yes
- Basement: Full
Bedroom2
- Level: Main
Bedroom3
- Level: Main
Bedroom4
- Level: Basement
Bedroom5
- Level: Basement
Bedrooms & Bathrooms
- Bedrooms: 6
- Bathrooms: 3
- Main level bathrooms: 2
Dining Room
- Level: Main
Family Room
- Level: Basement
Features
- Walk-In Closet(s),Master Downstairs
- Window features: Double Pane Windows,Drapes,Blinds
- Flooring: Tile,Wood/Hardwood,Carpet
- Number of fireplaces: 2
- Fireplace features: Two,Pellet Stove,Wood Burning
- Fireplace: Yes
- Finished area above ground: 2,193
Heating & Cooling
- Heating features: Forced Air Gas
- Cooling features: Central Air
Interior Area
- Total structure area: 4,386
- Total interior livable area: 4,386 sqft
Kitchen
- Level: Main
Living Room
- Level: Main
Property
Details
- Parcel number: 19051620101400
- Zoning description: R1
Features
- Patio & porch: Covered,Covered Porch
- Fencing: Wrought Iron,Vinyl
- Has view: Yes
- View description: Mountain(s)
Lot
- Lot size: 0.90 Acres
- Features: Landscaped
Parking
- Total spaces: 5
- Parking features: Combination/See Remarks,Garage Door Opener,RV Access/Parking
- Covered spaces: 5
Climate Risk is Financial Risk
Every home has a financial story beyond the listing price. Below, you’ll see the climate risks that could affect this property — and in Bills & Affordability, how those risks may influence repairs, insurance, utilities, and long-term value.
Biggest Threats for This Home
- Winter Weather

- Cold Wave

- Lightning

How This Home’s Risks Compare
FEMA Declared Disasters in Sweetwater County and Wyoming
Understanding the Costs
Financial advisors generally recommend spending no more than 30% of your gross household income on housing costs. In practice, many households stretch to 35% or beyond — especially in high-cost markets.
Estimated Costs Today
| Monthly | Annual | |
|---|---|---|
| Mortgage | $4,373 | $52,476 |
| Home Insurance | $324 | $3,888 |
| Property Taxes | $454 | $5,448 |
| Electricity | $297 | $3,567 |
| Total | $5,448 | $65,376 |
Income You'd Need if You Spent...
How Costs Could Change Over Time
Climate risk is quickly impacting all of the major home ownership costs. Adjust the growth rates and percentage of income spent on housing below to see how your housing costs could change over the next 10 years — and what income you'd need to keep up.
Comparing Against the Market
Price Per Sq Ft
vs Other Active Listings
Avg $/sqft
vs Homes Sold Last Month
Median $/sqft
Current Market Trends
Median Price Per Square Foot
The median price per square foot of homes sold in this area each month. Compare this to this listing's price per square foot to gauge whether the home is priced in line with recent sales.
Historicals for This Listing
Zestimate History ($/sqft)
Price History
No price history available
 View on Zillow