


10 Woodsage Ct, Taylors, SC, 29687
About This Home
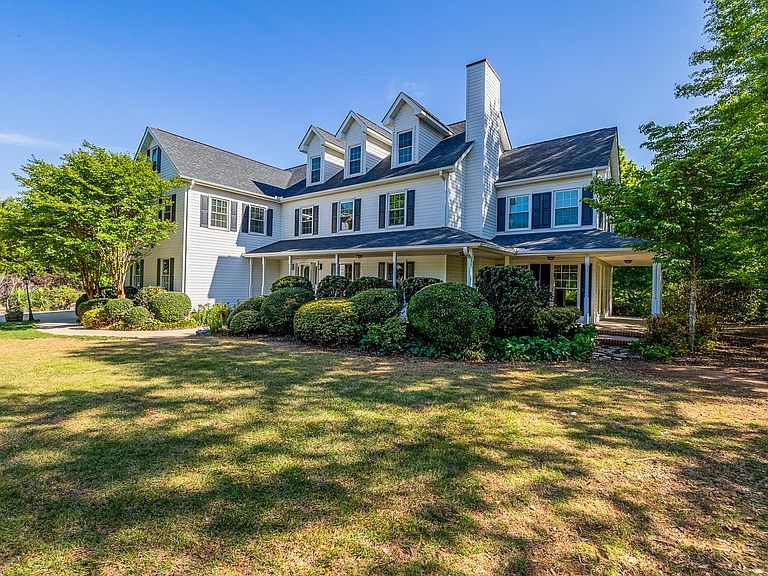
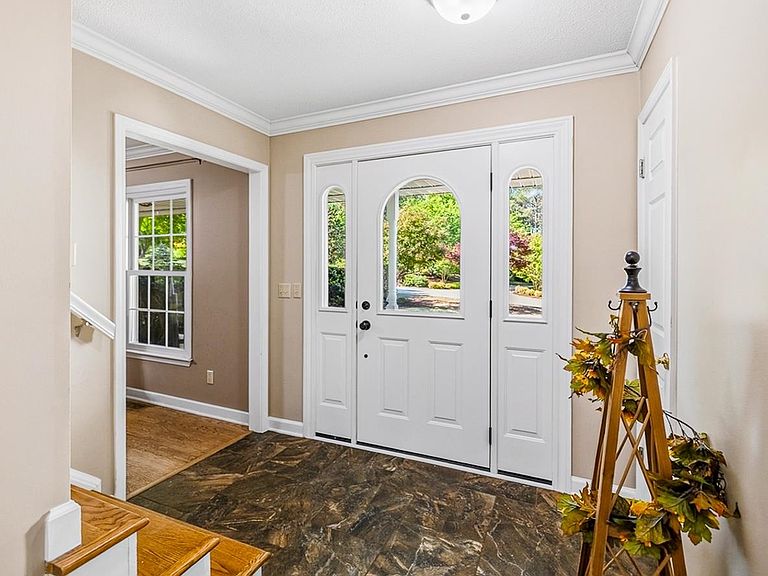
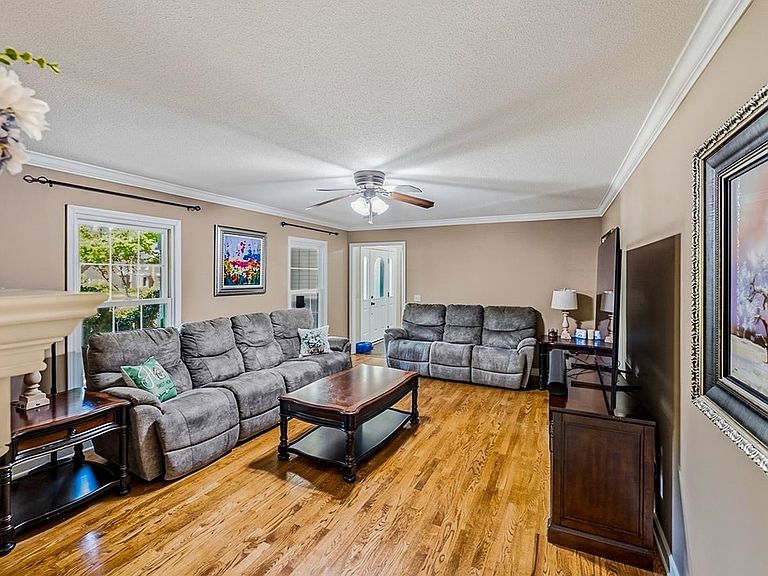
Welcome to life in an established neighborhood where mature shade trees and spacious lots create the perfect setting for everyday living. With plenty of room for play equipment, a garden, or the outdoor kitchen you’ve always wanted, this property offers endless possibilities both inside and out. Inside, the flexible floor plan is designed for comfortable living and effortless entertaining. The inviting living room features hardwood floors, a cozy gas log fireplace and plenty of room for movie nights. A bright sunroom filled with oversized windows offers the perfect casual living area to read and enjoy every season. Gather in the formal dining room, or enjoy meals and homework time in the breakfast room. The well-appointed kitchen is sure to impress with stylish stainless steel appliances, a wall oven and microwave, generous cabinet and counter space, and a center island ideal for meal prep. Storage is abundant throughout the home with numerous closets for linens and organization. The main level also includes an oversized laundry room complete with folding space and storage closets, a convenient half bath, plus a guest bedroom and full bath. Upstairs, the generously sized primary suite is a true retreat, featuring a large walk-in closet, huge sitting area that could easily serve as a home office, and a spa-inspired bath with double vanities, separate shower, and soaking tub. Four additional bedrooms and another full bath with tub/shower combination complete the upper level. A rare find is the unfinished walk-in attic offering approximately 1,100 square feet of incredible potential—perfect for storage, a future game room, or even secondary living quarters. Outdoor living truly shines here with a screened porch, composite covered deck, grilling deck and a charming wraparound front porch that is rocking-chair ready—you can almost taste the sweet tea. The three-car side entry garage provides abundant space for vehicles, a golf cart, workshop, or extra storage. Ideally located in the sought-after Taylors area, you’ll enjoy quick access to shopping and dining along Wade Hampton Boulevard, Lake Robinson and an easy drive to downtown Greenville, Spartanburg, and Interstate 85. This home and neighborhood truly has so much to love—schedule your private tour today!
Getting Around
 Car-Dependent
 Very Limited Transit
 Not Bike Friendly
Schools
Construction
Condition
- Year built: 1997
Materials
- Foundation: Crawl Space
- Roof: Architectural
- Construction materials: Vinyl Siding
Type & Style
- Home type: SingleFamily
- Architectural style: Traditional
- Property subType: Single Family Residence
Interior
Appliances
- Appliances included: Cooktop,Dishwasher,Disposal,Dryer,Microwave,Wall Oven,Refrigerator,Washer,Gas,Tankless Water Heater
- Laundry features: 1st Floor,Walk-In
Bedrooms & Bathrooms
- Bedrooms: 6
- Bathrooms: 4
- Full bathrooms: 3
- 1/2 bathrooms: 1
Features
- Ceiling Fan(s),Attic Stairs Fixed,Soaking Tub,Ceiling - Blown,Walk-In Pantry
- Door features: Storm Door(s)
- Window features: Insulated Windows,Window Treatments
- Flooring: Carpet,Ceramic Tile,Wood
- Attic: Permanent Stairs,Storage
- Finished area below ground: 0
- Finished area above ground: 4,176
Heating & Cooling
- Heating features: Forced Air,Gas - Natural
- Cooling features: Central Air,Electricity
Interior Area
- Total interior livable area: 4,176 sqft
Property
Details
- Parcel number: 0525110101600
Features
- Levels: Two
- Patio & porch: Deck,Porch,Screened,Wrap Around
- Exterior features: Aluminum/Vinyl Trim
- Topography of land: Level,Sloping
- Living area range: 4000-4199
Lot
- Lot size: 1.55 Acres
- Features: Corner Lot,Cul-De-Sac,Level,Sloped
Parking
- Total spaces: 3
- Parking features: 3 Car Attached,Garage Door Opener,Garage Faces Side,Attached Garage
- Has garage: Yes
- Attached garage spaces: 3
- Covered spaces: 3
- Has uncovered spaces: Yes
Climate Risk is Financial Risk
Every home has a financial story beyond the listing price. Below, you’ll see the climate risks that could affect this property — and in Bills & Affordability, how those risks may influence repairs, insurance, utilities, and long-term value.
Biggest Threats for This Home
- Inland Flooding

- Ice Storm

- Lightning

- Cold Wave

- Tornado

How This Home’s Risks Compare
FEMA Declared Disasters in Greenville County and South Carolina
Understanding the Costs
Financial advisors generally recommend spending no more than 30% of your gross household income on housing costs. In practice, many households stretch to 35% or beyond — especially in high-cost markets.
Estimated Costs Today
| Monthly | Annual | |
|---|---|---|
| Mortgage | $4,550 | $54,600 |
| Home Insurance * | $353 | $4,236 |
| Property Taxes | $626 | $7,512 |
| Electricity | $401 | $4,818 |
| Total | $5,930 | $71,160 |
Income You'd Need if You Spent...
South Carolina FAIR Plan Programs


How Costs Could Change Over Time
Climate risk is quickly impacting all of the major home ownership costs. Adjust the growth rates and percentage of income spent on housing below to see how your housing costs could change over the next 10 years — and what income you'd need to keep up.
Comparing Against the Market
Price Per Sq Ft
vs Other Active Listings
Avg $/sqft
vs Homes Sold Last Month
Median $/sqft
Current Market Trends
Median Price Per Square Foot
The median price per square foot of homes sold in this area each month. Compare this to this listing's price per square foot to gauge whether the home is priced in line with recent sales.
Historicals for This Listing
Zestimate History ($/sqft)
Price History
| Date | Event | Price |
|---|---|---|
| 2026-04-30 | Listed for sale | $900,000 |
| 2022-09-09 | Sold | $689,900 |
| 2022-07-09 | Contingent | $689,900 |
| 2022-07-09 | Pending sale | $689,900 |
| 2022-06-23 | Listed for sale | $689,900 |
| 2010-07-20 | Sold | $360,000 |
| 2010-06-18 | Pending sale | $375,000 |
| 2010-06-12 | Price change | $375,000 |
| 2010-05-15 | Price change | $379,900 |
| 2010-03-27 | Price change | $389,900 |
| 2010-01-16 | Price change | $399,900 |
| 2009-12-23 | Listed for sale | $415,000 |
| 2006-10-16 | Sold | $365,000 |
 View on Zillow