



825 High St, Fulton, MO, 65251
About This Home
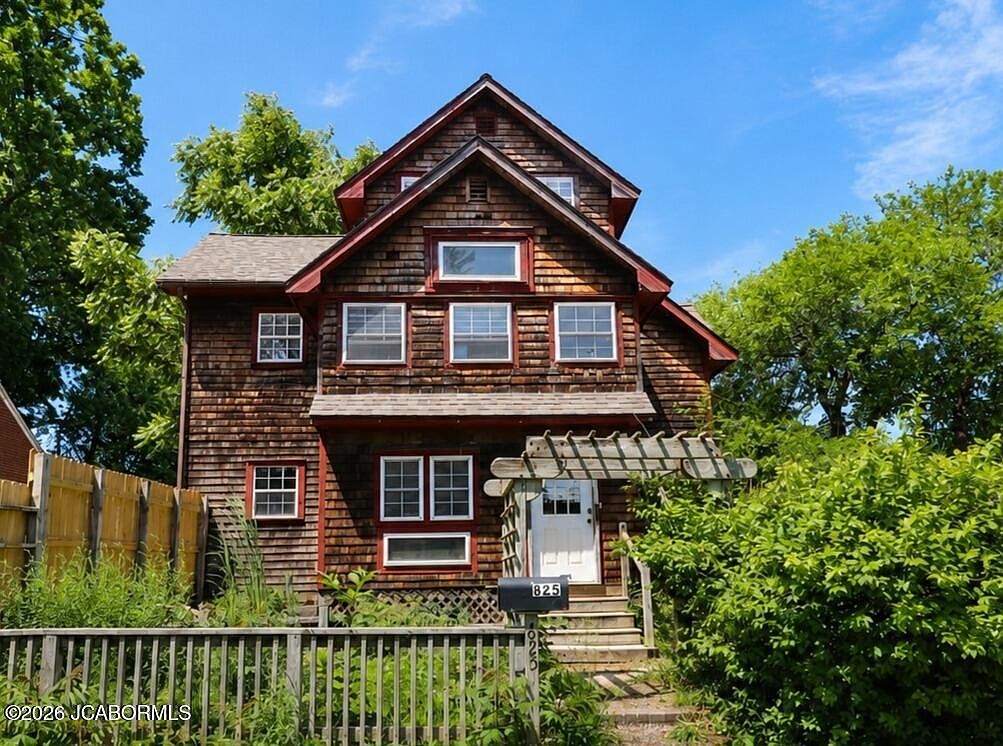
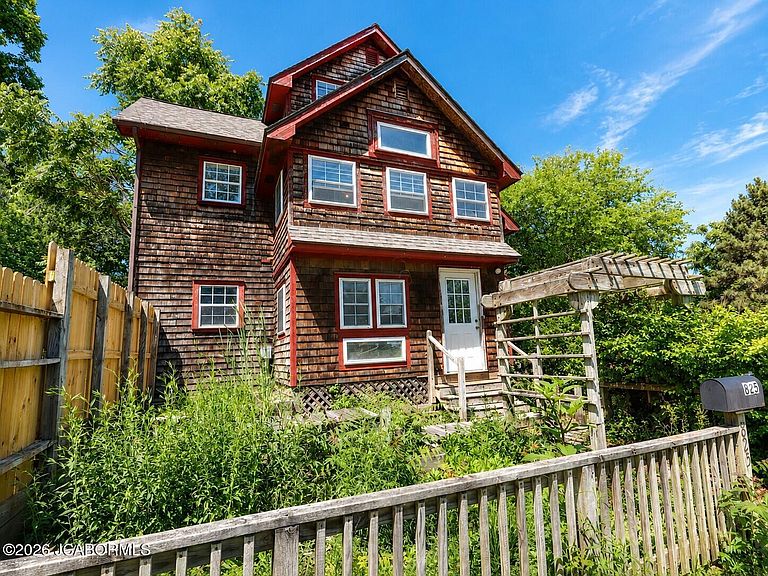
One-of-a-kind custom home with room for everyone! Set in the heart of historic Fulton, this distinctive, custom-built 3-story home delivers exceptional space and flexibility that's nearly impossible to find. Built in 2000, the property offers approximately 4,800+ sq ft of above-ground living area plus an unfinished 700+ sq ft basement (with an interior and exterior entrance), all wrapped in warm cedar-shake siding with signature red trim and lush, mature landscaping. With 7 bedrooms, 6 bathrooms, 3 kitchens, and two laundry units, this home is built for multi-generational living, hosting extended family, or generating rental income. The main level showcases an open-concept layout anchored by a spacious kitchen with tile countertops and bar seating on both sides, flowing seamlessly into a generous dining area and a welcoming living room with a fireplace. Rich wood paneling, exposed beams, and gleaming hardwood floors give the interior genuine character throughout. A deck ramp provides easy, accessible entry to the main living space. Upstairs, two bedrooms enjoy their own private bathrooms, and a second full kitchen makes ideal secondary living quarters. Two bright balcony-style rooms -- one at the front, one at the back -- are flooded with natural light through banks of windows, perfect for morning coffee or a quiet reading nook. Throughout the home, custom built-in shelving and abundant storage make organization effortless, while the many flexible rooms invite you to create offices, studios, playrooms, or guest suites to suit your needs. Outdoor living is just as impressive. Relax on the covered front porch, enjoy the covered side porch that doubles as a sunny garden/greenhouse room, or entertain on the large patio featuring a built-in chimenea. A storage shed rounds out the exterior -- ideal for gardening tools and weekend projects. The home sits minutes from Fulton's beautiful Brick District with everyday conveniences and recreation. Nearby Veterans Park, 2 blocks away, is home to the City of Fulton Legends Rec-Plex (808 State Street), a 46,000 sq ft community center with a fitness center, gymnasium, indoor turf field, walking track, batting cages, and banquet space. Bush Elementary School, part of the Fulton 58 School District, is right beside the park -- an easy walk for families. Fulton is a vibrant college town, home to Westminster College and William Woods University, and a regional hub for employment. Major area employers include the Fulton State Hospital, the public school district, the universities, Walmart, and the Ameren Callaway Nuclear Plant about 13 miles southeast. For commuters, downtown Jefferson City is roughly 25 miles southwest (about 30 minutes), placing state-government jobs within easy reach, while Columbia lies about 25-30 miles to the west (around 30-35 minutes), offering the University of Missouri, major medical centers, shopping, and dining. Whether you're seeking a spacious family residence, a multi-generational compound, or a property with built-in income potential, this remarkable home offers space, character, and an unbeatable central-Missouri location. Square footage is approximate; buyers should verify all measurements, room counts, online data, zoning, and school assignments independently. Prospective buyers, please ensure you have a preapproval letter or proof of funds ready before scheduling a showing. Seller will have a survey to estimated boundaries on the attached aerial.
Getting Around
 Car-Dependent
 Very Limited Transit
 Somewhat Bikeable
Schools
Construction
Condition
- Property condition: Updated/Remodeled
- Year built: 2000
Materials
- Construction materials: Wood Siding
Other
- Builder name: Gary Nason
Type & Style
- Home type: SingleFamily
- Property subType: Single Family Residence
Interior
Appliances
- Appliances included: Range,Dishwasher,Dryer,Refrigerator,Washer
Basement
- Has basement: Yes
- Basement: Walk-Up Access,Interior Entry,Partial,Crawl Space
Bathroom
- Level: Main
- Area: 45.9
- Dimensions: 11.25 x 4.08
Bathroom
- Level: Main
- Area: 34.645
- Dimensions: 5.33 x 6.5
Bathroom
- Level: Upper
- Area: 161.7
- Dimensions: 10.5 x 15.4
Bathroom
- Level: Upper
- Area: 51.33
- Dimensions: 7.25 x 7.08
Bathroom
- Level: Upper
- Area: 65.1036
- Dimensions: 9.08 x 7.17
Bathroom
- Level: Upper
- Area: 54.25
- Dimensions: 7.75 x 7
Bedroom2
- Level: Upper
- Area: 187.6864
- Dimensions: 13.33 x 14.08
Bedroom3
- Level: Upper
- Area: 51.33
- Dimensions: 7.25 x 7.08
Bedroom4
- Level: Upper
- Area: 104.2161
- Dimensions: 9.33 x 11.17
Bedrooms & Bathrooms
- Bedrooms: 7
- Bathrooms: 6
- Full bathrooms: 5
- 1/2 bathrooms: 1
Bonus Room
- Level: Main
- Area: 229.9264
- Dimensions: 14.08 x 16.33
Dining Room
- Level: Main
- Area: 202.965
- Dimensions: 19.33 x 10.5
Family Room
- Level: Upper
- Area: 199.626
- Dimensions: 14.7 x 13.58
Features
- Bar,Pantry,Walk-In Closet(s)
- Flooring: Wood
- Fireplace features: Other
- Fireplace: Yes
- Finished area below ground: 0
- Finished area above ground: 4,870
Heating & Cooling
- Heating features: Natural Gas,Forced Air
- Cooling features: Central Air
Interior Area
- Total structure area: 4,889
- Total interior livable area: 4,889 sqft
Kitchen
- Level: Main
- Area: 132.65
- Dimensions: 7.58 x 17.5
Kitchen
- Level: Main
- Area: 132.65
- Dimensions: 7.58 x 17.5
Laundry
- Level: Upper
- Area: 24.48
- Dimensions: 4.08 x 6
Living Room
- Level: Main
- Area: 229.9264
- Dimensions: 14.08 x 16.33
Other
- Level: Main
- Area: 106.875
- Dimensions: 11.25 x 9.5
Other
- Level: Main
- Area: 105.9636
- Dimensions: 9.08 x 11.67
Primary Bedroom
- Level: Upper
- Area: 158.3589
- Dimensions: 10.33 x 15.33
Sunroom
- Level: Main
- Area: 169.215
- Dimensions: 14.5 x 11.67
Property
Details
- Parcel number: 1305.016.010003036.000
Features
- Levels: Three Or More,Tri-Level
Lot
- Lot size: 0.25 Acres
- Lot size dimensions: To be surveyed
Parking
- Parking features: Shared Driveway
- Has uncovered spaces: Yes
Climate Risk is Financial Risk
Every home has a financial story beyond the listing price. Below, you’ll see the climate risks that could affect this property — and in Bills & Affordability, how those risks may influence repairs, insurance, utilities, and long-term value.
Biggest Threats for This Home
- Cold Wave

- Heat Wave

- Lightning

- Strong Wind

- Tornado

- Winter Weather

- Hail

- Inland Flooding

- Ice Storm

How This Home’s Risks Compare
FEMA Declared Disasters Across Missouri Counties
Understanding the Costs
Financial advisors generally recommend spending no more than 30% of your gross household income on housing costs. In practice, many households stretch to 35% or beyond — especially in high-cost markets.
Estimated Costs Today
| Monthly | Annual | |
|---|---|---|
| Mortgage | $1,415 | $16,980 |
| Home Insurance * | $233 | $2,796 |
| Property Taxes | $154 | $1,848 |
| Electricity | $373 | $4,480 |
| Total | $2,175 | $26,100 |
Income You'd Need if You Spent...
Missouri FAIR Plan Programs

How Costs Could Change Over Time
Climate risk is quickly impacting all of the major home ownership costs. Adjust the growth rates and percentage of income spent on housing below to see how your housing costs could change over the next 10 years — and what income you'd need to keep up.
Comparing Against the Market
Price Per Sq Ft
vs Other Active Listings
Avg $/sqft
vs Homes Sold Last Month
Median $/sqft
Current Market Trends
Median Price Per Square Foot
The median price per square foot of homes sold in this area each month. Compare this to this listing's price per square foot to gauge whether the home is priced in line with recent sales.
Historicals for This Listing
Zestimate History ($/sqft)
Price History
| Date | Event | Price |
|---|---|---|
| 2026-06-11 | Price change | $280,000 |
| 2026-05-29 | Listed for sale | $295,000 |
 View on Zillow