



3 Hibourne Ct, Greenville, SC, 29615
About This Home
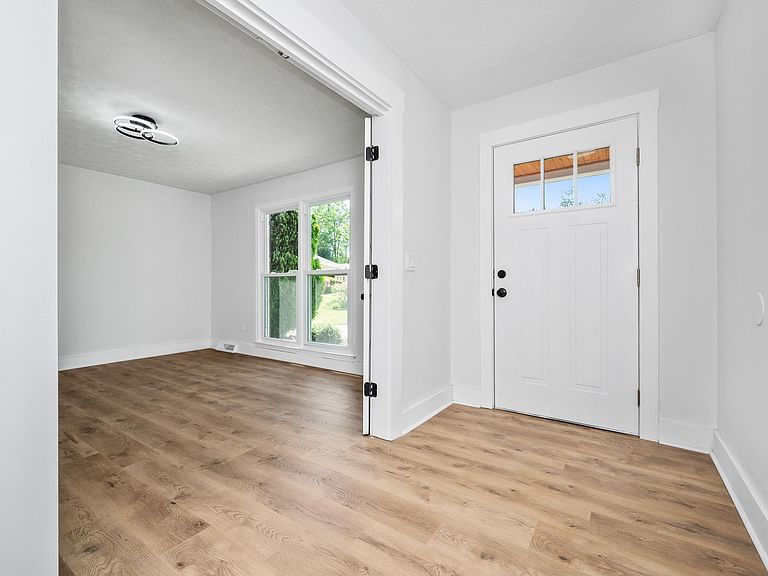
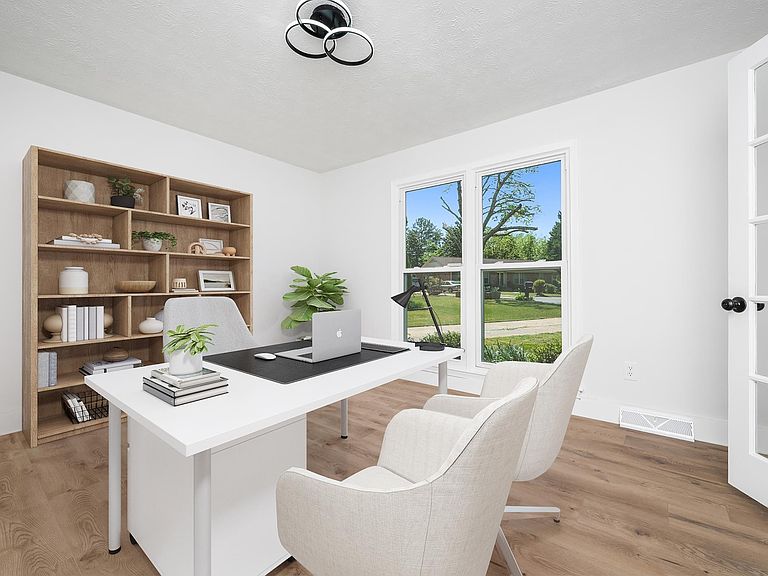
Live on Greenville's coveted Eastside! In Del Norte Estates, 3 Hibourne Ct is a beautifully updated brick ranch that's ready for your family to move into today! Property is being sold as is, leaving room for your personal touches. A level lot with well-maintained mature landscaping and the gabled porch are inviting and welcome you into a bright, neutral interior. The versatile floorplan will allow you flexibility and space enough for entertaining. Lovely new flooring and contemporary lighting styles grace the entire home. Tucked behind double French doors is a fabulous Office/ Study. Central to the home is a large Living Room with a gas log fireplace that leads you into the galley Kitchen, which showcases quartz counters, extended height cabinetry, a designer tile backsplash, and a full set of stainless appliances! Flow seamlessly into the adjacent Dining Room that can accomodate all your holiday gatherings. Another Family or Flex Room sits in the back of the home and leads to the oversized Deck. This home boasts two exceptional primary Bedroom Suites. Both are spacious with great closets and personal tiled Baths. This is perfect for Owner's with teens or for guests! Additionally, two more great Bedrooms share a central Bath. You will enjoy sunning on the Deck that has a convenient gate or playing in the expansive yard, and there is a handyman's shed that remains! Near Patewood Medical campus, with easy access to the Pelham Rd shops, I-85, and downtown, this location will suit all of your family's needs. Home being offered in as-is condition. Call today for your own tour!
Getting Around
 Car-Dependent
 No Nearby Transit
 Somewhat Bikeable
Schools
Construction
Condition
- Year built: 1978
Materials
- Foundation: Crawl Space
- Roof: Architectural
- Construction materials: Brick Veneer,Vinyl Siding
Type & Style
- Home type: SingleFamily
- Architectural style: Ranch
- Property subType: Single Family Residence,Residential
Interior
Appliances
- Appliances included: Dishwasher,Disposal,Refrigerator,Free-Standing Electric Range,Range,Microwave,Electric Water Heater
- Laundry features: 1st Floor,Walk-in,Electric Dryer Hookup,Washer Hookup,Laundry Room
Basement
- Basement: None
Bedroom2
- Area: 192
Bedroom3
- Area: 182
Bedroom4
- Area: 120
Bedrooms & Bathrooms
- Bedrooms: 4
- Bathrooms: 3
- Full bathrooms: 3
- Main level bathrooms: 3
- Main level bedrooms: 4
Dining Room
- Area: 209
Family Room
- Area: 260
Features
- Open Floorplan,Walk-In Closet(s),Countertops – Quartz,Pantry
- Window features: Insulated Windows
- Flooring: Laminate
- Number of fireplaces: 1
- Fireplace features: Gas Log
- Fireplace: Yes
Heating & Cooling
- Heating features: Gas Available,Forced Air
- Cooling features: Attic Fan,Electric
Interior Area
- Total interior livable area: 2,560 sqft
Kitchen
- Area: 140
Living Room
- Area: 320
Master Bathroom
- Features: Full Bath,Shower Only,Walk-In Closet(s)
Master Bedroom
- Area: 480
Property
Details
- Parcel number: 0538100138900
Features
- Levels: One
- Stories: 1
- Patio & porch: Deck
- Topography of land: Level
- Living area range: 2400-2599
Lot
- Lot size: 0.47 Acres
- Features: Cul-De-Sac,1/2 Acre or Less
- Lot size dimensions: 39 x 15 x 172 x 124 x 100 x 123
Parking
- Parking features: See Remarks,Driveway,Concrete
- Has uncovered spaces: Yes
Climate Risk is Financial Risk
Every home has a financial story beyond the listing price. Below, you’ll see the climate risks that could affect this property — and in Bills & Affordability, how those risks may influence repairs, insurance, utilities, and long-term value.
Biggest Threats for This Home
- Ice Storm

- Lightning

- Cold Wave

- Inland Flooding

- Strong Wind

- Tornado

How This Home’s Risks Compare
FEMA Declared Disasters in Greenville County and South Carolina
Understanding the Costs
Financial advisors generally recommend spending no more than 30% of your gross household income on housing costs. In practice, many households stretch to 35% or beyond — especially in high-cost markets.
Estimated Costs Today
| Monthly | Annual | |
|---|---|---|
| Mortgage | $2,022 | $24,264 |
| Home Insurance * | $133 | $1,596 |
| Property Taxes | $711 | $8,532 |
| Electricity | $246 | $2,954 |
| Total | $3,112 | $37,344 |
Income You'd Need if You Spent...
South Carolina FAIR Plan Programs

How Costs Could Change Over Time
Climate risk is quickly impacting all of the major home ownership costs. Adjust the growth rates and percentage of income spent on housing below to see how your housing costs could change over the next 10 years — and what income you'd need to keep up.
Comparing Against the Market
Price Per Sq Ft
vs Other Active Listings
Avg $/sqft
vs Homes Sold Last Month
Median $/sqft
Current Market Trends
Median Price Per Square Foot
The median price per square foot of homes sold in this area each month. Compare this to this listing's price per square foot to gauge whether the home is priced in line with recent sales.
Historicals for This Listing
Zestimate History ($/sqft)
Price History
| Date | Event | Price |
|---|---|---|
| 2026-06-16 | Price change | $399,900 |
| 2026-05-19 | Listed for sale | $409,000 |
| 2026-03-17 | Contingent | $429,000 |
| 2026-03-03 | Price change | $429,000 |
| 2025-12-18 | Listed for sale | $446,000 |
| 2025-08-28 | Listing removed | $449,000 |
| 2025-07-23 | Price change | $449,000 |
| 2025-04-17 | Listed for sale | $459,000 |
| 2024-11-18 | Sold | $280,000 |
| 2024-11-04 | Pending sale | $285,000 |
| 2024-10-25 | Price change | $285,000 |
| 2024-09-20 | Pending sale | $293,000 |
| 2024-09-10 | Price change | $293,000 |
| 2024-09-05 | Price change | $310,000 |
| 2024-08-26 | Price change | $320,000 |
| 2024-08-19 | Price change | $350,000 |
| 2024-08-12 | Listed for sale | $360,000 |
| 2024-06-24 | Listing removed | -- |
| 2024-05-04 | Price change | $380,000 |
| 2024-04-04 | Listed for sale | $400,000 |
 View on Zillow