


901 E Main St, Kendrick, ID, 83537
About This Home
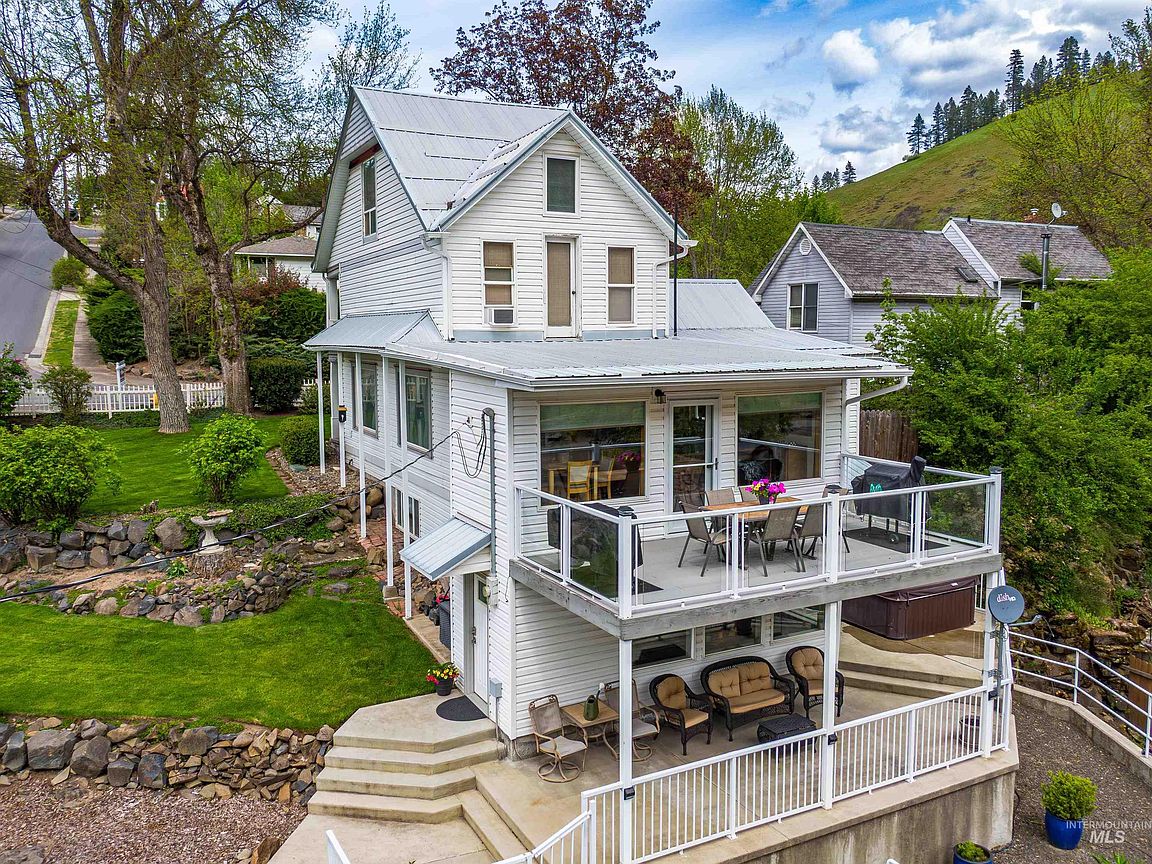
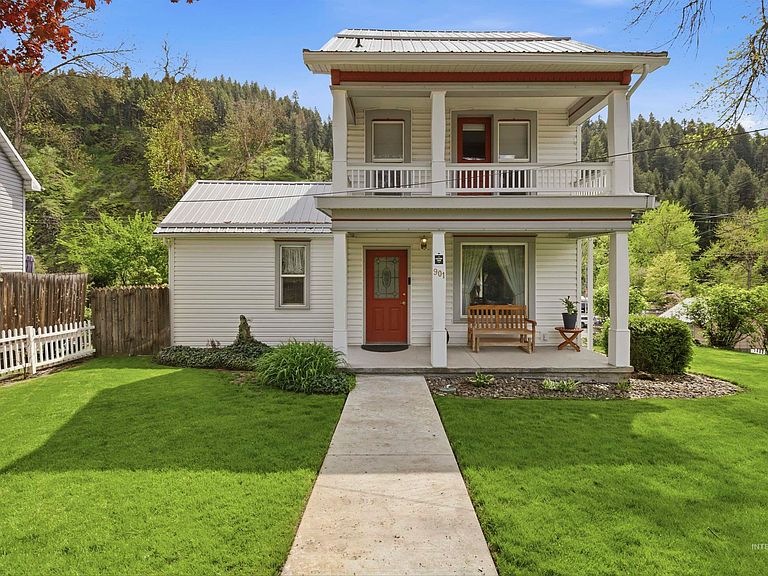
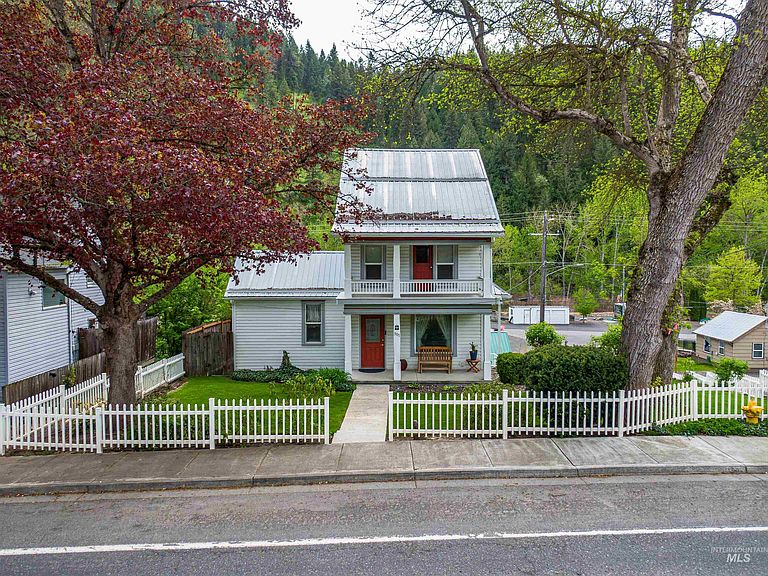
Imagine morning coffee overlooking the Potlatch River from your own glass-panel deck! With five bedrooms and three and a half baths, this spacious property blends timeless character with modern updates and easy access to the Latah Trail and surrounding open space. Inside, you’ll find abundant hardwood flooring, new tile, and solid surfaces including granite countertops. Natural light fills the welcoming living room, which flows easily into the open kitchen and dining area. Just outside, a refurbished deck with sleek glass panels creates the perfect spot to relax while taking in sweeping river and mountainside views. The upper levels offer flexible living space, including a private bedroom and bath suite plus a third-floor reading nook, workout or bonus area, and half bath. The remodeled basement feels bright and inviting thanks to large picture windows and includes a spacious den, laundry area, and a primary bedroom with full bath and walk-in closet. Step outside to the fresh concrete patio and soak in the huge nine-person hot tub while enjoying the river views. The property also includes a detached one-car garage and nearly level extra parking for your RV, boat, and other toys. Scenic views, modern updates, flexible living space, and a motivated seller make this Kendrick property a rare opportunity. While close to the river, this property is NOT in the floodplain.
Getting Around
 Car-Dependent
 Very Limited Transit
 Somewhat Bikeable
Schools
Construction
Condition
- Year built: 1901
Materials
- Roof: Metal
- Construction materials: Vinyl Siding
Type & Style
- Home type: SingleFamily
- Property subType: Single Family Residence
Interior
Appliances
- Appliances included: Gas Water Heater,Dishwasher,Refrigerator,Washer,Dryer
Basement
- Has basement: Yes
- Basement: Daylight,Walk-Out Access
Bedroom2
- Level: Main
Bedroom3
- Level: Main
Bedroom4
- Level: Upper
Bedroom5
- Level: Upper
Bedrooms & Bathrooms
- Bedrooms: 5
- Bathrooms: 4
- Main level bathrooms: 1
- Main level bedrooms: 2
Dining Room
- Level: Main
Features
- Den/Office,Formal Dining,Family Room,Rec/Bonus,Walk-In Closet(s),Walk In Shower,Breakfast Bar,Granite Counters,Number of Baths Main Level: 1,Number of Baths Upper Level: 1.5,Number of Baths Below Grade: 1
- Flooring: Hardwood,Tile,Carpet
- Finished area below ground: 1,148
- Finished area above ground: 2,028
Heating & Cooling
- Heating features: Forced Air,Propane
- Cooling features: Central Air,Wall/Window Unit(s)
Interior Area
- Total structure area: 3,176
- Total interior livable area: 3,176 sqft
Living Room
- Level: Main
Master Bedroom
- Level: Lower
Office
- Level: Upper
Property
Details
- Parcel number: RPK145000b008AA
Features
- Levels: Two Story w/ Below Grade
- Patio & porch: Covered Patio/Deck
- Spa features: Heated
- Fencing: Partial
- Has view: Yes
- Waterfront features: River
Lot
- Lot size: 8,581 sqft
- Features: Standard Lot 6000-9999 SF,Sidewalks,Views,Corner Lot,Full Sprinkler System
Parking
- Total spaces: 1
- Parking features: Detached,RV Access/Parking,Alley Access
- Has garage: Yes
- Attached garage spaces: 1
- Covered spaces: 1
Climate Risk is Financial Risk
Every home has a financial story beyond the listing price. Below, you’ll see the climate risks that could affect this property — and in Bills & Affordability, how those risks may influence repairs, insurance, utilities, and long-term value.
Biggest Threats for This Home
- Inland Flooding

- Wildfire

- Cold Wave

- Hail

- Strong Wind

How This Home’s Risks Compare
FEMA Declared Disasters in Latah County and Idaho
Understanding the Costs
Financial advisors generally recommend spending no more than 30% of your gross household income on housing costs. In practice, many households stretch to 35% or beyond — especially in high-cost markets.
Estimated Costs Today
| Monthly | Annual | |
|---|---|---|
| Mortgage | $2,272 | $27,264 |
| Home Insurance | $305 | $3,660 |
| Property Taxes | $237 | $2,844 |
| Electricity | $194 | $2,330 |
| Total | $3,008 | $36,096 |
Income You'd Need if You Spent...
How Costs Could Change Over Time
Climate risk is quickly impacting all of the major home ownership costs. Adjust the growth rates and percentage of income spent on housing below to see how your housing costs could change over the next 10 years — and what income you'd need to keep up.
Comparing Against the Market
Price Per Sq Ft
vs Other Active Listings
Avg $/sqft
vs Homes Sold Last Month
Median $/sqft
Current Market Trends
Median Price Per Square Foot
The median price per square foot of homes sold in this area each month. Compare this to this listing's price per square foot to gauge whether the home is priced in line with recent sales.
Historicals for This Listing
Zestimate History ($/sqft)
Price History
No price history available
 View on Zillow