



123 Windstone Dr, Greenville, SC, 29615
About This Home
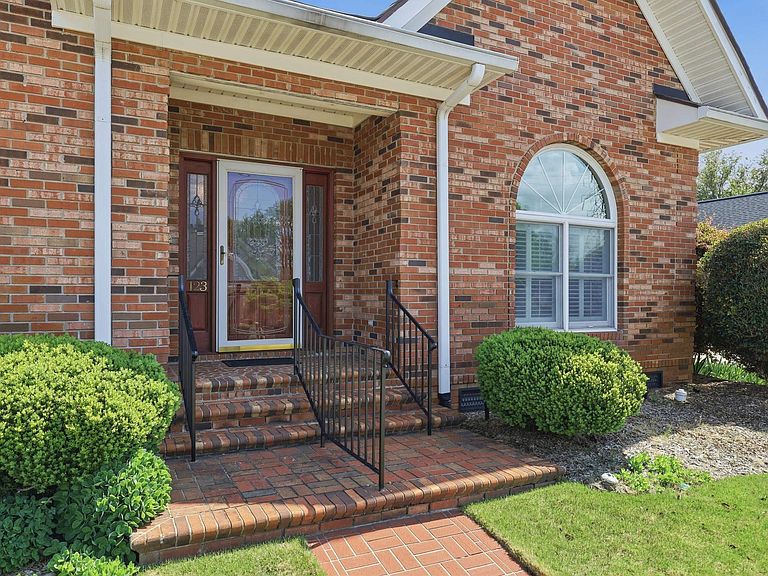
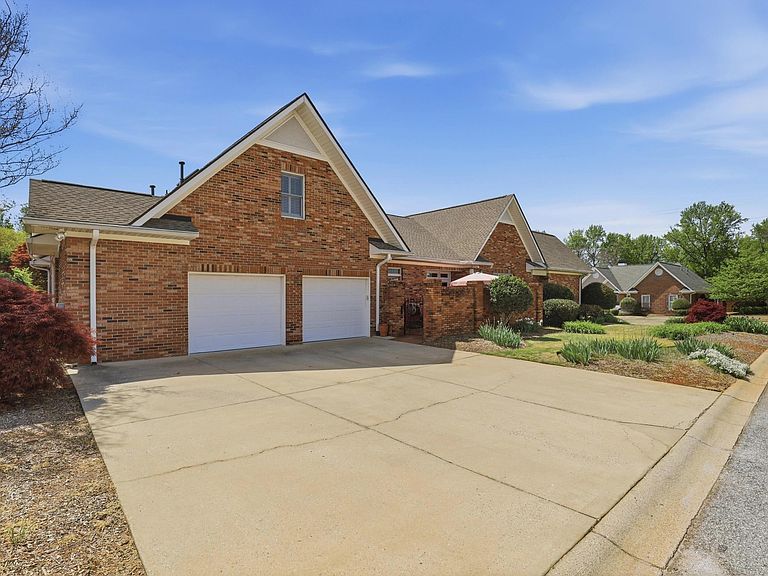
Situated on a prime corner lot in a cul-de-sac, 123 Windstone Drive offers a rare blend of classic architectural charm and a layout designed for modern versatility. This 4-bedroom, 3-bathroom residence is more than just a home; it is a masterclass in functional design, perfectly positioned to take advantage of the very best the Upstate has to offer. The main level is defined by its spaciousness and ease of flow, anchored by a large kitchen and an inviting breakfast nook that serves as the perfect spot for morning gatherings. For those who prioritize main-floor living, the primary suite is tucked away for maximum privacy on the first floor, alongside a generous guest room that provides comfort and convenience for visitors. The living and dining rooms flow naturally toward the screened-in porch, offering a seamless transition to the outdoors, where a unique, partially enclosed brick patio provides an intimate space for al fresco dining or quiet reflection. Functionality is woven into every corner of the property, from the massive laundry and storage room to the expansive bonus room on the main level—a space perfectly suited for a home theater, gym, or playroom. Upstairs, the home continues to surprise with two additional well-sized bedrooms, a full bathroom, and a sought-after cedar closet. The exterior is equally impressive, featuring a side-entry two-car garage that maintains the home’s curb appeal while offering a dedicated storage room and workshop for the hobbyist or organized homeowner. Beyond the property line, the location is truly unbeatable. Residents enjoy the quiet of an established neighborhood while being minutes away from Greenville’s premier hospitals, shopping centers, and diverse dining options. With effortless access to I-385, the commute to both Downtown Greenville and Greer is remarkably quick, placing the region's best parks, employment hubs, and entertainment districts right at your fingertips. 123 Windstone Drive is not just a place to live, but a gateway to the effortless, connected lifestyle you’ve been searching for.
Getting Around
 Car-Dependent
 No Nearby Transit
 Somewhat Bikeable
Schools
Construction
Materials
- Foundation: Crawl Space
- Roof: Architectural
- Construction materials: Brick Veneer
Type & Style
- Home type: SingleFamily
- Architectural style: Traditional
- Property subType: Single Family Residence,Residential
Interior
Appliances
- Appliances included: Gas Cooktop,Dishwasher,Dryer,Self Cleaning Oven,Oven,Double Oven,Gas Water Heater,Tankless Water Heater
- Laundry features: Sink,1st Floor,Walk-in,Laundry Room
Basement
- Basement: None
Bedroom2
- Area: 221
Bedroom3
- Area: 192
Bedroom4
- Area: 168
Bedrooms & Bathrooms
- Bedrooms: 4
- Bathrooms: 3
- Full bathrooms: 3
- Main level bathrooms: 2
- Main level bedrooms: 2
Bonus Room
- Area: 378
Dining Room
- Area: 195
Features
- Bookcases,High Ceilings,Ceiling Fan(s),Ceiling Blown,Ceiling Smooth,Tray Ceiling(s),Central Vacuum,Countertops-Solid Surface,Walk-In Closet(s),Countertops-Other,Pantry
- Door features: Storm Door(s)
- Window features: Tilt Out Windows,Skylight(s)
- Flooring: Carpet,Ceramic Tile,Wood
- Number of fireplaces: 1
- Fireplace features: Gas Log
- Fireplace: Yes
Heating & Cooling
- Heating features: Electric
- Cooling features: Central Air,Electric
Interior Area
- Total interior livable area: 3,917 sqft
Kitchen
- Area: 300
Living Room
- Area: 494
Master Bathroom
- Features: Dressing Room,Double Sink,Full Bath,Shower-Separate,Tub-Jetted,Walk-In Closet(s)
- Level: Main
Master Bedroom
- Area: 306
Property
Details
- Parcel number: 0540.0101002.33
Features
- Levels: One and One Half
- Stories: 1
- Patio & porch: Patio,Enclosed
- Has spa: Yes
- Spa features: Private
- Topography of land: Level
- Living area range: 3800-3999
Lot
- Lot size: 10,018 sqft
- Features: Corner Lot,Few Trees,Sprklr In Grnd-Full Yard,1/2 Acre or Less
- Lot size dimensions: 55 x 32 x 95 x 76 x 119
Parking
- Total spaces: 2
- Parking features: Attached,Yard Door,Driveway,Parking Pad,Concrete
- Has garage: Yes
- Attached garage spaces: 2
- Covered spaces: 2
- Has uncovered spaces: Yes
Climate Risk is Financial Risk
Every home has a financial story beyond the listing price. Below, you’ll see the climate risks that could affect this property — and in Bills & Affordability, how those risks may influence repairs, insurance, utilities, and long-term value.
Biggest Threats for This Home
- Ice Storm

- Cold Wave

- Inland Flooding

- Lightning

- Tornado

How This Home’s Risks Compare
FEMA Declared Disasters in Greenville County and South Carolina
Understanding the Costs
Financial advisors generally recommend spending no more than 30% of your gross household income on housing costs. In practice, many households stretch to 35% or beyond — especially in high-cost markets.
Estimated Costs Today
| Monthly | Annual | |
|---|---|---|
| Mortgage | $3,792 | $45,504 |
| Home Insurance * | $250 | $3,000 |
| Property Taxes | $0 | $0 |
| Electricity | $376 | $4,519 |
| Total | $4,418 | $53,016 |
Income You'd Need if You Spent...
South Carolina FAIR Plan Programs


How Costs Could Change Over Time
Climate risk is quickly impacting all of the major home ownership costs. Adjust the growth rates and percentage of income spent on housing below to see how your housing costs could change over the next 10 years — and what income you'd need to keep up.
Comparing Against the Market
Price Per Sq Ft
vs Other Active Listings
Avg $/sqft
vs Homes Sold Last Month
Median $/sqft
Current Market Trends
Median Price Per Square Foot
The median price per square foot of homes sold in this area each month. Compare this to this listing's price per square foot to gauge whether the home is priced in line with recent sales.
Historicals for This Listing
Zestimate History ($/sqft)
Price History
| Date | Event | Price |
|---|---|---|
| 2026-04-07 | Listed for sale | $775,000 |
| 2025-12-07 | Listing removed | -- |
| 2025-10-28 | Listed for sale | $789,000 |
| 2025-09-02 | Listing removed | $819,000 |
| 2025-06-20 | Listed for sale | $819,000 |
 View on Zillow