



1120 Fletcher Ave, Indianapolis, IN, 46203
About This Home
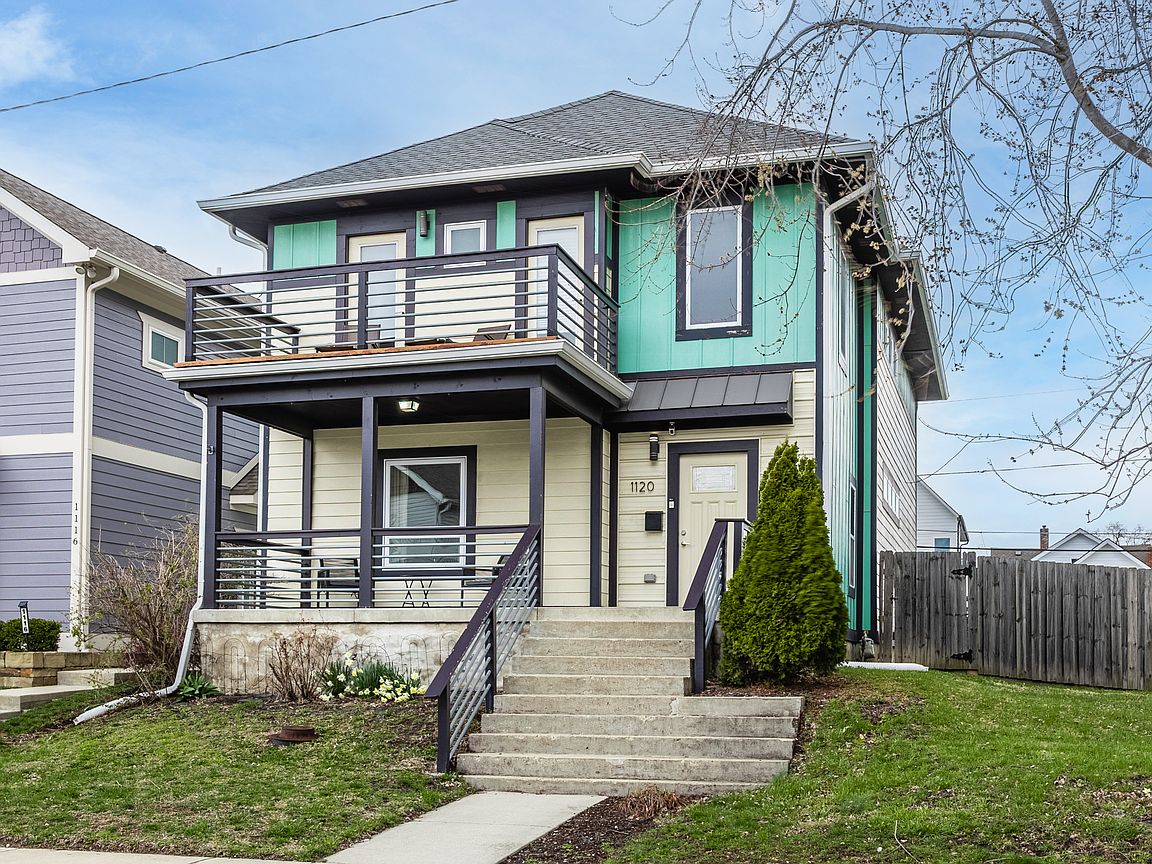
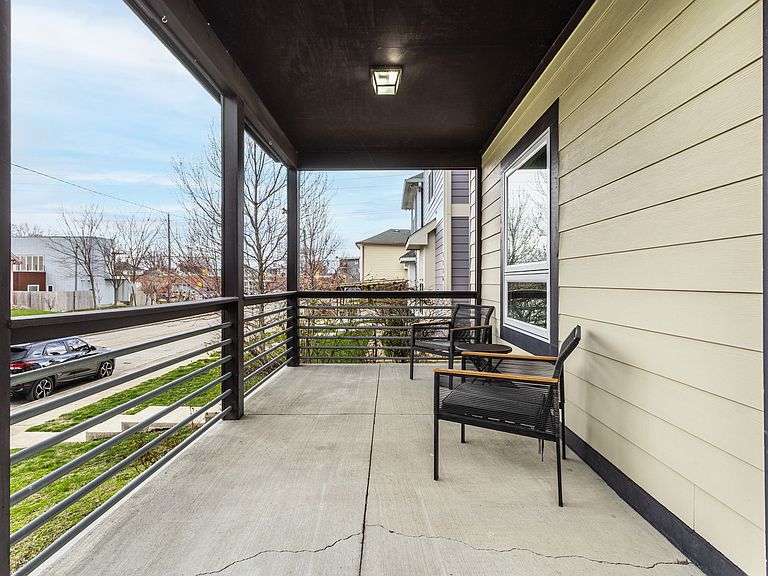
Extra buildable lot? Main floor primary?? Welcome to this absolutely stunning newer two-story home, perfectly situated on a quiet street in the heart of Fountain Square. Thoughtfully reimagined from top to bottom, this exceptional property is designed to impress even the most discerning buyer. Step inside to a dramatic entry featuring soaring 20+ foot ceilings and striking hardwood floors that set the stage for the quality found throughout. The inviting living room flows seamlessly into the dining area, complete with a custom built-in buffet-ideal for both everyday living and entertaining. The beautifully redesigned kitchen is truly the heart of the home and the star of the show. Showcasing custom Quartz waterfall countertops, abundant cabinetry, an oversized island with seating, and top-of-the-line appliances, this space is bathed in natural light from perfectly placed windows and is built for gathering, cooking, and making memories. A highly sought-after main-floor primary suite-rare in downtown living-adds exceptional convenience and comfort. Upstairs, you'll find a second primary suite with access to a spacious balcony overlooking the city, along with two additional well-appointed bedrooms, a full bath, and an open loft area ideal for a home office, media room, or play space. All upper-level carpeting is brand new. Outside, enjoy an expansive deck, a privacy-fenced yard, and remarkable green space made even more special by the inclusion of a separately parceled, buildable lot-an incredibly rare offering in today's downtown market. Additional highlights include a two-car garage & an extra parking pad. The second parcel, known as 1124 Fletcher Ave has a value of at least $100K and is included in this sales price. Sellers may be interested in selling the house on its single lot and then selling the lot off separately, but prefer to sell as a package.
Getting Around
 Very Walkable
 Some Transit
 Biker's Paradise
Schools
Construction
Condition
- Property condition: Updated/Remodeled
- Year built: 1870
Materials
- Foundation: Brick/Mortar
- Construction materials: Cement Siding,Other
Type & Style
- Home type: SingleFamily
- Architectural style: Traditional
- Property subType: Residential,Single Family Residence
Interior
Appliances
- Appliances included: Dishwasher,Disposal,MicroHood,Electric Oven,Refrigerator,Electric Water Heater
- Laundry features: Main Level
Basement
- Has basement: Yes
- Basement: Unfinished
Bedroom2
- Level: Upper
- Area: 208
- Dimensions: 16x13
Bedroom3
- Level: Upper
- Area: 144
- Dimensions: 12x12
Bedroom4
- Level: Upper
- Area: 144
- Dimensions: 12x12
Bedrooms & Bathrooms
- Bedrooms: 4
- Bathrooms: 4
- Full bathrooms: 3
- 1/2 bathrooms: 1
- Main level bathrooms: 2
- Main level bedrooms: 1
Dining Room
- Level: Main
- Area: 180
- Dimensions: 12x15
Features
- Hardwood Floors
- Flooring: Hardwood
- Finished area below ground: 0
Heating & Cooling
- Heating features: Forced Air,Natural Gas
- Cooling features: Central Air
Interior Area
- Total structure area: 3,294
- Total interior livable area: 3,294 sqft
Kitchen
- Level: Main
- Area: 252
- Dimensions: 12x21
Living Room
- Level: Main
- Area: 384
- Dimensions: 24x16
Loft
- Level: Upper
- Area: 224
- Dimensions: 14x16
Master Bedroom
- Level: Main
- Area: 192
- Dimensions: 16x12
Property
Details
- Parcel number: 491007155047000101
- Special condition: Sales Disclosure Supplements
- Horse amenities: None
Features
- Levels: Two
- Stories: 2
- Patio & porch: Covered
- Exterior features: Balcony
Lot
- Lot size: 7,405 sqft
- Features: City Lot,Curbs,Sidewalks,Storm Sewer,Street Lights,Mature Trees
Parking
- Total spaces: 2
- Parking features: Detached
- Has garage: Yes
- Attached garage spaces: 2
- Covered spaces: 2
Climate Risk is Financial Risk
Every home has a financial story beyond the listing price. Below, you’ll see the climate risks that could affect this property — and in Bills & Affordability, how those risks may influence repairs, insurance, utilities, and long-term value.
Biggest Threats for This Home
- Cold Wave

- Heat Wave

- Tornado

How This Home’s Risks Compare
FEMA Declared Disasters Across Indiana Counties
Understanding the Costs
Financial advisors generally recommend spending no more than 30% of your gross household income on housing costs. In practice, many households stretch to 35% or beyond — especially in high-cost markets.
Estimated Costs Today
| Monthly | Annual | |
|---|---|---|
| Mortgage | $3,286 | $39,432 |
| Home Insurance * | $479 | $5,748 |
| Property Taxes | $698 | $8,376 |
| Electricity | $301 | $3,623 |
| Total | $4,764 | $57,168 |
Income You'd Need if You Spent...
Indiana FAIR Plan Programs
Indiana Basic Property Insurance Underwriting Association
 Wildfire
 Hail
Hail Wind
WindHow Costs Could Change Over Time
Climate risk is quickly impacting all of the major home ownership costs. Adjust the growth rates and percentage of income spent on housing below to see how your housing costs could change over the next 10 years — and what income you'd need to keep up.
Comparing Against the Market
Price Per Sq Ft
vs Other Active Listings
Avg $/sqft
vs Homes Sold Last Month
Median $/sqft
Current Market Trends
Median Price Per Square Foot
The median price per square foot of homes sold in this area each month. Compare this to this listing's price per square foot to gauge whether the home is priced in line with recent sales.
Historicals for This Listing
Zestimate History ($/sqft)
Price History
| Date | Event | Price |
|---|---|---|
| 2026-04-30 | Price change | $675,000 |
| 2026-03-18 | Price change | $695,000 |
| 2026-02-12 | Listed for sale | $750,000 |
| 2019-07-17 | Sold | $365,460 |
| 2019-06-28 | Pending sale | $395,000 |
| 2019-06-24 | Price change | $395,000 |
| 2019-06-03 | Price change | $424,900 |
| 2019-05-20 | Listed for sale | $449,900 |
| 2018-12-25 | Listing removed | $449,900 |
| 2018-12-03 | Pending sale | $449,900 |
| 2018-11-09 | Listed for sale | $449,900 |
| 2015-01-21 | Sold | $273,000 |
| 2014-11-12 | Listed for sale | $285,000 |
| 2014-01-29 | Sold | $40,000 |
 View on Zillow