


116 Piccadilly Ave, Mankato, MN, 56001
About This Home
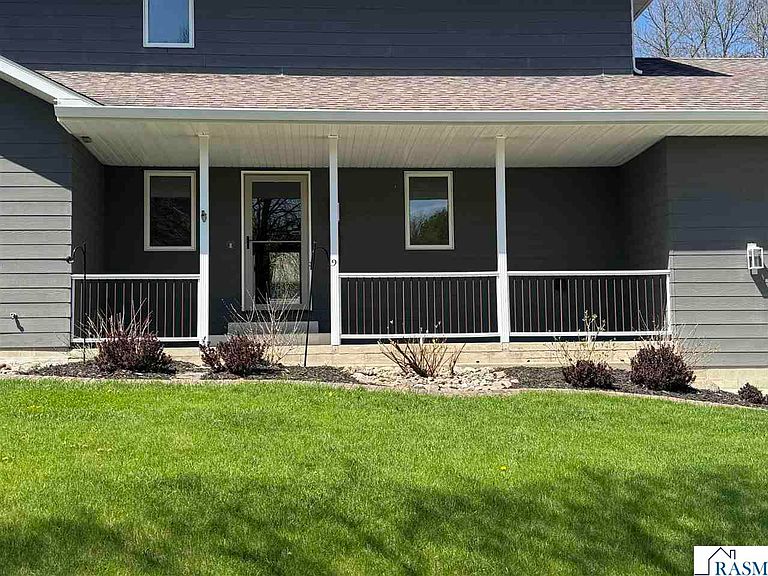
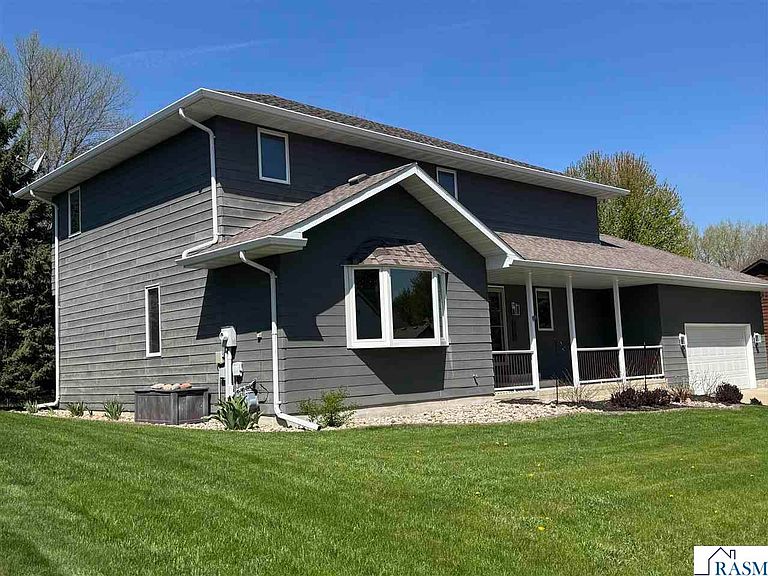
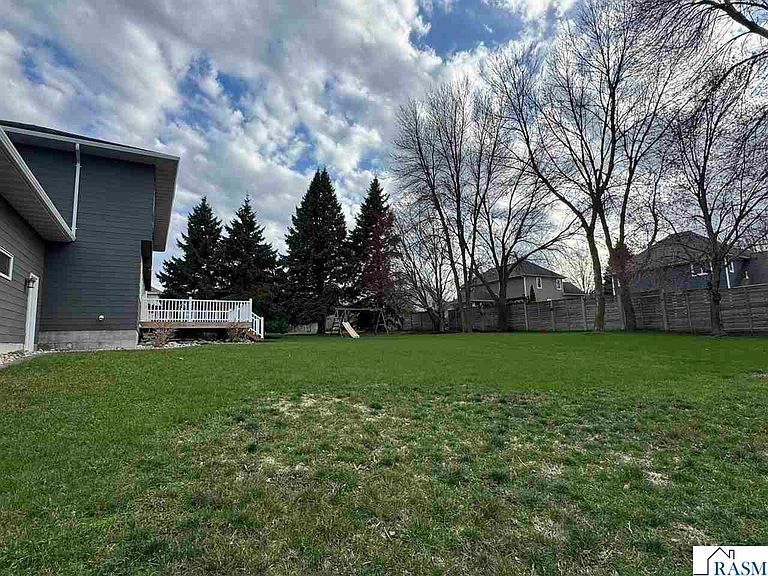
Newly renovated 5 Bedroom 4 Bath 2 story home in Kensington Hills subdivision in West Mankato. Immerse yourself with the detailed design and thought put into every detail with the added luxury upgrades. Main level features: Luxury vinyl plank floors throughout, renovated kitchen w/Cambria countertops & backsplash, cabinets/organizer drawers/shelving, modern work station deep sink & triple faucet, kitchen window, new IQ LG appliances, breakfast area, informal dining w/patio doors to the deck, formal dining room, huge living room, 1/2 bath, 2nd living room, fantastic laundry/mud room w/ sink & GE washer & dryer off of the attached garage which is insulated, sheetrocked & heated with new Poly Tex epoxy floors, garage door w/motion upgrade, shelving & access to backyard. Upper level features: Large primary bedroom, big custom closet & Cherry Creek bath expansion/remodel w/ Cambria counters, dual sink vanity, wired for tv, tiled shower & separate soaking tub. 3 more bedrooms with great closets & full bath. Lower level is newly completed w/ 5th bedroom, large bath with tiled shower, huge family room w/ fireplace, add'l storage areas, luxury pad & carpet. Outside enjoy the deck & large backyard, playset, upgraded landscaping and lighting & covered front porch completes the exterior. Additional perks include: 4 bedrooms on same floor, Interior paint & ceilings, whole house HVAC humidifier, vent cleaning, exterior outlet, 50 gallon water heater, sump pump, smart thermostat, bluetooth speaker bathroom light, beautiful light fixtures, all new appliances, garage electrical outlets + 2 new 20 amp circuits, custom blinds, water softener, radon system, smart lights, deck railing & stairs, maintenance free siding & so much more. This is a must see to truly appreciate this home & is ready for immediate possession.
Getting Around
 Car-Dependent
 Very Limited Transit
 Somewhat Bikeable
Schools
Construction
Condition
- Property condition: Previously Owned
- Year built: 1991
Materials
- Roof: Asphalt
- Construction materials: Frame/Wood,Cement Board
Type & Style
- Home type: SingleFamily
- Property subType: Single Family Residence
Interior
Appliances
- Appliances included: Cooktop,Dishwasher,Dryer,Microwave,Range,Refrigerator,Washer,Furnace Humidifier,Gas Water Heater,Water Softener Owned
- Laundry features: Washer/Dryer Hookups,Main Level
Basement
- Has basement: Yes
- Basement: Egress Windows,Finished,Sump Pump,Block,Full
Bedroom
- Level: Upper
- Area: 187
Bedroom1
- Level: Upper
- Area: 168
Bedroom2
- Level: Upper
- Area: 132
Bedroom3
- Level: Upper
- Area: 121
Bedroom4
- Level: Basement
- Area: 253
Bedrooms & Bathrooms
- Bedrooms: 5
- Bathrooms: 4
- Full bathrooms: 2
- 3/4 bathrooms: 1
- 1/2 bathrooms: 1
Dining Room
- Features: Breakfast Bar,Formal Dining Room
- Level: Main
- Area: 132
Family Room
- Level: Basement
- Area: 414
Features
- Ceiling Fan(s),Eat-In Kitchen,Walk-In Closet(s),Bath Description: 3/4 Basement,Full Primary,Main Floor 1/2 Bath,Separate Tub & Shower,Upper Level Bath,3+ Same Floor Bedrooms(L)
- Window features: Window Coverings
- Fireplace features: Family Room
- Fireplace: Yes
- Finished area below ground: 1,000
- Finished area above ground: 2,446
Heating & Cooling
- Heating features: Forced Air,Natural Gas
- Cooling features: Central Air
Interior Area
- Total structure area: 3,446
- Total interior livable area: 3,590 sqft
Kitchen
- Level: Main
- Area: 204
Living Room
- Level: Main
- Area: 288
Property
Details
- Parcel number: R01.09.30.176.009
- Other equipment: Sump Pump
- Foundation area: 1144
Features
- Levels: Two
- Stories: 2
- Patio & porch: Deck,Porch
Lot
- Lot size: 0.30 Acres
- Features: Landscaped,Tree Coverage - Medium,Paved
- Lot size dimensions: 90 x 145
Parking
- Total spaces: 2
- Parking features: Concrete,Attached,Garage Door Opener
- Has garage: Yes
- Attached garage spaces: 2
- Covered spaces: 2
Climate Risk is Financial Risk
Every home has a financial story beyond the listing price. Below, you’ll see the climate risks that could affect this property — and in Bills & Affordability, how those risks may influence repairs, insurance, utilities, and long-term value.
Biggest Threats for This Home
- Cold Wave

- Winter Weather

- Strong Wind

- Hail

- Heat Wave

- Tornado

How This Home’s Risks Compare
FEMA Declared Disasters in Blue Earth County and Minnesota
Understanding the Costs
Financial advisors generally recommend spending no more than 30% of your gross household income on housing costs. In practice, many households stretch to 35% or beyond — especially in high-cost markets.
Estimated Costs Today
| Monthly | Annual | |
|---|---|---|
| Mortgage | $2,528 | $30,336 |
| Home Insurance * | $201 | $2,412 |
| Property Taxes | $492 | $5,904 |
| Electricity | $302 | $3,633 |
| Total | $3,523 | $42,276 |
Income You'd Need if You Spent...
Minnesota FAIR Plan Programs

How Costs Could Change Over Time
Climate risk is quickly impacting all of the major home ownership costs. Adjust the growth rates and percentage of income spent on housing below to see how your housing costs could change over the next 10 years — and what income you'd need to keep up.
Comparing Against the Market
Price Per Sq Ft
vs Other Active Listings
Avg $/sqft
vs Homes Sold Last Month
Median $/sqft
Current Market Trends
No market data available for this area
Historicals for This Listing
Zestimate History ($/sqft)
Price History
| Date | Event | Price |
|---|---|---|
| 2026-05-13 | Price change | $629,900 |
| 2026-04-15 | Listed for sale | $634,900 |
| 2024-03-06 | Sold | $435,000 |
| 2024-01-29 | Contingent | $435,000 |
| 2023-12-04 | Price change | $435,000 |
| 2023-11-09 | Listed for sale | $445,000 |
| 2021-06-17 | Sold | $405,000 |
| 2021-05-04 | Listed for sale | $379,900 |
| 2012-05-23 | Sold | $245,000 |
For Sale by Agent
 View on Zillow