

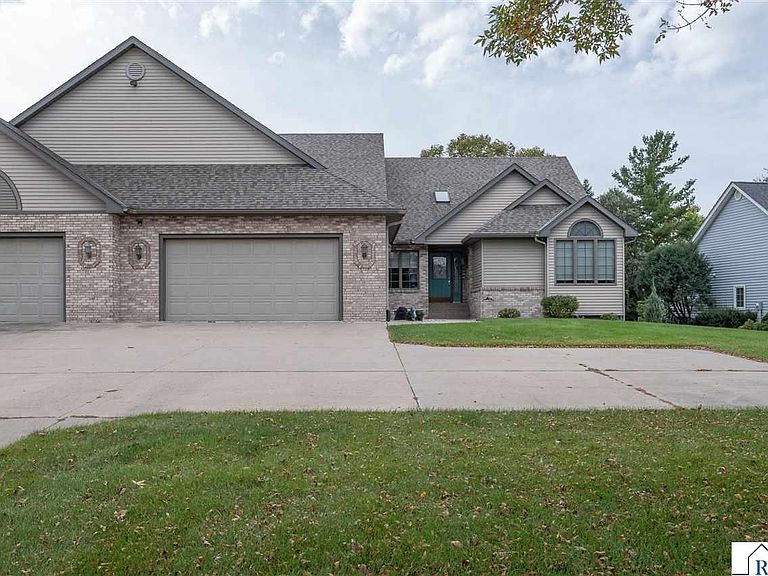


109 Teton Ct, Mankato, MN, 56001
About This Home
This beautifully maintained 3-bedroom, 4-bathroom townhome is ideally situated on Mankato’s Hilltop, offering stunning waterfront views and exceptional indoor-outdoor living. Perfect for main-floor living, the entire primary living space is conveniently located on one level. This includes three bedrooms — including a spacious primary suite with a luxurious en suite bathroom featuring a whirlpool tub, separate tiled shower, and in-floor heat — plus a second full bathroom, a generous living room with gas fireplace, formal dining room, laundry room, and a convenient powder room off the kitchen. The updated kitchen features granite countertops, a large center island, premium stainless-steel appliances, and a bright eat-in area with rich hardwood floors. Outside, step onto the expansive composite deck and enjoy your private backyard oasis with direct access to Lake Dorothy. The covered deck and lower glider deck provide peaceful spots to relax and enjoy the water views, while your private dock is ideal for lakeside living. The fully finished basement serves as a fantastic bonus entertainment space with an open-concept design, large lookout windows, a second gas fireplace, wet bar, full bathroom, and two versatile bonus/recreation rooms. Convenient stairs lead directly to the oversized 2-car garage, which features epoxy-finished floors and central vacuum access points. This exceptional home has been meticulously cared for and has had only one owner since new.
Getting Around
 Car-Dependent
 Very Limited Transit
 Bikeable
Schools
Construction
Condition
- Property condition: Previously Owned
- Year built: 1993
Materials
- Roof: Asphalt
- Construction materials: Frame/Wood,Aluminum Siding,Brick
Type & Style
- Home type: Townhouse
- Property subType: Condo/Twnhouse/Twin/Patio,Townhouse
Interior
Appliances
- Appliances included: Cooktop,Dishwasher,Disposal,Dryer,Exhaust Fan,Freezer,Microwave,Range,Refrigerator,Washer,Furnace Humidifier,Gas Water Heater,Water Softener Owned
- Laundry features: Washer/Dryer Hookups,Main Level
Basement
- Has basement: Yes
- Basement: Daylight/Lookout Windows,Egress Windows,Finished,Sump Pump,Block,Full
Bedroom
- Level: Main
- Area: 242.7777777777778
Bedroom1
- Level: Main
- Area: 205.10416666666666
Bedroom2
- Level: Main
- Area: 130.33333333333334
Bedrooms & Bathrooms
- Bedrooms: 3
- Bathrooms: 4
- Full bathrooms: 3
- 1/2 bathrooms: 1
- Main level bathrooms: 4
- Main level bedrooms: 3
Dining Room
- Features: Formal Dining Room
- Level: Main
- Area: 195.90277777777777
Family Room
- Level: Basement
- Area: 1248.8194444444446
Features
- Ceiling Fan(s),Eat-In Kitchen,Ethernet Wired,Kitchen Center Island,Natural Woodwork,Vaulted Ceiling(s),Walk-In Closet(s),Wet Bar,Central Vacuum,Bath Description: Full Basement,Full Primary,Main Floor 1/2 Bath,Main Floor Full Bath,Private Primary,Separate Tub & Shower,Whirlpool,Main Floor Bedrooms,3+ Same Floor Bedrooms(L)
- Window features: Skylight(s),Combination Windows (L),Window Coverings
- Flooring: Hardwood,Tile
- Number of fireplaces: 2
- Fireplace features: Two Fireplaces
- Fireplace: Yes
- Finished area below ground: 2,250
- Finished area above ground: 2,376
Heating & Cooling
- Heating features: Forced Air,Floor Furnace,Natural Gas
- Cooling features: Central Air
Interior Area
- Total structure area: 4,626
- Total interior livable area: 4,626 sqft
Kitchen
- Level: Main
- Area: 272.20833333333337
Living Room
- Level: Main
- Area: 470.86805555555554
Property
Details
- Parcel number: R01.09.09.401.013
- Other equipment: Water Filtration System,Sump Pump
- Foundation area: 2250
Features
- Levels: One
- Stories: 1
- Patio & porch: Deck
- Exterior features: Dock,Water Feature
Lot
- Lot size: 0.38 Acres
- Features: Cul-De-Sac,Tree Coverage - Medium,Paved,Inground Sprinkler System
- Lot size dimensions: 86 x 238
Parking
- Total spaces: 2
- Parking features: Concrete,Attached,Garage Door Opener
- Has garage: Yes
- Attached garage spaces: 2
- Covered spaces: 2
Climate Risk is Financial Risk
Every home has a financial story beyond the listing price. Below, you’ll see the climate risks that could affect this property — and in Bills & Affordability, how those risks may influence repairs, insurance, utilities, and long-term value.
Biggest Threats for This Home
- Cold Wave

- Strong Wind

- Winter Weather

- Hail

- Tornado

- Heat Wave

How This Home’s Risks Compare
FEMA Declared Disasters in Blue Earth County and Minnesota
Understanding the Costs
Financial advisors generally recommend spending no more than 30% of your gross household income on housing costs. In practice, many households stretch to 35% or beyond — especially in high-cost markets.
Estimated Costs Today
| Monthly | Annual | |
|---|---|---|
| Mortgage | $2,780 | $33,360 |
| Home Insurance * | $201 | $2,412 |
| Property Taxes | $511 | $6,132 |
| Electricity | $390 | $4,681 |
| Total | $3,882 | $46,584 |
Income You'd Need if You Spent...
Minnesota FAIR Plan Programs

How Costs Could Change Over Time
Climate risk is quickly impacting all of the major home ownership costs. Adjust the growth rates and percentage of income spent on housing below to see how your housing costs could change over the next 10 years — and what income you'd need to keep up.
Comparing Against the Market
Price Per Sq Ft
vs Other Active Listings
Avg $/sqft
vs Homes Sold Last Month
Median $/sqft
Current Market Trends
No market data available for this area
Historicals for This Listing
Zestimate History ($/sqft)
Price History
| Date | Event | Price |
|---|---|---|
| 2026-03-23 | Price change | $575,000 |
| 2025-10-31 | Listed for sale | $600,000 |
For Sale by Agent
 View on Zillow