


101 Mapleridge Dr, Mankato, MN, 56001
About This Home
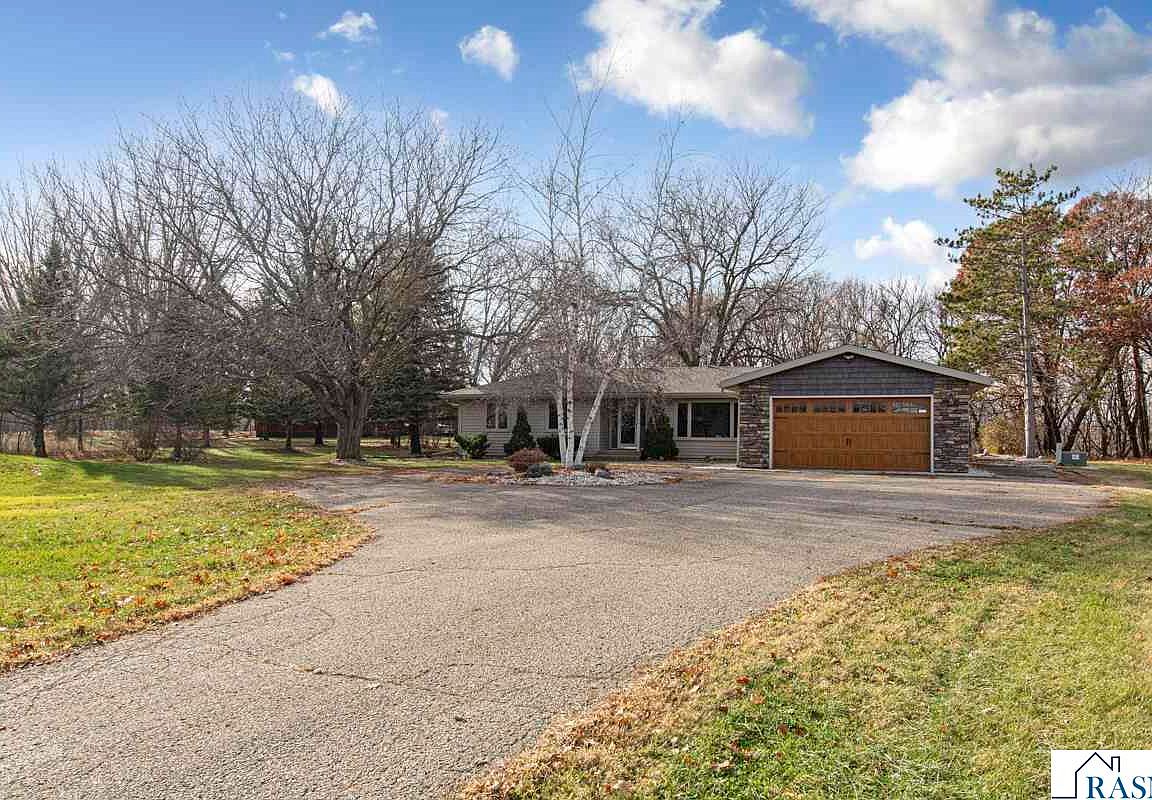
RARE WOODED RAVINE RAMBLER ON 2+ ACRES — RIVER HEIGHTS ESTATES Set on a stunning 2.09-acre wooded ravine lot in highly sought-after River Heights Estates—just 4 miles south of Mankato—this exceptional 3-bedroom, 3-bath rambler offers a rare combination of privacy, natural beauty, and community amenities. Enjoy exclusive access to 150 acres of association-owned river valley, featuring walking and ATV trails, scenic gazebo picnic areas, and frontage on both the LeSueur and Maple Rivers—all for just $175/year. The property welcomes you with a circular driveway, expansive green space, and impressive curb appeal. A standout feature is the oversized 22x46 double tandem attached garage complete with AC, floor drain, workbench, and additional rear storage room. Inside, the open-concept main floor showcases a spacious kitchen with center island, bright dining area, and a vaulted great room with gas fireplace and breathtaking wooded views. Step outside to the aggregate patio—perfect for relaxing or entertaining. The main level also includes a beautifully updated primary suite with private 3/4 bath, two additional bedrooms, a full guest bath, and a formal living room. The finished lower level expands your living space with a large rec room (ideal for a future wet bar), family/theater area, updated full bath with heated tile floors, hide-away laundry, and a generous storage room with built-in shelving. Egress is already in place for a potential fourth bedroom. Notable updates and features include: new AC (2021), shingles (2018), water heater (2022), water softener (2021), LV flooring in living room and bedrooms, seamless steel siding, double-pane windows, zoned heating with in-floor capability, supplemental wood stove, 6-panel doors, and compliant septic system. Additional 12x12 attached shed provides even more storage beyond the expansive garage. A truly unique property offering space, setting, and amenities rarely found in the Mankato area.
Getting Around
 Car-Dependent
 Very Limited Transit
 Somewhat Bikeable
Schools
Construction
Condition
- Property condition: Previously Owned
- Year built: 1973
Materials
- Roof: Asphalt
- Construction materials: Frame/Wood,Steel Siding
Type & Style
- Home type: SingleFamily
- Property subType: Single Family Residence
Interior
Appliances
- Appliances included: Dishwasher,Dryer,Microwave,Range,Refrigerator,Washer,Gas Water Heater,Water Softener Owned
- Laundry features: Washer/Dryer Hookups
Basement
- Has basement: Yes
- Basement: Egress Windows,Finished,Sump Pump,Concrete,Full
Bedroom
- Level: Main
- Area: 140
Bedroom1
- Level: Main
- Area: 108
Bedroom2
- Level: Main
- Area: 110
Bedrooms & Bathrooms
- Bedrooms: 3
- Bathrooms: 3
- Full bathrooms: 2
- 3/4 bathrooms: 1
- Main level bathrooms: 3
- Main level bedrooms: 3
Dining Room
- Features: Combine with Kitchen,Combine with Living Room,Eat-in Kitchen,Formal Dining Room,Informal Dining Room,Open Floorplan
- Level: Main
- Area: 192
Family Room
- Level: Basement
- Area: 340
Features
- Ceiling Fan(s),Eat-In Kitchen,Kitchen Center Island,Natural Woodwork,Bath Description: 3/4 Primary,Full Basement,Main Floor Full Bath,Private Primary,Separate Tub & Shower,Main Floor Bedrooms,3+ Same Floor Bedrooms(L)
- Window features: Double Pane Windows,Window Coverings
- Flooring: Hardwood,Tile
- Fireplace features: Gas
- Fireplace: Yes
- Finished area below ground: 1,025
- Finished area above ground: 1,720
Heating & Cooling
- Heating features: Fireplace(s),Forced Air,Floor Furnace,Wood Stove,Natural Gas
- Cooling features: Central Air
Interior Area
- Total structure area: 2,745
- Total interior livable area: 3,440 sqft
Kitchen
- Level: Main
- Area: 169
Living Room
- Level: Main
- Area: 240
Property
Details
- Parcel number: R48.13.13.276.006
- Other equipment: Water Filtration System,Sump Pump
- Foundation area: 1288
Features
- Levels: One
- Stories: 1
- Patio & porch: Patio
Lot
- Lot size: 2.09 Acres
- Features: Ravine,Tree Coverage - Medium,Paved
- Lot size dimensions: 83 x 519 x 123 x 702 x 86 x 132
Parking
- Total spaces: 4
- Parking features: Asphalt,RV Access/Parking,Attached,Tandem,Garage Door Opener
- Has garage: Yes
- Attached garage spaces: 4
- Covered spaces: 4
Climate Risk is Financial Risk
Every home has a financial story beyond the listing price. Below, you’ll see the climate risks that could affect this property — and in Bills & Affordability, how those risks may influence repairs, insurance, utilities, and long-term value.
Biggest Threats for This Home
- Cold Wave

- Hail

- Inland Flooding

- Strong Wind

- Winter Weather

- Drought

- Tornado

How This Home’s Risks Compare
FEMA Declared Disasters in Blue Earth County and Minnesota
Understanding the Costs
Financial advisors generally recommend spending no more than 30% of your gross household income on housing costs. In practice, many households stretch to 35% or beyond — especially in high-cost markets.
Estimated Costs Today
| Monthly | Annual | |
|---|---|---|
| Mortgage | $2,426 | $29,112 |
| Home Insurance * | $201 | $2,412 |
| Property Taxes | $298 | $3,576 |
| Electricity | $290 | $3,481 |
| Total | $3,215 | $38,580 |
Income You'd Need if You Spent...
Minnesota FAIR Plan Programs

How Costs Could Change Over Time
Climate risk is quickly impacting all of the major home ownership costs. Adjust the growth rates and percentage of income spent on housing below to see how your housing costs could change over the next 10 years — and what income you'd need to keep up.
Comparing Against the Market
Price Per Sq Ft
vs Other Active Listings
Avg $/sqft
vs Homes Sold Last Month
Median $/sqft
Current Market Trends
No market data available for this area
Historicals for This Listing
Zestimate History ($/sqft)
No zestimate history available
Price History
| Date | Event | Price |
|---|---|---|
| 2026-04-28 | Listed for sale | $499,900 |
| 2018-12-03 | Sold | $335,000 |
| 2018-10-01 | Listed for sale | $335,000 |
For Sale by Agent
 View on Zillow