


1007 Crystal Lake Dr, Lake Crystal, MN, 56055
About This Home
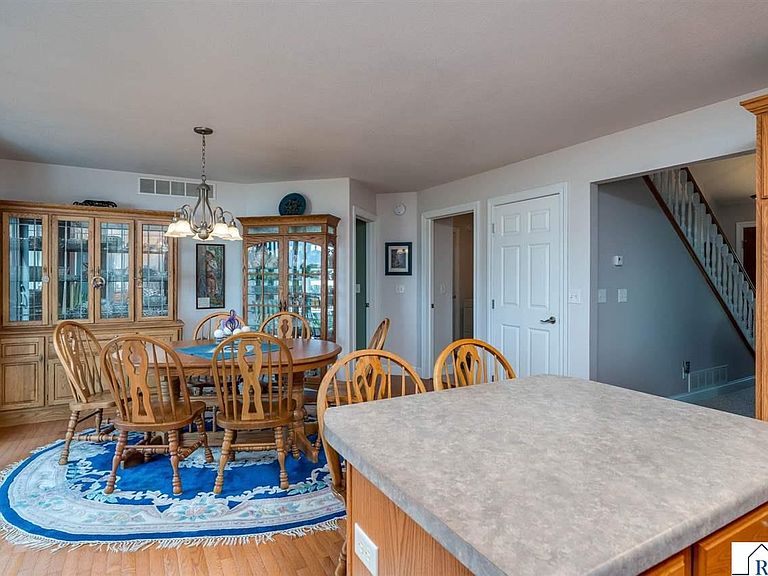
Welcome to 1007 Crystal Creek Drive, new roof July 2026, where generous space, exceptional garage capacity, and a sought-after location come together in one beautiful package. Nestled on a spacious .43-acre lot in Lake Crystal's desirable Crystal Creek subdivision, this impressive home offers four bedrooms, four bathrooms, and an oversized four-car garage designed to accommodate your vehicles, hobbies, and storage needs. Upon entry, you will walk into the great room with a gas fireplace and a relaxing atmosphere. When welcoming guests there is a large coat closet and a half bath right off the great room. Well thought-out layout has the master bedroom with private bath located on the main floor. Main floor laundry is located between the kitchen/dining area and garage. The dining area has a patio door leading to a large deck. Upstairs there are two more large bedrooms and a full bathroom. Downstairs has an office/bedroom closed off with double doors. The family room is L-shaped and includes a full bathroom. The 3-door, 4-car garage has a high ceiling and plenty of room. The 3rd stall is 2-cars deep for that extra car, lawnmower, boat, golf cart, or any outdoor accessory that fits. Call now for a private showing!
Getting Around
 Car-Dependent
 Very Limited Transit
 Somewhat Bikeable
Schools
Construction
Condition
- Year built: 2002
Materials
- Roof: Asphalt
- Construction materials: Frame/Wood,Brick,Vinyl Siding
Type & Style
- Home type: SingleFamily
- Property subType: Single Family Residence
Interior
Appliances
- Appliances included: Dishwasher,Dryer,Microwave,Range,Refrigerator,Washer,Gas Water Heater,Water Softener Owned
- Laundry features: Washer/Dryer Hookups
Basement
- Has basement: Yes
- Basement: Drainage System,Egress Windows,Finished,Sump Pump,Concrete,Full
Bedroom
- Level: Main
Bedroom1
- Level: Upper
Bedroom2
- Level: Upper
Bedroom3
- Level: Basement
Bedrooms & Bathrooms
- Bedrooms: 4
- Bathrooms: 4
- Full bathrooms: 2
- 3/4 bathrooms: 1
- 1/2 bathrooms: 1
- 1/4 bathrooms: 1
Dining Room
- Features: Combine with Kitchen,Open Floorplan
- Level: Main
Family Room
- Level: Basement
Features
- Broadband Available,Ceiling Fan(s),Eat-In Kitchen,Kitchen Center Island,Vaulted Ceiling(s),Bath Description: 3/4 Primary,Full Basement,Main Floor 1/2 Bath,Private Primary,Upper Level Bath
- Window features: Double Pane Windows
- Finished area below ground: 1,150
- Finished area above ground: 1,740
Heating & Cooling
- Heating features: Forced Air,Natural Gas
- Cooling features: Central Air
Interior Area
- Total structure area: 2,890
- Total interior livable area: 3,014 sqft
Kitchen
- Level: Main
Property
Details
- Parcel number: R090733326004
- Other equipment: Sump Pump
- Foundation area: 1274
Features
- Levels: 1.25 - 1.75 Story
- Stories: 1
- Patio & porch: Deck,Patio
- Fencing: Partial
Lot
- Lot size: 0.43 Acres
- Features: Irregular Lot,Landscaped,Tree Coverage - Medium,Paved,Inground Sprinkler System
- Lot size dimensions: 89 x 187 x 120 x 177
Parking
- Total spaces: 4
- Parking features: Concrete,Attached,Garage Door Opener
- Has garage: Yes
- Attached garage spaces: 4
- Covered spaces: 4
Climate Risk is Financial Risk
Every home has a financial story beyond the listing price. Below, you’ll see the climate risks that could affect this property — and in Bills & Affordability, how those risks may influence repairs, insurance, utilities, and long-term value.
Biggest Threats for This Home
- Cold Wave

- Strong Wind

- Winter Weather

- Drought

- Hail

- Tornado

How This Home’s Risks Compare
FEMA Declared Disasters in Blue Earth County and Minnesota
Understanding the Costs
Financial advisors generally recommend spending no more than 30% of your gross household income on housing costs. In practice, many households stretch to 35% or beyond — especially in high-cost markets.
Estimated Costs Today
| Monthly | Annual | |
|---|---|---|
| Mortgage | $2,194 | $26,328 |
| Home Insurance * | $206 | $2,472 |
| Property Taxes | $435 | $5,220 |
| Electricity | $254 | $3,050 |
| Total | $3,089 | $37,068 |
Income You'd Need if You Spent...
Minnesota FAIR Plan Programs

How Costs Could Change Over Time
Climate risk is quickly impacting all of the major home ownership costs. Adjust the growth rates and percentage of income spent on housing below to see how your housing costs could change over the next 10 years — and what income you'd need to keep up.
Comparing Against the Market
Price Per Sq Ft
vs Other Active Listings
Avg $/sqft
vs Homes Sold Last Month
Median $/sqft
Current Market Trends
No market data available for this area
Historicals for This Listing
Zestimate History ($/sqft)
Price History
| Date | Event | Price |
|---|---|---|
| 2026-08-04 | Price change | $425,000 |
| 2026-07-20 | Price change | $433,900 |
| 2026-07-01 | Price change | $434,000 |
| 2026-06-16 | Listed for sale | $439,900 |
For Sale by Agent
 View on Zillow