


210 Lavaca St APT 2105, Austin, TX, 78701
About This Home
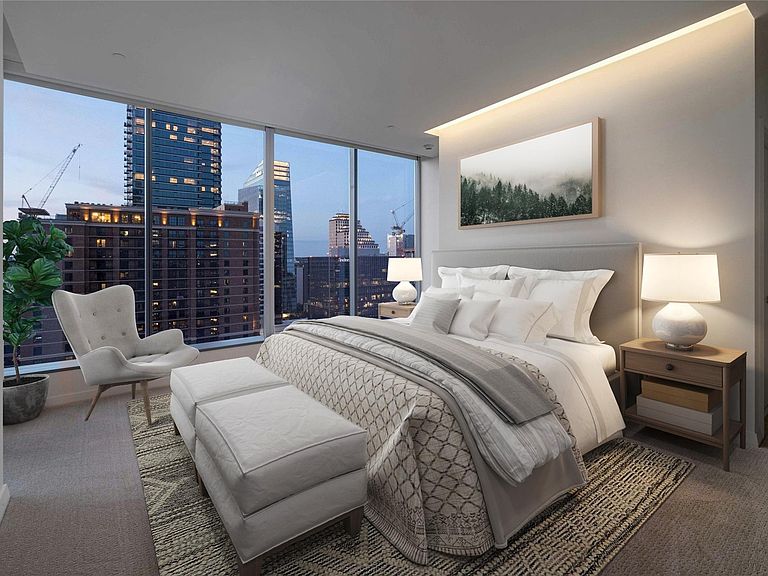
Experience the epitome of urban sophistication at The W, where luxury hotel living seamlessly blends with the privacy of a world-class residence. Designed to capture breathtaking panoramic views, this residence showcases sweeping vistas from Lady Bird Lake to the Texas Hill Country, framed by 14-foot floor-to-ceiling windows and soaring ceilings. Enjoy stunning sunsets from the expansive living area or step onto one of two covered terraces to take in the vibrant cityscape. Sleek, modern interiors are grounded by wide-plank flooring, adding warmth and balance throughout. A striking fireplace anchors the living room, while the European-style kitchen is filled with natural light and equipped with top-of-the-line Miele appliances, motorized shades, and a full wine refrigerator. A breakfast bar offers the perfect place to start your day with a view. The primary suite is a private retreat featuring expansive windows, a spa-like bath with soaking tub overlooking Lady Bird Lake, dual vanities, and generous walk-in closets. Additional bedrooms include ensuite baths and captivating views, while a versatile den functions seamlessly as a media room or office. The third bedroom features custom lofted bunk beds with built-in desks and storage. This residence includes two reserved parking spaces and a storage unit. Residents enjoy premier amenities including 24-hour concierge, pool, spa, fitness center, owner’s lounge, meeting spaces, rooftop deck, and valet service. Located just steps from Zilker Park, the Hike-and-Bike Trail, and the vibrant 2nd Street District, with acclaimed dining including Trace onsite and priority access to ACL Live, this home offers unparalleled access to Austin’s best lifestyle offerings. Images may include virtual staging for illustrative purposes only. Furnishings are not present in the property. Tax and assessed values are estimates provided for illustration purposes only, and all figures should be independently verified.
Getting Around
 Walker's Paradise
 Good Transit
 Very Bikeable
Schools
Construction
Condition
- Property condition: Resale
- Year built: 2011
Materials
- Foundation: Slab
- Roof: See Remarks
Type & Style
- Home type: Condo
- Property subType: Condominium
Interior
Appliances
- Appliances included: Built-In Oven(s),Dishwasher,Disposal,Gas Cooktop,Microwave,Electric Water Heater
Bedrooms & Bathrooms
- Bedrooms: 3
- Bathrooms: 4
- Full bathrooms: 3
- 1/2 bathrooms: 1
- Main level bedrooms: 3
Features
- High Ceilings,Entrance Foyer,No Interior Steps,Primary Bedroom on Main,Recessed Lighting,Walk-In Closet(s)
- Window features: Window Treatments
- Flooring: Carpet,Marble,Wood
- Fireplace features: None
Heating & Cooling
- Heating features: Central
- Cooling features: Central Air
Interior Area
- Total interior livable area: 3,073 sqft
Property
Accessibility
- Accessibility features: None
Details
- Parcel number: 02050114470000
- Attached to another structure: Yes
- Special condition: Standard
Features
- Levels: One
- Stories: 1
- Private pool: Yes
- Pool features: See Remarks,Cabana,Heated,Outdoor Pool
- Patio & porch: Covered,Side Porch,Terrace
- Exterior features: Balcony
- Spa features: None
- Fencing: None
- Has view: Yes
- View description: City
- Waterfront features: None
Lot
- Lot size: 222.16 sqft
- Features: None
Parking
- Total spaces: 2
- Parking features: Garage,Reserved
- Has garage: Yes
- Attached garage spaces: 2
- Covered spaces: 2
Climate Risk is Financial Risk
Every home has a financial story beyond the listing price. Below, you’ll see the climate risks that could affect this property — and in Bills & Affordability, how those risks may influence repairs, insurance, utilities, and long-term value.
Biggest Threats for This Home
- Inland Flooding

- Tornado

- Hail

- Heat Wave

How This Home’s Risks Compare
FEMA Declared Disasters Across Texas Counties
Understanding the Costs
Financial advisors generally recommend spending no more than 30% of your gross household income on housing costs. In practice, many households stretch to 35% or beyond — especially in high-cost markets.
Estimated Costs Today
| Monthly | Annual | |
|---|---|---|
| Mortgage | $13,141 | $157,692 |
| Home Insurance * | $1,293 | $15,516 |
| Property Taxes | $3,782 | $45,384 |
| Electricity | $337 | $4,049 |
| Total | $18,553 | $222,636 |
Income You'd Need if You Spent...
Texas FAIR Plan Programs


How Costs Could Change Over Time
Climate risk is quickly impacting all of the major home ownership costs. Adjust the growth rates and percentage of income spent on housing below to see how your housing costs could change over the next 10 years — and what income you'd need to keep up.
Comparing Against the Market
Price Per Sq Ft
vs Other Active Listings
Avg $/sqft
vs Homes Sold Last Month
Median $/sqft
Current Market Trends
Median Price Per Square Foot
The median price per square foot of homes sold in this area each month. Compare this to this listing's price per square foot to gauge whether the home is priced in line with recent sales.
Historicals for This Listing
Zestimate History ($/sqft)
Price History
| Date | Event | Price |
|---|---|---|
| 2026-04-14 | Listed for sale | $2,650,000 |
| 2025-08-12 | Listing removed | $2,895,000 |
| 2025-03-12 | Price change | $2,895,000 |
| 2024-12-04 | Listed for sale | $2,995,000 |
| 2024-09-20 | Listing removed | $2,995,000 |
| 2024-05-10 | Price change | $2,995,000 |
| 2024-03-07 | Price change | $3,199,000 |
| 2023-12-04 | Price change | $3,275,000 |
| 2023-08-24 | Price change | $3,575,000 |
| 2023-07-18 | Listed for sale | $3,795,000 |
| 2015-10-29 | Sold | -- |
 View on Zillow