


1320 Robert Browning St Unit 408, Austin, TX, 78723
About This Home
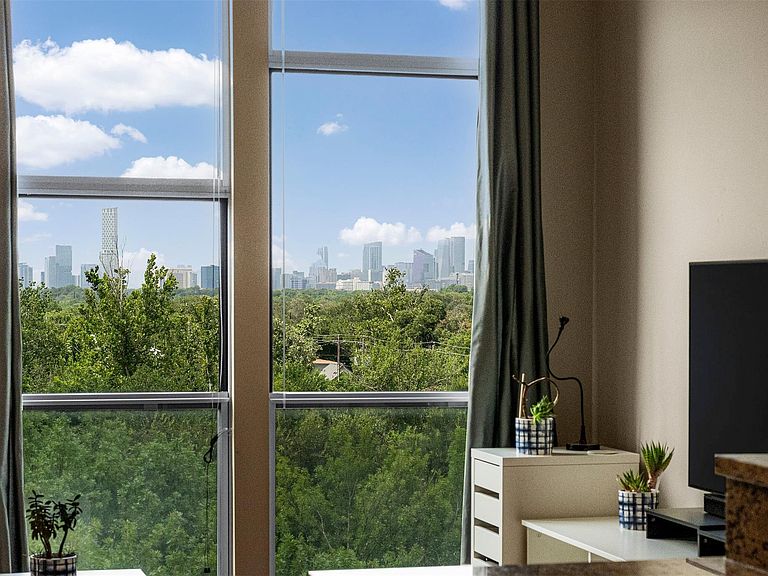
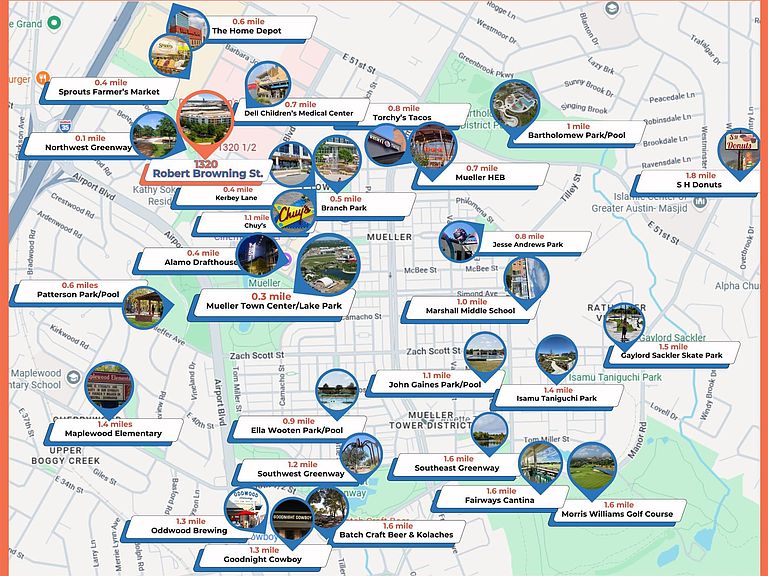
The Greenway Lofts Condo in Mueller is one of Austin’s premier walkable communities, and this true one-bedroom, one-bathroom single-story condo offers an exceptional layout with an elevated, panoramic viewpoint. Situated on the parkside of the development, the residence overlooks local hike and bike trails while providing an unobstructed view of the downtown Austin skyline. Residents can leave the car in their assigned space in the covered garage and walk directly to the Alamo Drafthouse, Thinkery Museum, and the entire Mueller retail and dining corridor. For daily essentials, the flagship HEB grocery store is just a few blocks away. This location balances a quiet, serene setting next to green spaces with immediate access to neighborhood theaters, museums, and local eateries. Commuters and frequent travelers will appreciate that downtown Austin is just 4 miles away and the Austin-Bergstrom International Airport is a quick 11-mile drive. Inside the home, high ceilings and floor-to-ceiling windows frame the parklands and Western sky, making the evening sunsets a focal point of the main living space. The kitchen connects directly to the open living area, featuring stained wood cabinetry, quartz countertops, a tile backsplash, and integrated under-cabinet lighting. Stainless appliances wrap the workspace, and a breakfast bar offers a spot for dining and extra prep room. Directly off the living room, the private bedroom accommodates a large bed setup and provides direct access to a private covered balcony. In the adjacent bathroom, a single vanity pairs with a step-in shower behind a frameless glass enclosure. The laundry connections for a stackable washer and dryer are located inside the closet. Building amenities include secured access, gated parking, and immediate entry to the trail system.
Getting Around
 Very Walkable
 Some Transit
 Very Bikeable
Schools
Construction
Condition
- Property condition: Resale
- Year built: 2010
Materials
- Foundation: Slab
- Roof: Concrete, Mixed
Type & Style
- Home type: Condo
- Property subType: Condominium
Interior
Appliances
- Appliances included: Dishwasher,Disposal,ENERGY STAR Qualified Appliances,Microwave,Free-Standing Electric Range,Stainless Steel Appliance(s),Electric Water Heater
Bedroom
- Features: Ceiling Fan(s),High Ceilings
- Level: Main
Bedrooms & Bathrooms
- Bedrooms: 1
- Bathrooms: 1
- Full bathrooms: 1
- Main level bedrooms: 1
Features
- Breakfast Bar,Built-in Features,Ceiling Fan(s),High Ceilings,Quartz Counters,Eat-in Kitchen,Kitchen Island,No Interior Steps,Open Floorplan,Primary Bedroom on Main,Recessed Lighting,Stackable W/D Connections,Track Lighting
- Window features: Blinds
- Flooring: No Carpet,Tile,Wood
- Fireplace features: None
Heating & Cooling
- Heating features: Electric
- Cooling features: Ceiling Fan(s),Central Air
Interior Area
- Total interior livable area: 551 sqft
Kitchen
- Features: Breakfast Bar,Kitchen Island,Quartz Counters,Open to Family Room,Track Lighting
- Level: Main
Primary Bathroom
- Features: Walk-in Shower
- Level: Main
Property
Accessibility
- Accessibility features: None
Details
- Parcel number: 02181307360000
- Attached to another structure: Yes
- Special condition: Standard
Features
- Levels: One
- Stories: 1
- Pool features: None
- Patio & porch: None
- Exterior features: Balcony
- Spa features: None
- Fencing: None
- Has view: Yes
- View description: City,Panoramic
- Waterfront features: None
Lot
- Lot size: 235.22 sqft
- Features: Landscaped,Trees-Medium (20 Ft - 40 Ft),Views
Parking
- Total spaces: 1
- Parking features: Assigned,Reserved
- Attached garage spaces: 1
- Covered spaces: 1
Climate Risk is Financial Risk
Every home has a financial story beyond the listing price. Below, you’ll see the climate risks that could affect this property — and in Bills & Affordability, how those risks may influence repairs, insurance, utilities, and long-term value.
Biggest Threats for This Home
- Tornado

- Hail

- Heat Wave

How This Home’s Risks Compare
FEMA Declared Disasters Across Texas Counties
Understanding the Costs
Financial advisors generally recommend spending no more than 30% of your gross household income on housing costs. In practice, many households stretch to 35% or beyond — especially in high-cost markets.
Estimated Costs Today
| Monthly | Annual | |
|---|---|---|
| Mortgage | $1,618 | $19,416 |
| Home Insurance * | $122 | $1,464 |
| Property Taxes | $357 | $4,284 |
| Electricity | $238 | $2,859 |
| Total | $2,335 | $28,020 |
Income You'd Need if You Spent...
Texas FAIR Plan Programs


How Costs Could Change Over Time
Climate risk is quickly impacting all of the major home ownership costs. Adjust the growth rates and percentage of income spent on housing below to see how your housing costs could change over the next 10 years — and what income you'd need to keep up.
Comparing Against the Market
Price Per Sq Ft
vs Other Active Listings
Avg $/sqft
vs Homes Sold Last Month
Median $/sqft
Current Market Trends
Median Price Per Square Foot
The median price per square foot of homes sold in this area each month. Compare this to this listing's price per square foot to gauge whether the home is priced in line with recent sales.
Historicals for This Listing
Zestimate History ($/sqft)
No zestimate history available
Price History
| Date | Event | Price |
|---|---|---|
| 2026-06-25 | Listed for sale | $320,000 |
| 2019-06-13 | Listing removed | $275,000 |
| 2019-06-13 | Listed for sale | $275,000 |
| 2019-05-07 | Pending sale | $275,000 |
| 2019-05-02 | Listed for sale | $275,000 |
| 2019-05-01 | Listing removed | $1,595 |
| 2019-03-31 | Listed for rent | $1,595 |
| 2018-04-30 | Listing removed | $1,500 |
| 2018-04-18 | Listed for rent | $1,500 |
| 2015-05-07 | Sold | -- |
| 2013-03-01 | Sold | -- |
 View on Zillow