

9724 Centennial Meadows Ln, Ellicott City, MD, 21042
About This Home
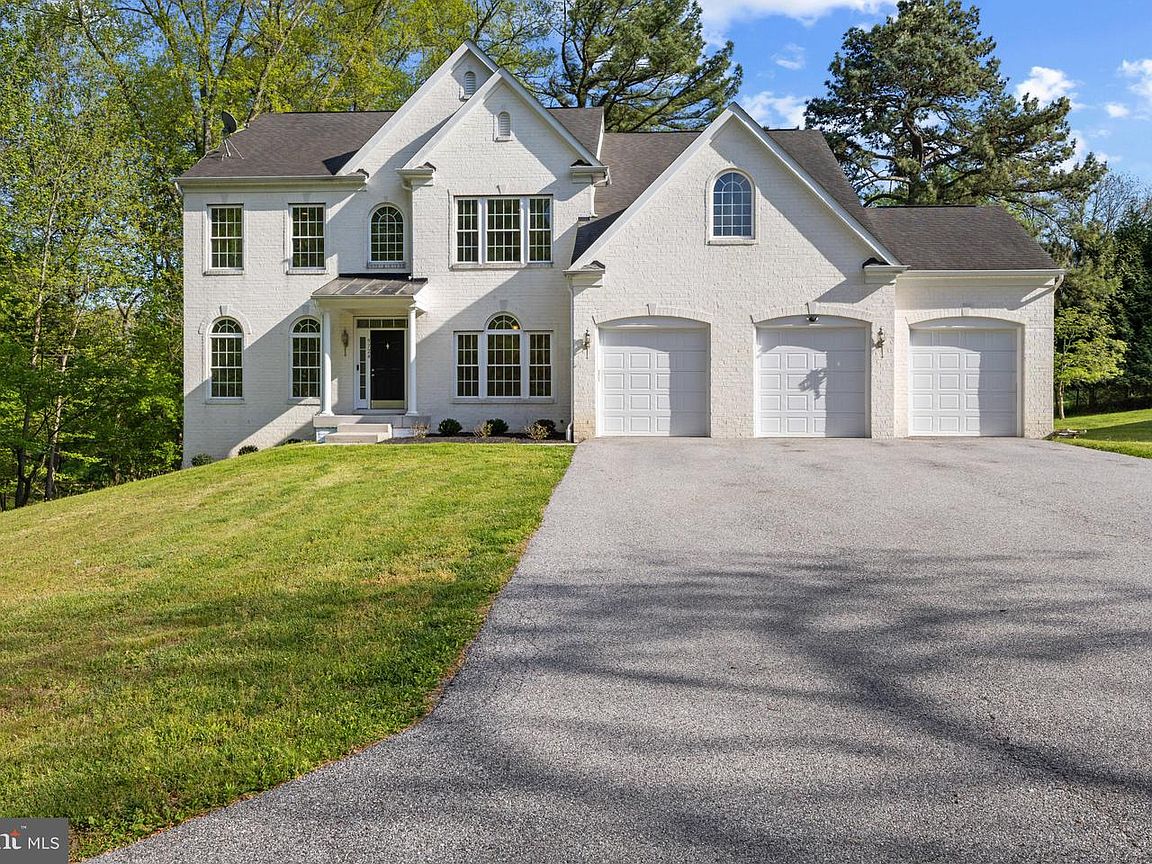
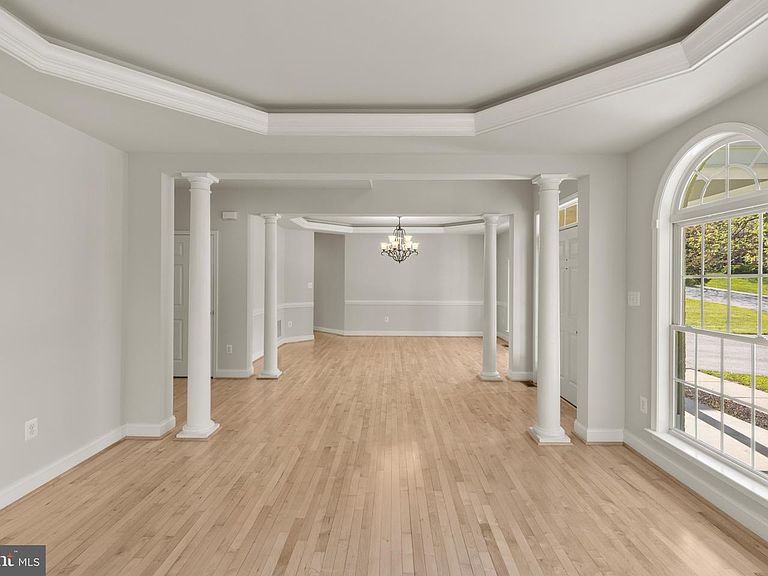
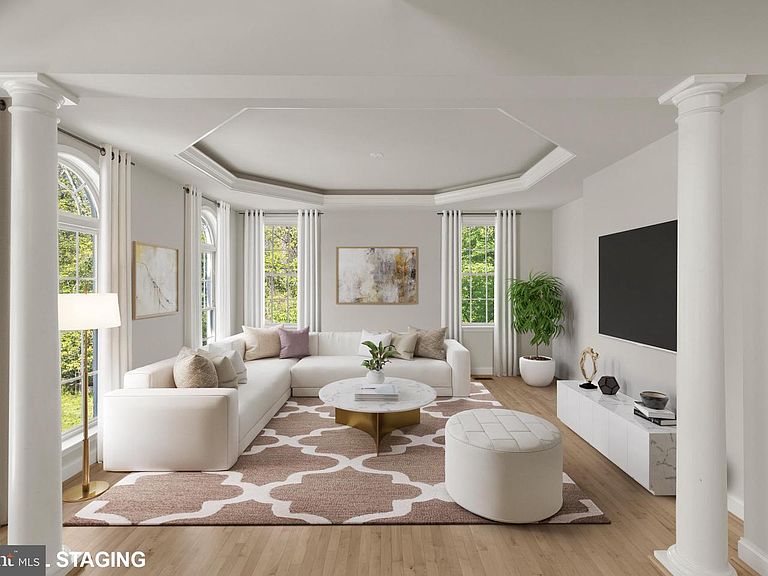
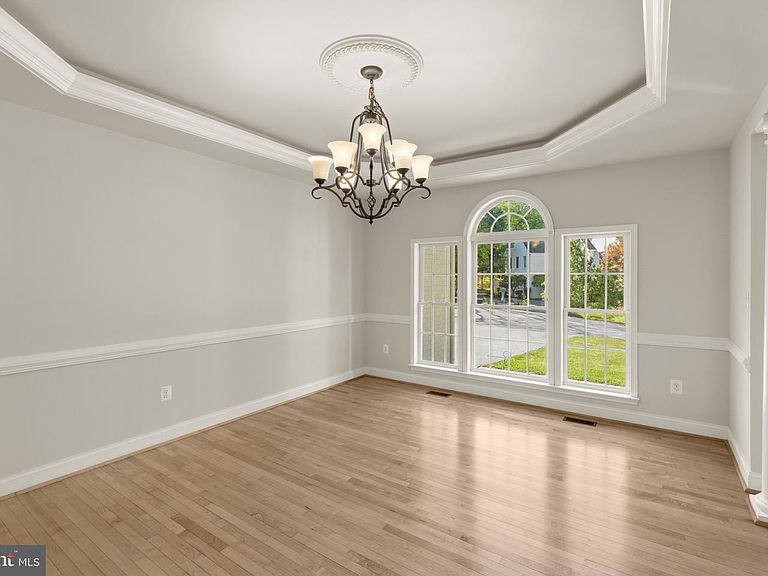
Set on a private, wooded homesite at the end of a quiet no-through street in highly desirable Ellicott City, this stately Colonial offers over 5,500 square feet of refined living, where timeless architecture meets thoughtful design. Rich maple hardwood floors, intricate millwork, classic columns, and a soft, neutral palette create a sense of understated sophistication throughout. // A gracious foyer introduces the home, elegantly framed by formal living and dining rooms, each adorned with striking tray ceilings. The living room is enhanced by graceful arched windows, while the dining room is illuminated by Palladian windows, accented with a classic chair rail and a statement chandelier that sets the tone for elevated entertaining. // At the heart of the home, the expansive great room unfolds with a beautifully appointed family room designed for both comfort and connection. Anchored by a gas fireplace, the space is filled with natural light from transom windows and enhanced by architectural bay detailing, all overlooking serene wooded views with seamless access to the outdoors. // The adjoining gourmet kitchen is designed to impress, featuring premium GE Monogram appliances, including a six-burner gas cooktop, double ovens, and a built-in griddle. A substantial center island with breakfast seating and designer lighting anchors the space, complemented by granite surfaces, custom maple cabinetry, a walk-in pantry, and a sunlit breakfast area with exterior access. A butler’s pantry, refreshed laundry room, and a private main-level bedroom with dual-access full bath add both convenience and flexibility. // Upstairs, the primary suite offers a true retreat, complete with a private sitting room and three closets, including two walk-ins. The spa-inspired bath features dual vanities, a deep soaking tub, an oversized walk-in shower, and a private water closet, creating a serene, restorative space. Secondary bedrooms are generously proportioned, including a shared bath arrangement with walk-in closets and an additional ensuite bedroom offering privacy and comfort for guests or family. // The fully finished walkout lower level extends the home’s versatility, featuring an expansive recreation area, multiple bonus spaces, and a full bath. An additional room with a closet and dual-access bath provides an ideal setting for guests, a home office, or extended living. // Surrounded by mature trees along the side and rear, the outdoor setting offers exceptional privacy and a peaceful natural backdrop—an ideal extension of the home’s refined interior. Select photos feature virtual staging.
Getting Around
 Car-Dependent
 Minimal Transit
 Somewhat Bikeable
Schools
Construction
Condition
- Year built: 2011
Materials
- Foundation: Other
- Roof: Architectural Shingle
- Construction materials: Brick,Brick Front
Other
- Builder name: CORNERSTONE HOMES
Type & Style
- Home type: SingleFamily
- Architectural style: Colonial
- Property subType: Single Family Residence
Interior
Appliances
- Appliances included: Microwave,Built-In Range,Range,Dishwasher,Dryer,Energy Efficient Appliances,Freezer,Ice Maker,Double Oven,Self Cleaning Oven,Oven/Range - Gas,Refrigerator,Six Burner Stove,Stainless Steel Appliance(s),Washer,Water Dispenser,Water Heater,Gas Water Heater
- Laundry features: Main Level,Laundry Room
Basement
- Has basement: Yes
- Basement: Connecting Stairway,Full,Finished,Heated,Improved,Interior Entry,Exterior Entry,Rear Entrance,Walk-Out Access,Windows
Bathroom2
- Features: Flooring - Ceramic Tile
- Level: Upper
Bathroom3
- Features: Flooring - Ceramic Tile
- Level: Upper
Bedroom2
- Features: Flooring - HardWood
- Level: Main
- Area: 150
- Dimensions: 15 X 10
Bedroom3
- Features: Flooring - Luxury Vinyl Tile
- Level: Upper
- Area: 168
- Dimensions: 12 X 14
Bedroom4
- Features: Flooring - Luxury Vinyl Tile
- Level: Upper
- Area: 154
- Dimensions: 14 X 11
Bedroom5
- Features: Flooring - Luxury Vinyl Tile
- Level: Upper
- Area: 169
- Dimensions: 13 X 13
Bedrooms & Bathrooms
- Bedrooms: 5
- Bathrooms: 6
- Full bathrooms: 6
- Main level bathrooms: 1
- Main level bedrooms: 1
Bonus Room
- Features: Flooring - Luxury Vinyl Tile
- Level: Lower
- Area: 208
- Dimensions: 16 X 13
Dining Room
- Features: Flooring - HardWood
- Level: Main
Family Room
- Features: Flooring - HardWood
- Level: Main
- Area: 304
- Dimensions: 19 X 16
Features
- Attic,Breakfast Area,Butlers Pantry,Ceiling Fan(s),Chair Railings,Crown Molding,Dining Area,Double/Dual Staircase,Family Room Off Kitchen,Open Floorplan,Floor Plan - Traditional,Formal/Separate Dining Room,Kitchen - Gourmet,Kitchen Island,Primary Bath(s),Recessed Lighting,Upgraded Countertops,Walk-In Closet(s),2 Story Ceilings,9'+ Ceilings,Dry Wall,High Ceilings,Tray Ceiling(s)
- Window features: Palladian,Transom
- Flooring: Carpet,Ceramic Tile,Hardwood,Luxury Vinyl,Wood
- Number of fireplaces: 1
- Fireplace features: Gas/Propane,Mantel(s)
- Fireplace: Yes
- Finished area below ground: 1,300
- Finished area above ground: 3,778
Foyer
- Level: Main
- Area: 126
- Dimensions: 7 X 18
Heating & Cooling
- Heating features: Central,Electric
- Cooling features: Central Air,Electric
Interior Area
- Total structure area: 5,550
- Total interior livable area: 5,078 sqft
Kitchen
- Features: Flooring - HardWood
- Level: Main
Laundry
- Features: Flooring - Ceramic Tile
- Level: Main
Living Room
- Features: Flooring - HardWood
- Level: Main
- Area: 210
- Dimensions: 15 X 14
Other
- Features: Flooring - Ceramic Tile
- Level: Main
Other
- Features: Flooring - Ceramic Tile
- Level: Lower
Other
- Features: Flooring - Carpet
- Level: Lower
Other
- Features: Flooring - Luxury Vinyl Tile
- Level: Lower
- Area: 416
- Dimensions: 32 X 13
Other
- Level: Main
Primary Bathroom
- Features: Flooring - Ceramic Tile
- Level: Upper
Primary Bedroom
- Features: Flooring - Luxury Vinyl Tile
- Level: Upper
- Area: 399
- Dimensions: 21 X 19
Recreation Room
- Features: Flooring - Luxury Vinyl Tile
- Level: Lower
- Area: 576
- Dimensions: 32 X 18
Sitting Room
- Level: Main
Sitting Room
- Features: Flooring - Luxury Vinyl Tile
- Level: Upper
- Area: 150
- Dimensions: 15 X 10
Property
Accessibility
- Accessibility features: Accessible Entrance
Details
- Parcel number: 1402435381
- Zoning: RES
- Special condition: Standard
Features
- Levels: Three
- Stories: 3
- Pool features: None
- Has view: Yes
- View description: Trees/Woods
Lot
- Lot size: 0.59 Acres
- Features: Suburban
Parking
- Total spaces: 3
- Parking features: Garage Faces Front,Garage Door Opener,Asphalt,Driveway,Attached
- Has garage: Yes
- Attached garage spaces: 3
- Covered spaces: 3
- Has uncovered spaces: Yes
Climate Risk is Financial Risk
Every home has a financial story beyond the listing price. Below, you’ll see the climate risks that could affect this property — and in Bills & Affordability, how those risks may influence repairs, insurance, utilities, and long-term value.
Biggest Threats for This Home
- Lightning

- Strong Wind

- Winter Weather

How This Home’s Risks Compare
FEMA Declared Disasters Across Maryland Counties
Understanding the Costs
Financial advisors generally recommend spending no more than 30% of your gross household income on housing costs. In practice, many households stretch to 35% or beyond — especially in high-cost markets.
Estimated Costs Today
| Monthly | Annual | |
|---|---|---|
| Mortgage | $6,320 | $75,840 |
| Home Insurance * | $297 | $3,564 |
| Property Taxes | $1,097 | $13,164 |
| Electricity | $646 | $7,763 |
| Total | $8,360 | $100,320 |
Income You'd Need if You Spent...
Maryland FAIR Plan Programs


How Costs Could Change Over Time
Climate risk is quickly impacting all of the major home ownership costs. Adjust the growth rates and percentage of income spent on housing below to see how your housing costs could change over the next 10 years — and what income you'd need to keep up.
Comparing Against the Market
Price Per Sq Ft
vs Other Active Listings
Avg $/sqft
vs Homes Sold Last Month
Median $/sqft
Current Market Trends
Median Price Per Square Foot
The median price per square foot of homes sold in this area each month. Compare this to this listing's price per square foot to gauge whether the home is priced in line with recent sales.
Historicals for This Listing
Zestimate History ($/sqft)
Price History
| Date | Event | Price |
|---|---|---|
| 2026-05-06 | Listed for sale | $1,300,000 |
| 2017-05-11 | Listing removed | $4,600 |
| 2017-04-14 | Listed for rent | $4,600 |
| 2013-05-08 | Listing removed | $4,500 |
| 2013-05-02 | Listed for rent | $4,500 |
| 2011-06-28 | Sold | $897,920 |
| 2011-01-31 | Sold | $250,000 |
 View on Zillow