



466 Jasmine Ridge Rd, Wetumpka, AL, 36093
About This Home
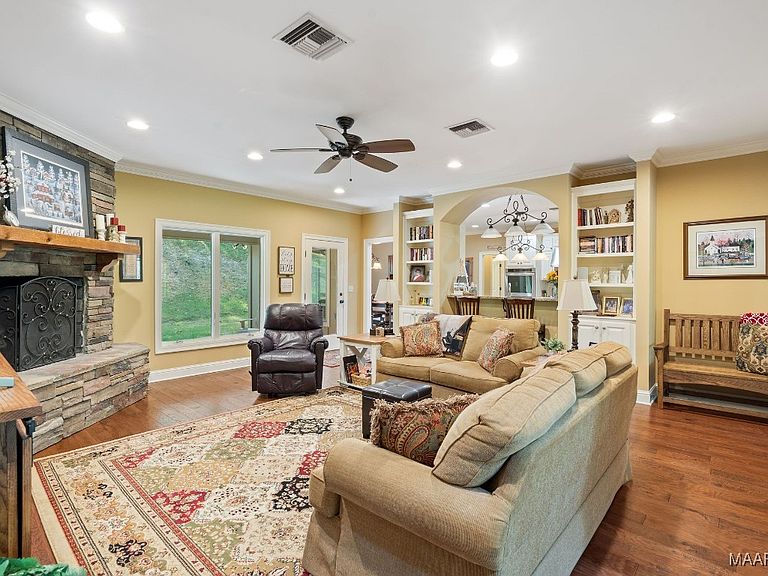
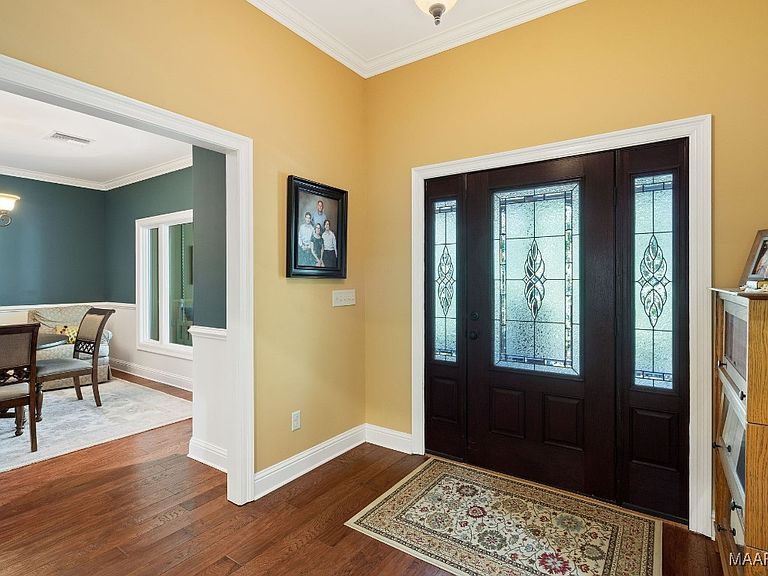
Nestled in the sought-after Jasmine Hill area of Wetumpka, this one-owner, custom-built home feels like your own private mountain retreat. Thoughtfully designed and beautifully maintained, it offers the perfect blend of privacy, space, and timeless craftsmanship. The inviting front porch welcomes you with peaceful ridge views and a relaxing sitting area to enjoy any time of day or night. Inside, the great room centers around a striking corner fireplace with a rock surround, creating a cozy focal point for gatherings. The floor plan flows effortlessly with the owner’s suite privately located apart from the other main-level bedrooms. The spacious kitchen is a true showpiece—featuring a large work island, granite-covered cabinetry, stainless appliances, and an oversized dining area that easily accommodates a large table. A formal dining room and flexible spaces—including a music room or office, craft room, and built-in office nook—offer versatility for work or hobbies. The owner’s suite is a peaceful escape with a sun-filled bathroom that includes an air-jetted tub, separate vanities and closets, and a fully tiled walk-in shower. A bonus flex space off the suite provides room for a home office, workout area, or private sitting space. Two additional bedrooms downstairs share a Jack-and-Jill bath, while upstairs features a spacious game room with mountain-house charm, another bedroom and full bath, plus a kitchenette—perfect for guests or a private retreat. Storage abounds with an oversized laundry room lined with floor-to-ceiling cabinetry and a walk-out attic that’s spray-foamed and temperature controlled. The exterior blends low-maintenance Hardi Plank with rock accents for natural appeal plus high efficiency Andersen casement windows to go with the efficient spray foam attic and walls. The property has a separate wired, heated, and cooled 27x30 workshop just down the drive. Tour this property soon and find your own mountain-inspired escape just minutes from town.
Getting Around
 Car-Dependent
 Very Limited Transit
 Not Bike Friendly
Schools
Construction
Condition
- Year built: 2013
Materials
- Foundation: Slab
- Construction materials: HardiPlank Type,Stone,Foam Insulation
Type & Style
- Home type: SingleFamily
- Architectural style: Two Story
- Property subType: Single Family Residence
Interior
Appliances
- Appliances included: Convection Oven,Double Oven,Dishwasher,Gas Cooktop,Disposal,Gas Oven,Multiple Water Heaters,Microwave,Plumbed For Ice Maker,Self Cleaning Oven,Tankless Water Heater
- Laundry features: Washer Hookup,Dryer Hookup
Bathroom
- Level: First
Bathroom
- Level: First
Bathroom
- Level: Second
Bedroom
- Level: First
Bedroom
- Level: First
Bedroom
- Level: Second
Bedrooms & Bathrooms
- Bedrooms: 4
- Bathrooms: 4
- Full bathrooms: 3
- 1/2 bathrooms: 1
Bonus Room
- Level: Second
Dining Room
- Level: First
Exercise Room
- Level: First
Features
- Attic,Double Vanity,Jetted Tub,Linen Closet,Storage,Separate Shower,Walk-In Closet(s),Workshop,Window Treatments,Breakfast Bar,Kitchen Island,Pot Filler,Programmable Thermostat
- Door features: Insulated Doors
- Window features: Blinds,Double Pane Windows,Window Treatments
- Flooring: Carpet,Tile,Wood
- Number of fireplaces: 1
- Fireplace features: One,Masonry
- Fireplace: Yes
Foyer
- Level: First
Great Room
- Level: First
Half Bath
- Level: First
Heating & Cooling
- Heating features: Heat Pump,Multiple Heating Units
- Cooling features: Ceiling Fan(s),Multi Units
Interior Area
- Total interior livable area: 5,000 sqft
Kitchen
- Features: Kitchen/Dining Combo
- Level: First
Laundry
- Level: First
Master Bedroom
- Level: First
Office
- Level: First
Office
- Level: First
Property
Details
- Parcel number: 17093100010010520
Features
- Levels: Two
- Stories: 2
- Pool features: None
- Patio & porch: Covered,Porch
- Exterior features: Porch,Storage
Lot
- Lot size: 4.29 Acres
- Features: City Lot,Mature Trees
- Lot size dimensions: irregular
Parking
- Total spaces: 2
- Parking features: Attached,Garage,Garage Door Opener,Parking Pad
- Has garage: Yes
- Attached garage spaces: 2
- Covered spaces: 2
Climate Risk is Financial Risk
Every home has a financial story beyond the listing price. Below, you’ll see the climate risks that could affect this property — and in Bills & Affordability, how those risks may influence repairs, insurance, utilities, and long-term value.
Biggest Threats for This Home
- Inland Flooding

- Lightning

- Tornado

- Heat Wave

- Strong Wind

How This Home’s Risks Compare
FEMA Declared Disasters Across Alabama Counties
Understanding the Costs
Financial advisors generally recommend spending no more than 30% of your gross household income on housing costs. In practice, many households stretch to 35% or beyond — especially in high-cost markets.
Estimated Costs Today
| Monthly | Annual | |
|---|---|---|
| Mortgage | $4,171 | $50,052 |
| Home Insurance * | $495 | $5,940 |
| Property Taxes | $171 | $2,052 |
| Electricity | $559 | $6,713 |
| Total | $5,396 | $64,752 |
Income You'd Need if You Spent...
Alabama FAIR Plan Programs

How Costs Could Change Over Time
Climate risk is quickly impacting all of the major home ownership costs. Adjust the growth rates and percentage of income spent on housing below to see how your housing costs could change over the next 10 years — and what income you'd need to keep up.
Comparing Against the Market
Price Per Sq Ft
vs Other Active Listings
Avg $/sqft
vs Homes Sold Last Month
Median $/sqft
Current Market Trends
Median Price Per Square Foot
The median price per square foot of homes sold in this area each month. Compare this to this listing's price per square foot to gauge whether the home is priced in line with recent sales.
Historicals for This Listing
Zestimate History ($/sqft)
Price History
| Date | Event | Price |
|---|---|---|
| 2026-02-19 | Price change | $895,000 |
| 2025-10-22 | Listed for sale | $925,000 |
| 2013-02-07 | Sold | $65,000 |
 View on Zillow