




105 Little Deer Run, Millbrook, AL, 36054
About This Home
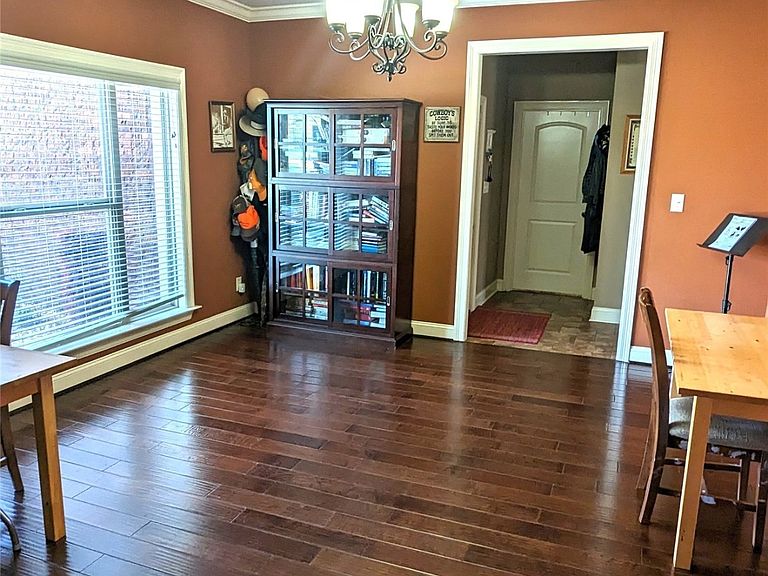
One of the most gorgeous custom-built homes in prestigious Eagle Rock! Enter through the arched stone front entrance & be prepared to go WOW! As you step through the foyer, note the large formal dining room on your left then enter the huge great room with 20-foot ceiling, stone fireplace. The half bath is conveniently located nearby. The gourmet kitchen features beautiful granite counter tops, a breakfast bar, pantry, built-in microwave, smooth surface cooktop, electric self-cleaning double ovens, dishwasher & oversized breakfast area open to the great room. The downstairs master suite has oversized his & hers walk-in closets, box ceiling, dreamy bath with split vanities, granite counter tops, jetted garden tub & tiled 2-person shower. A guest bedroom with full bath & walk-in closet is located next to the master bedroom & could serve as a study or nursery. Upstairs overlooking the great room you'll find 3 guest bedrooms, 1 bedroom with a full bath & 2 bedrooms connect by a Jack & Jill bath. All 3 have walk-in closets. The overlooking balcony features a study area with built-in double desk with cabinets & granite countertops. Lots of storage in the decked walk-in attic. Plenty of room to park in the oversize double garage. Need a workshop or hobby space? Look no further! A wired brick shop with double doors is waiting for you in the back yard!! Note the foam insulation which is great for low energy bills. HVAC systems replaced in 2025. A great energy efficient home!
Getting Around
 Car-Dependent
 Very Limited Transit
 Somewhat Bikeable
Schools
Construction
Condition
- Year built: 2009
Materials
- Foundation: Slab
- Construction materials: Brick,Foam Insulation
Type & Style
- Home type: SingleFamily
- Property subType: Single Family Residence
Interior
Appliances
- Appliances included: Double Oven,Electric Cooktop,Electric Oven,Electric Water Heater,Disposal,Multiple Water Heaters,Microwave,Plumbed For Ice Maker,Refrigerator,Smooth Cooktop,Self Cleaning Oven,Trash Compactor
- Laundry features: Washer Hookup,Dryer Hookup
Bathroom
- Level: First
Bathroom
- Level: Second
Bathroom
- Level: Second
Bathroom
- Level: Second
Bedroom
- Level: First
Bedroom
- Level: Second
Bedroom
- Level: Second
Bedroom
- Level: Second
Bedrooms & Bathrooms
- Bedrooms: 5
- Bathrooms: 5
- Full bathrooms: 4
- 1/2 bathrooms: 1
Breakfast Room Nook
- Level: First
Dining Room
- Level: First
Features
- Attic,Double Vanity,Garden Tub/Roman Tub,High Ceilings,Storage,Separate Shower,Walk-In Closet(s),Window Treatments,Breakfast Bar
- Door features: Insulated Doors
- Window features: Blinds,Double Pane Windows,Window Treatments
- Flooring: Carpet,Plank,Tile,Vinyl,Wood
- Number of fireplaces: 1
- Fireplace features: One,Factory Built,Gas Log
- Fireplace: Yes
Great Room
- Level: First
Half Bath
- Level: First
Heating & Cooling
- Heating features: Heat Pump,Multiple Heating Units
- Cooling features: Ceiling Fan(s),Heat Pump,Multi Units
Interior Area
- Total interior livable area: 3,788 sqft
Kitchen
- Level: First
Laundry
- Level: First
Master Bedroom
- Level: First
- Dimensions: Approx 20 x 20
Property
Details
- Parcel number: 15093000010050780
Features
- Levels: One and One Half
- Pool features: None
- Patio & porch: Porch,Screened
- Exterior features: Fully Fenced,Fence,Sprinkler/Irrigation
- Fencing: Full,Privacy
Lot
- Lot size: 0.65 Acres
- Features: Outside City Limits,Mature Trees,Subdivision,Sprinklers In Ground
- Lot size dimensions: 132 x 235 x 100 x 290
Parking
- Total spaces: 2
- Parking features: Attached,Garage,Garage Door Opener
- Has garage: Yes
- Attached garage spaces: 2
- Covered spaces: 2
Climate Risk is Financial Risk
Every home has a financial story beyond the listing price. Below, you’ll see the climate risks that could affect this property — and in Bills & Affordability, how those risks may influence repairs, insurance, utilities, and long-term value.
Biggest Threats for This Home
- Lightning

- Heat Wave

- Inland Flooding

- Strong Wind

- Tornado

How This Home’s Risks Compare
FEMA Declared Disasters Across Alabama Counties
Understanding the Costs
Financial advisors generally recommend spending no more than 30% of your gross household income on housing costs. In practice, many households stretch to 35% or beyond — especially in high-cost markets.
Estimated Costs Today
| Monthly | Annual | |
|---|---|---|
| Mortgage | $2,779 | $33,348 |
| Home Insurance * | $380 | $4,560 |
| Property Taxes | $114 | $1,368 |
| Electricity | $423 | $5,086 |
| Total | $3,696 | $44,352 |
Income You'd Need if You Spent...
Alabama FAIR Plan Programs

How Costs Could Change Over Time
Climate risk is quickly impacting all of the major home ownership costs. Adjust the growth rates and percentage of income spent on housing below to see how your housing costs could change over the next 10 years — and what income you'd need to keep up.
Comparing Against the Market
Price Per Sq Ft
vs Other Active Listings
Avg $/sqft
vs Homes Sold Last Month
Median $/sqft
Current Market Trends
Median Price Per Square Foot
The median price per square foot of homes sold in this area each month. Compare this to this listing's price per square foot to gauge whether the home is priced in line with recent sales.
Historicals for This Listing
Zestimate History ($/sqft)
Price History
| Date | Event | Price |
|---|---|---|
| 2026-03-16 | Listed for sale | $549,900 |
| 2024-02-27 | Listing removed | -- |
| 2024-02-23 | Price change | $497,900 |
| 2023-10-20 | Listed for sale | $499,900 |
| 2023-09-20 | Listing removed | -- |
| 2023-08-25 | Price change | $499,900 |
| 2023-08-04 | Price change | $519,900 |
| 2023-07-14 | Price change | $524,900 |
| 2023-05-31 | Price change | $534,900 |
| 2023-05-08 | Price change | $548,900 |
| 2023-03-19 | Listed for sale | $549,900 |
| 2018-07-03 | Sold | $408,500 |
| 2018-04-12 | Listed for sale | $419,900 |
 View on Zillow