



1440 Reed Ranch Rd, Boulder, CO, 80302
About This Home
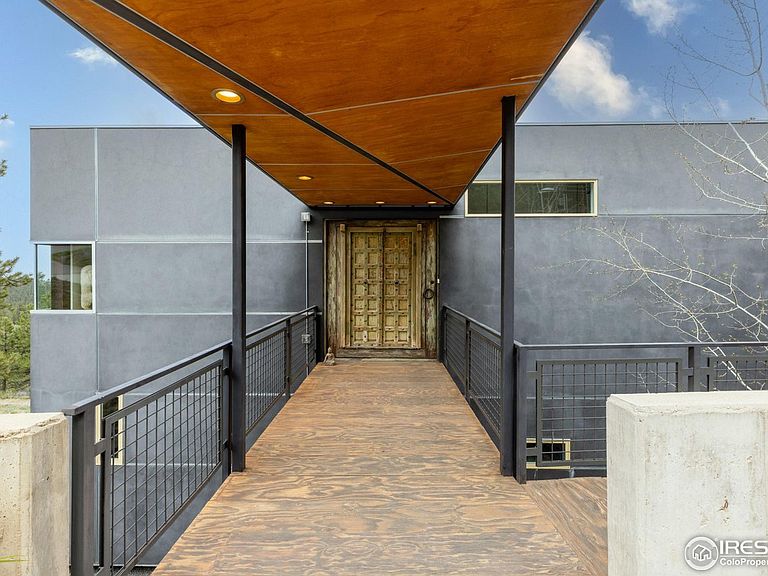
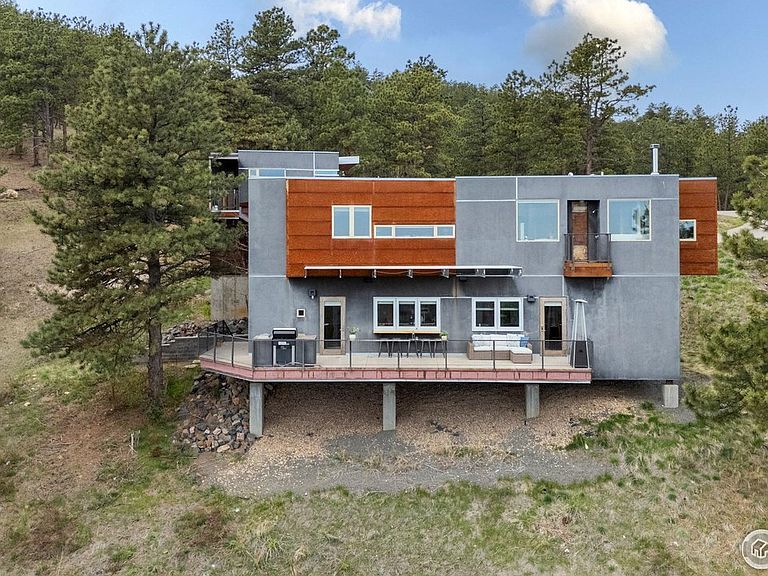
Welcome to 36 acres of serene mountain living and breathtaking views in this unique residence with an extraordinary fusion of artistic elegance. Perfectly situated on picturesque meadows, rolling hills, and striking rock formations, this home offers views out to the city and plains below. The architectural design echoes the charm of urban lofts, showcasing exposed I-beams and steel roof joists, all beautifully offset by meticulously sourced antiques from around the globe. Among its distinctive interior elements are doors imported from India and a 19th-century Buenos Aires bistro, reclaimed hardwood floors from an old racquetball court, and salvaged glass window panes, each adding to its storied character. Indulgent features abound, including a Japanese soaking tub, a charming outdoor shower with stunning views over the meadow to the city below, and a cozy Swedish wood-burning stove. Embrace versatility and easy entertaining with bi-fold glass walls from the kitchen onto the deck equipped with a built-in bar, wall-integrated bunk beds, and a convertible dining/pool table. State-of-the-art sustainability is ensured with Solar PV and radiant heating systems. Enhancing its allure is an expansive three-bay garage and a separate guest suite/studio above with a glass garage door that opens onto a deck for additional outdoor enjoyment. Located in a gated community, this property promises unparalleled peaceful privacy and expansive natural vistas, creating an idyllic retreat for relaxation while remaining just a 12-minute drive to restaurants and coffee shops and 15 minutes to Lucky's market.
Getting Around
 Car-Dependent
 No Nearby Transit
 Somewhat Bikeable
Schools
Construction
Condition
- Year built: 2010
Materials
- Roof: Rubber,Flat
- Construction materials: Metal Siding,Stucco,Concrete
Type & Style
- Home type: SingleFamily
- Architectural style: Legal Conforming,Contemporary
- Property subType: Single Family Residence
Interior
Appliances
- Appliances included: Electric Range,Self Cleaning Oven,Double Oven,Dishwasher,Refrigerator,Washer,Dryer,Microwave,Gas Bar-B-Q,Water Softener Owned,Disposal,Solar Hot Water
- Laundry features: Washer/Dryer Hookup
Basement
- Basement: None
Bedroom2
- Level: Additional
- Area: 360
- Dimensions: 18 x 20
Bedrooms & Bathrooms
- Bedrooms: 2
- Bathrooms: 3
- Full bathrooms: 1
- 3/4 bathrooms: 1
- 1/2 bathrooms: 1
- Main level bathrooms: 1
Features
- Eat-in Kitchen,Open Floorplan,Kitchen Island,High Ceilings,Beamed Ceilings,In-Law Floorplan
- Window features: Window Coverings
- Flooring: Wood
- Fireplace features: Living Room
- Fireplace: Yes
- Finished area below ground: 0
- Finished area above ground: 2,778
Heating & Cooling
- Heating features: Hot Water,Baseboard,Wood Stove,Radiant,2 or more Heat Sources
- Cooling features: Central Air
Interior Area
- Total structure area: 2,778
- Total interior livable area: 2,778 sqft
Kitchen
- Level: Main
- Area: 476
- Dimensions: 14 x 34
Laundry
- Level: Upper
- Area: 21
- Dimensions: 3 x 7
Living Room
- Level: Main
- Area: 256
- Dimensions: 16 x 16
Primary Bedroom
- Features: Full Primary Bath,Luxury Features Primary Bath,5 Piece Primary Bath,Bidet
- Level: Upper
- Area: 378
- Dimensions: 18 x 21
Study
- Level: Upper
- Area: 117
- Dimensions: 13 x 9
Property
Details
- Parcel number: R0034511
- Zoning: F
- Special condition: Private Owner
- Exclusions: staging items and seller's personal property
- Horse amenities: Zoning Appropriate for 2 Horses
Features
- Levels: Two
- Stories: 2
- Patio & porch: Deck
- Exterior features: Balcony
- Has view: Yes
- View description: Hills,Plains View,City
- Horses can be raised: Yes
Lot
- Lot size: 36.24 Acres
- Features: Wooded,Evergreen Trees,Deciduous Trees,Native Plants,Rolling Slope,Sloped,Steep Slope,Rock Outcropping,Meadow,Unincorporated,Paved,Gutters
Parking
- Total spaces: 3
- Parking features: Garage Door Opener,RV Access/Parking,Detached,Heated Garage,Oversized
- Has garage: Yes
- Attached garage spaces: 3
- Covered spaces: 3
Climate Risk is Financial Risk
Every home has a financial story beyond the listing price. Below, you’ll see the climate risks that could affect this property — and in Bills & Affordability, how those risks may influence repairs, insurance, utilities, and long-term value.
Biggest Threats for This Home
- Wildfire

- Hail

- Lightning

- Winter Weather

- Avalanche

- Inland Flooding

- Landslide

- Tornado

How This Home’s Risks Compare
FEMA Declared Disasters Across Colorado Counties
Understanding the Costs
Financial advisors generally recommend spending no more than 30% of your gross household income on housing costs. In practice, many households stretch to 35% or beyond — especially in high-cost markets.
Estimated Costs Today
| Monthly | Annual | |
|---|---|---|
| Mortgage | $11,579 | $138,948 |
| Home Insurance * | $795 | $9,540 |
| Property Taxes | $992 | $11,904 |
| Electricity | $209 | $2,516 |
| Total | $13,575 | $162,900 |
Income You'd Need if You Spent...
Colorado FAIR Plan Programs

How Costs Could Change Over Time
Climate risk is quickly impacting all of the major home ownership costs. Adjust the growth rates and percentage of income spent on housing below to see how your housing costs could change over the next 10 years — and what income you'd need to keep up.
Comparing Against the Market
Price Per Sq Ft
vs Other Active Listings
Avg $/sqft
vs Homes Sold Last Month
Median $/sqft
Current Market Trends
Median Price Per Square Foot
The median price per square foot of homes sold in this area each month. Compare this to this listing's price per square foot to gauge whether the home is priced in line with recent sales.
Historicals for This Listing
Zestimate History ($/sqft)
Price History
| Date | Event | Price |
|---|---|---|
| 2026-05-08 | Price change | $2,390,000 |
| 2025-07-17 | Price change | $2,400,000 |
| 2025-05-02 | Listed for sale | $2,500,000 |
| 2021-06-16 | Sold | $2,200,000 |
| 2021-05-30 | Listed for sale | $1,850,000 |
| 2018-09-14 | Sold | $1,550,000 |
| 2018-05-15 | Listed for sale | $1,691,000 |
| 2017-11-14 | Listing removed | $1,950,000 |
| 2017-09-16 | Price change | $1,950,000 |
| 2017-08-23 | Price change | $2,290,000 |
| 2017-07-20 | Price change | $2,590,000 |
| 2017-06-15 | Listed for sale | $2,700,000 |
| 2007-11-20 | Sold | $400,000 |
 View on Zillow