



8151 E 33rd Avenue, Denver, CO, 80238
About This Home
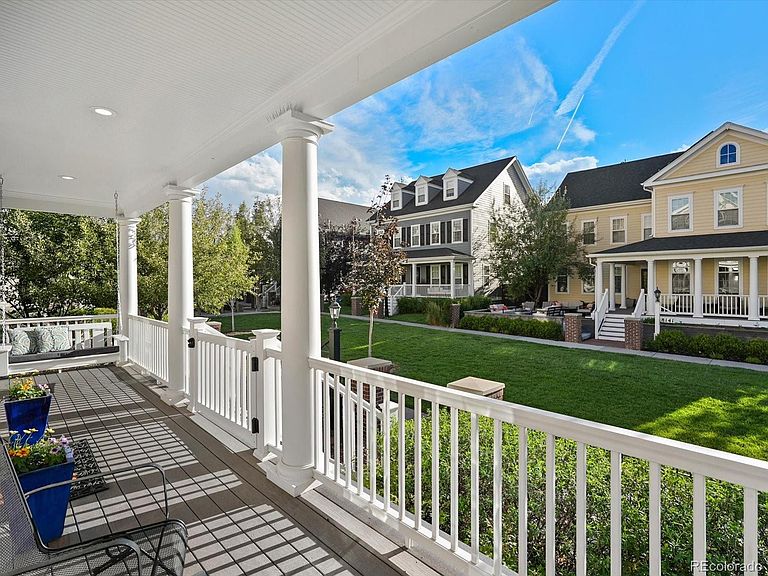
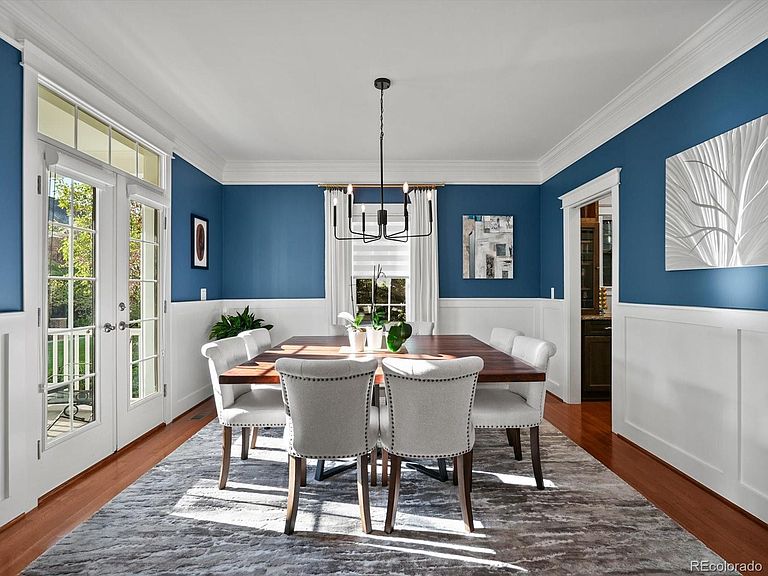
Southern charm meets Colorado sophistication at 8151 E 33rd Avenue, a beautifully appointed Parkwood Homes Cape May model set along the tranquil greenbelt known as The Mews. Double-decker front balconies, a gracious covered porch, and rare privacy create a refined first impression in one of Central Park West’s most distinctive settings. Inside, 3,906 square feet of beautifully designed living space offers 4 bedrooms, 4 baths, and the craftsmanship Parkwood is known for. Signature French doors, crown molding, fine millwork, solid hardwood floors, and sun-filled living spaces create an elegant yet inviting interior. Both the office and formal dining room open directly to the front porch, framing peaceful views of The Mews. The kitchen is beautifully finished for everyday living and entertaining, with double ovens, gas cooktop, Carrara marble backsplash, upgraded cabinetry, farmhouse sink, and butler’s pantry. A spacious breakfast nook and family room with marble-surround fireplace complete the main level. Upstairs, the primary suite feels like a private retreat, with French doors opening to an expansive covered balcony overlooking The Mews. The spa-inspired bath features dual marble vanities, hex tile floors, a generous shower with rain and dual shower heads, and a custom walk-in closet. Two additional bedrooms, connecting full bath, and laundry complete the second floor. The finished basement adds a media room, game area, wet bar with beverage fridge, fourth bedroom, full bath with bathtub/shower, and storage. Outside, enjoy professional landscaping, a brick fireplace, lush yard, an extended brick patio, and large hot tub. A brand-new HVAC system adds comfort and peace of mind. Located blocks from Central Park, Sprouts Market, FlyteCo Tower, trails, parks, dining, and the A Line commuter rail. Set along The Mews with a modest community HOA of $58 per month, this is a rare opportunity to own one of Central Park West’s most beautifully situated homes.
Getting Around
 Somewhat Walkable
 Good Transit
 Very Bikeable
Schools
Construction
Condition
- Property condition: Updated/Remodeled
- Year built: 2012
Materials
- Foundation: Structural
- Roof: Composition
- Construction materials: Brick,Cement Siding,Concrete,Frame
Other
- Builder model: Cape May
- Builder name: Parkwood Homes
Type & Style
- Home type: SingleFamily
- Architectural style: Traditional
- Property subType: Single Family Residence
Interior
Appliances
- Appliances included: Bar Fridge,Convection Oven,Dishwasher,Disposal,Double Oven,Dryer,Gas Water Heater,Humidifier,Microwave,Range,Range Hood,Refrigerator,Self Cleaning Oven,Tankless Water Heater,Washer,Wine Cooler
Basement
- Has basement: Yes
- Basement: Finished,Full,Sump Pump
Bathroom
- Level: Main
- Area: 20.68
- Dimensions: 4.4 x 4.7
Bathroom
- Level: Basement
- Area: 40
- Dimensions: 5 x 8
Bathroom
- Features: En Suite Bathroom
- Level: Upper
- Area: 88
- Dimensions: 11 x 8
Bathroom
- Features: Primary Suite
- Level: Upper
- Area: 207.36
- Dimensions: 12.8 x 16.2
Bedroom
- Level: Basement
- Area: 143
- Dimensions: 11 x 13
Bedroom
- Level: Upper
- Area: 153.44
- Dimensions: 11.2 x 13.7
Bedroom
- Level: Upper
- Area: 153.44
- Dimensions: 11.2 x 13.7
Bedroom
- Features: Primary Suite
- Level: Upper
- Area: 246.6
- Dimensions: 18 x 13.7
Bedrooms & Bathrooms
- Bedrooms: 4
- Bathrooms: 4
- Full bathrooms: 2
- 3/4 bathrooms: 1
- 1/2 bathrooms: 1
- Main level bathrooms: 1
Dining Room
- Level: Main
- Area: 151.13
- Dimensions: 12.7 x 11.9
Dining Room
- Level: Main
- Area: 41.82
- Dimensions: 5.1 x 8.2
Family Room
- Level: Main
- Area: 296.24
- Dimensions: 16.1 x 18.4
Features
- Built-in Features,Ceiling Fan(s),Eat-in Kitchen,Entrance Foyer,Granite Counters,High Ceilings,High Speed Internet,Jack & Jill Bathroom,Kitchen Island,Open Floorplan,Pantry,Primary Suite,Radon Mitigation System,Smart Thermostat,Smoke Free,Walk-In Closet(s),Wet Bar,Wired for Data
- Window features: Bay Window(s),Double Pane Windows,Window Coverings,Window Treatments
- Flooring: Carpet,Tile,Wood
- Number of fireplaces: 2
- Fireplace features: Gas Log,Living Room,Outside,Wood Burning
- Fireplace: Yes
- Finished area below ground: 1,070
- Finished area above ground: 2,583
Game Room
- Level: Basement
- Area: 129.8
- Dimensions: 11 x 11.8
Heating & Cooling
- Heating features: Forced Air,Natural Gas
- Cooling features: Attic Fan,Central Air
Interior Area
- Total structure area: 3,906
- Total interior livable area: 3,906 sqft
Kitchen
- Level: Main
- Area: 170.3
- Dimensions: 13 x 13.1
Laundry
- Level: Upper
- Area: 36.4
- Dimensions: 5.2 x 7
Loft
- Level: Upper
- Area: 121.03
- Dimensions: 13.3 x 9.1
Media Room
- Level: Basement
- Area: 360.91
- Dimensions: 18.7 x 19.3
Office
- Level: Main
- Area: 158.92
- Dimensions: 13.7 x 11.6
Sun Room
- Level: Upper
- Area: 168.6
- Dimensions: 6 x 28.1
Utility Room
- Level: Basement
- Area: 273
- Dimensions: 17.5 x 15.6
Property
Details
- Parcel number: 128609018
- Zoning: C-MU-20
- Special condition: Standard
- Exclusions: Seller Personal Property,Leaded Glass Art In Butler's Pantry Window,Outdoor Grill,Clothes Washer,Clothes Dryer,Porch Swing,Basement Storage Cabinets Are Excluded. Negotiable Furniture Items Include: Kitchen Barstools,Kitchen Glass Table And Chairs,Basement Sectional Sofa,Basement Side Chairs,Basement Barstools,Primary Bath Upholstered Blue Bench.
Features
- Levels: Two
- Stories: 2
- Patio & porch: Covered,Deck,Front Porch,Patio
- Exterior features: Balcony,Fire Pit,Garden,Gas Valve,Lighting,Private Yard,Rain Gutters,Smart Irrigation
- Has spa: Yes
- Spa features: Spa/Hot Tub
- Fencing: Full
- Has view: Yes
- View description: Meadow,Mountain(s)
Lot
- Lot size: 5,175 sqft
- Features: Greenbelt,Irrigated,Landscaped,Level,Many Trees,Master Planned,Near Public Transit,Sprinklers In Front,Sprinklers In Rear
Parking
- Total spaces: 2
- Parking features: Concrete,Electric Vehicle Charging Station(s),Exterior Access Door,Lighted,Garage Door Opener,Storage
- Has garage: Yes
- Attached garage spaces: 2
- Covered spaces: 2
Climate Risk is Financial Risk
Every home has a financial story beyond the listing price. Below, you’ll see the climate risks that could affect this property — and in Bills & Affordability, how those risks may influence repairs, insurance, utilities, and long-term value.
Biggest Threats for This Home
- Hail

- Tornado

How This Home’s Risks Compare
FEMA Declared Disasters Across Colorado Counties
Understanding the Costs
Financial advisors generally recommend spending no more than 30% of your gross household income on housing costs. In practice, many households stretch to 35% or beyond — especially in high-cost markets.
Estimated Costs Today
| Monthly | Annual | |
|---|---|---|
| Mortgage | $7,053 | $84,636 |
| Home Insurance * | $579 | $6,948 |
| Property Taxes | $546 | $6,552 |
| Electricity | $294 | $3,538 |
| Total | $8,472 | $101,664 |
Income You'd Need if You Spent...
Colorado FAIR Plan Programs


How Costs Could Change Over Time
Climate risk is quickly impacting all of the major home ownership costs. Adjust the growth rates and percentage of income spent on housing below to see how your housing costs could change over the next 10 years — and what income you'd need to keep up.
Comparing Against the Market
Price Per Sq Ft
vs Other Active Listings
Avg $/sqft
vs Homes Sold Last Month
Median $/sqft
Current Market Trends
Median Price Per Square Foot
The median price per square foot of homes sold in this area each month. Compare this to this listing's price per square foot to gauge whether the home is priced in line with recent sales.
Historicals for This Listing
Zestimate History ($/sqft)
Price History
| Date | Event | Price |
|---|---|---|
| 2026-06-18 | Listed for sale | $1,395,000 |
| 2023-12-01 | Sold | $1,335,000 |
| 2023-10-25 | Pending sale | $1,350,000 |
| 2023-10-20 | Listed for sale | $1,350,000 |
| 2022-08-24 | Sold | $1,400,000 |
| 2022-08-08 | Listed for sale | $1,450,000 |
| 2012-12-05 | Sold | $572,002 |
 View on Zillow