

1000 Rock Ridge Ln, Loveland, CO, 80537
About This Home
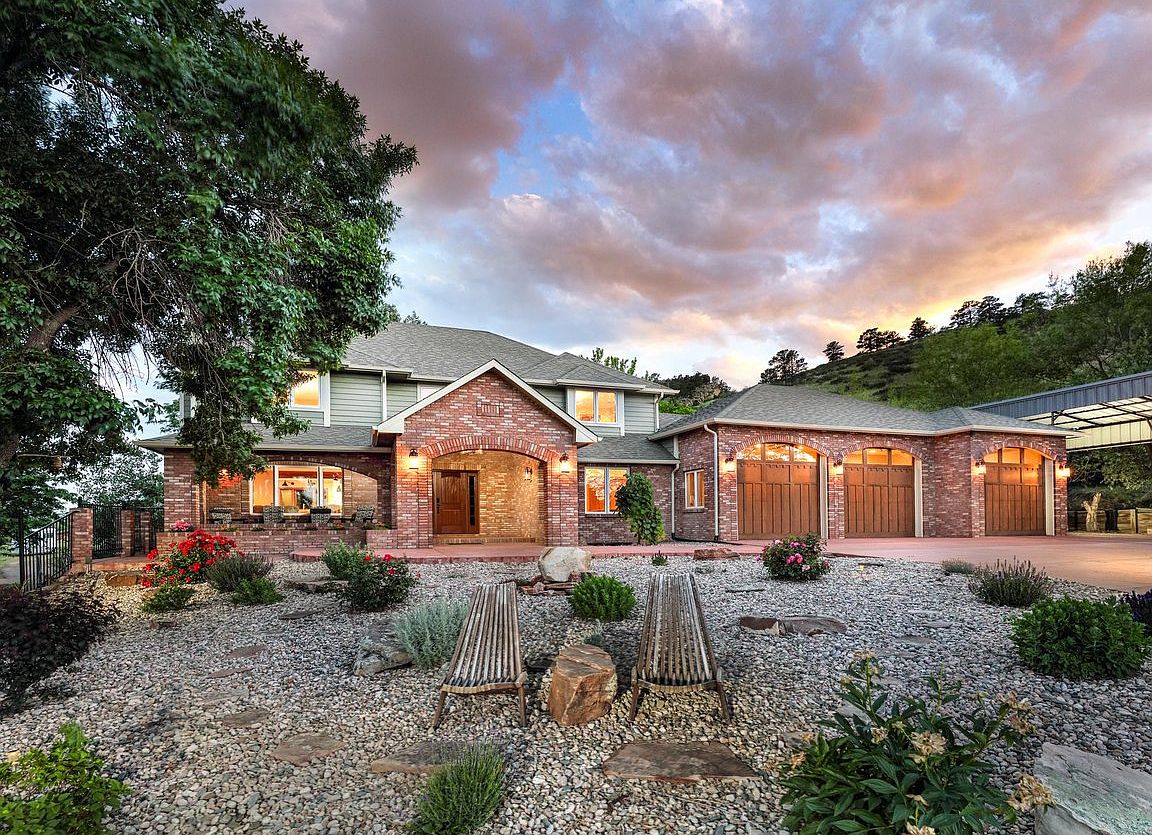
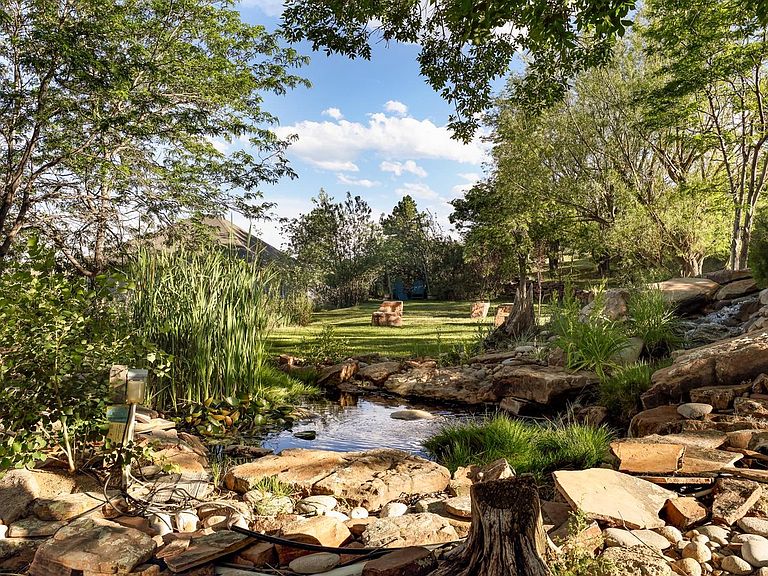
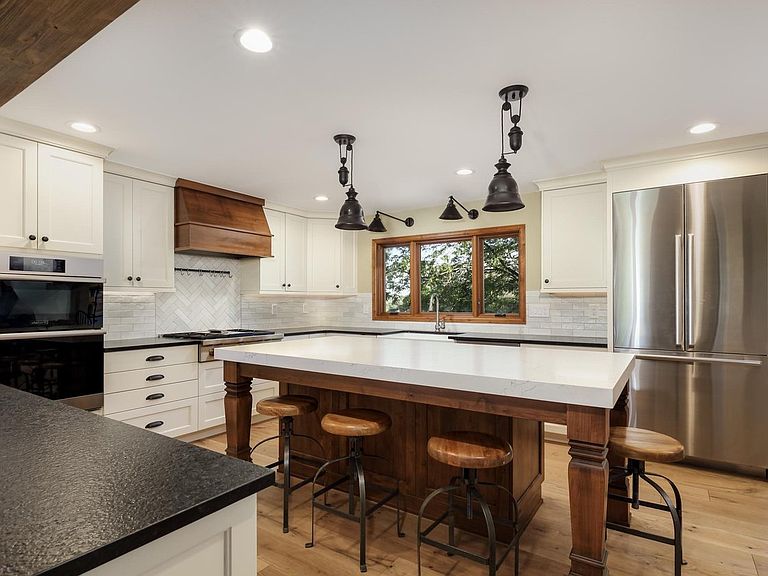
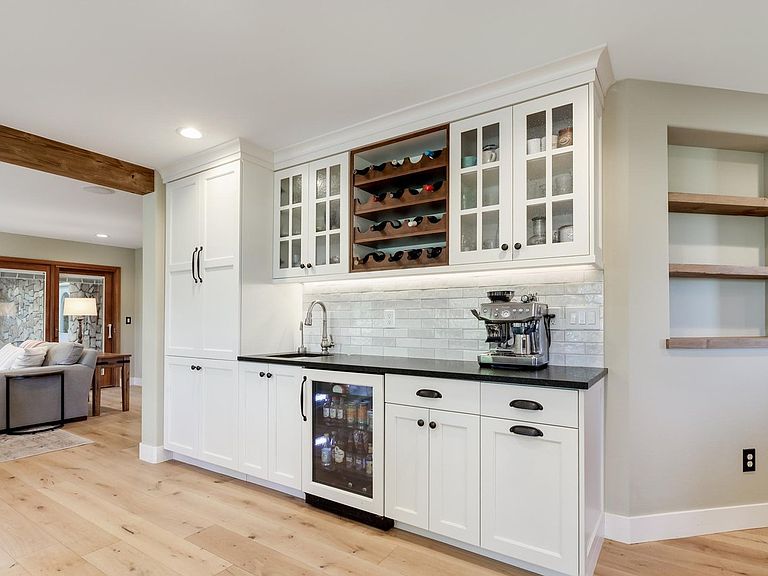
"This is incredible."Anyone who visits this property seems to have that same reaction. Set on 35 acres just west of Loveland, backing to public lands and near the mouth of the Big Thompson Canyon, this remarkable property offers a combination of land, privacy, and amenities that is increasingly difficult to find. Two ridge lines, a valley, dramatic granite and sandstone outcroppings, open pasture, mature landscaping, and a substantial three-tier waterfall and pond create a setting that feels both natural and thoughtfully designed. Since purchasing the property, the current owner has invested more than $600,000 in renovations. The result is a home that feels entirely refreshed, featuring a beautifully remodeled kitchen, updated luxury baths, new flooring, fresh finishes, new deck and thoughtfully updated living spaces throughout. Whether your interests include entertaining, recreation, vehicles, or simply enjoying the outdoors, this is your private sanctuary. The property includes a private theater, gym, steam room, sauna, billiards area, wet bar, sunroom, multiple outdoor patios, , shooting range, 57-foot covered RV and boat storage with utilities, a heated attached garage, and an additional detached garage. Your horses will love the (approx) 8-acre fenced pasture, 20x14 loafing shed with feeders and 5k sqft paddock. Fencing can be expanded to add more acreage for your horses. Located just off Highway 34, the property offers convenient access to Loveland, Estes Park, and Rocky Mountain National Park while maintaining the privacy and freedom that draw people to acreage properties in the first place. No HOA. No Metro District.
Getting Around
 Car-Dependent
 Very Limited Transit
 Not Bike Friendly
Schools
Construction
Condition
- Year built: 1993
Materials
- Roof: Composition
- Construction materials: Frame,Brick,Stone,Wood Siding,Painted/Stained
Type & Style
- Home type: SingleFamily
- Architectural style: Contemporary
- Property subType: Single Family Residence
Interior
Appliances
- Appliances included: Gas Range,Self Cleaning Oven,Dishwasher,Refrigerator,Washer,Dryer,Microwave,Gas Bar-B-Q,Disposal
- Laundry features: Washer/Dryer Hookup
Basement
- Has basement: Yes
- Basement: Full,Partially Finished,Walk-Out Access
Bedroom2
- Level: Upper
- Area: 180
- Dimensions: 12 x 15
Bedroom3
- Level: Upper
- Area: 285
- Dimensions: 15 x 19
Bedroom4
- Level: Main
- Area: 150
- Dimensions: 10 x 15
Bedroom5
- Level: Basement
- Area: 112
- Dimensions: 8 x 14
Bedrooms & Bathrooms
- Bedrooms: 5
- Bathrooms: 5
- Full bathrooms: 2
- 3/4 bathrooms: 2
- 1/2 bathrooms: 1
- Main level bathrooms: 2
Dining Room
- Level: Main
- Area: 252
- Dimensions: 14 x 18
Family Room
- Level: Basement
- Area: 238
- Dimensions: 14 x 17
Features
- Eat-in Kitchen,Separate Dining Room,Open Floorplan,Workshop,Walk-In Closet(s),Sauna,Kitchen Island,Theatre Room,High Ceilings,Sun Room,Central Vacuum
- Door features: French Doors
- Window features: Skylight(s),Window Coverings,Wood Frames,Bay or Bow Window
- Flooring: Wood
- Fireplace features: Two or More,Gas,Living Room,Bedroom
- Fireplace: Yes
- Finished area above ground: 3,427
Heating & Cooling
- Heating features: Forced Air,Radiant,2 or more Heat Sources,Humidity Control
- Cooling features: Central Air,Ceiling Fan(s)
Interior Area
- Total structure area: 3,427
- Total interior livable area: 4,995 sqft
Kitchen
- Level: Main
- Area: 210
- Dimensions: 14 x 15
Laundry
- Level: Main
- Area: 81
- Dimensions: 9 x 9
Living Room
- Level: Main
- Area: 225
- Dimensions: 15 x 15
Primary Bedroom
- Features: Full Primary Bath,5 Piece Primary Bath
- Level: Upper
- Area: 255
- Dimensions: 15 x 17
Recreation Room
- Level: Basement
- Area: 308
- Dimensions: 11 x 28
Study
- Level: Upper
- Area: 156
- Dimensions: 12 x 13
Property
Details
- Parcel number: R1371363
- Zoning: FA1
- Special condition: Private Owner
- Exclusions: Sellers personal property
- Horse amenities: Horse(s) Allowed,Pasture
Features
- Levels: Two
- Stories: 2
- Patio & porch: Patio,Deck
- Exterior features: Sprinkler System,Balcony
- Fencing: Partial
- Has view: Yes
- View description: Hills
- Waterfront features: Pond(s)
- Horses can be raised: Yes
Lot
- Lot size: 35 Acres
- Features: Wooded,Evergreen Trees,Deciduous Trees,Rolling Slope,Rock Outcropping,Waterfall,Xeriscape
Parking
- Total spaces: 4
- Parking features: Garage Door Opener,RV Access/Parking,Attached,>8' Garage Door,Oversized
- Has garage: Yes
- Attached garage spaces: 4
- Covered spaces: 4
Climate Risk is Financial Risk
Every home has a financial story beyond the listing price. Below, you’ll see the climate risks that could affect this property — and in Bills & Affordability, how those risks may influence repairs, insurance, utilities, and long-term value.
Biggest Threats for This Home
- Lightning

- Cold Wave

- Hail

- Inland Flooding

- Wildfire

- Winter Weather

- Avalanche

- Strong Wind

- Tornado

How This Home’s Risks Compare
FEMA Declared Disasters Across Colorado Counties
Understanding the Costs
Financial advisors generally recommend spending no more than 30% of your gross household income on housing costs. In practice, many households stretch to 35% or beyond — especially in high-cost markets.
Estimated Costs Today
| Monthly | Annual | |
|---|---|---|
| Mortgage | $11,579 | $138,948 |
| Home Insurance * | $1,044 | $12,528 |
| Property Taxes | $992 | $11,904 |
| Electricity | $377 | $4,524 |
| Total | $13,992 | $167,904 |
Income You'd Need if You Spent...
Colorado FAIR Plan Programs
How Costs Could Change Over Time
Climate risk is quickly impacting all of the major home ownership costs. Adjust the growth rates and percentage of income spent on housing below to see how your housing costs could change over the next 10 years — and what income you'd need to keep up.
Comparing Against the Market
Price Per Sq Ft
vs Other Active Listings
Avg $/sqft
vs Homes Sold Last Month
Median $/sqft
Current Market Trends
Median Price Per Square Foot
The median price per square foot of homes sold in this area each month. Compare this to this listing's price per square foot to gauge whether the home is priced in line with recent sales.
Historicals for This Listing
Zestimate History ($/sqft)
Price History
| Date | Event | Price |
|---|---|---|
| 2026-06-19 | Listed for sale | $2,290,000 |
| 2021-08-31 | Sold | $1,482,000 |
| 2021-07-06 | Price change | $1,500,000 |
| 2021-06-01 | Price change | $1,600,000 |
| 2021-05-20 | Listed for sale | $1,750,000 |
| 2015-07-02 | Sold | $750,825 |
| 2015-05-06 | Price change | $799,000 |
| 2014-08-16 | Listed for sale | $850,000 |
| 2013-10-30 | Listing removed | $1,000,000 |
| 2013-05-30 | Listed for sale | $1,000,000 |
| 1998-07-02 | Sold | $477,500 |
 View on Zillow