



5908 N Rim Road, Livermore, CO, 80536
About This Home
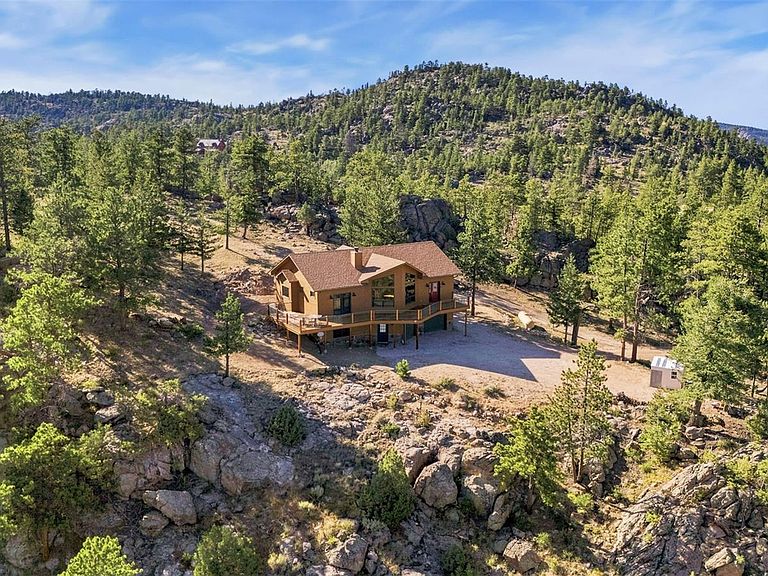
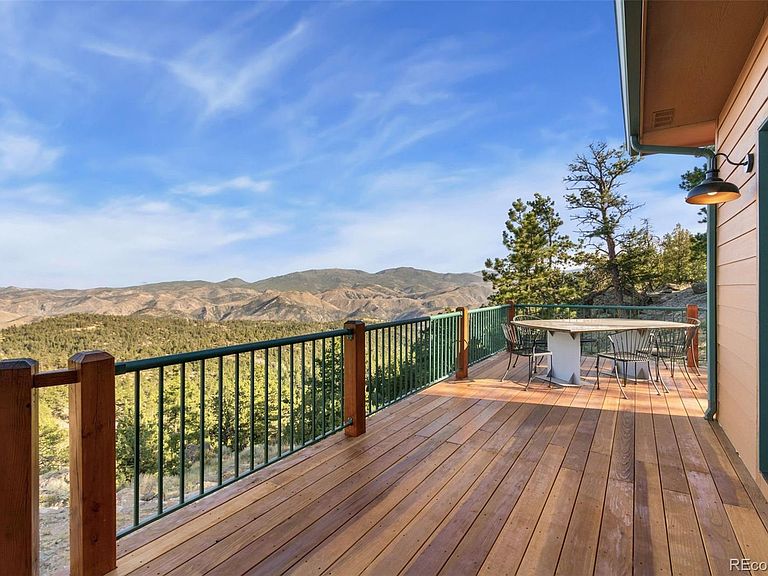
Escape the hustle and bustle and discover your own private mountain sanctuary, where every day feels like a getaway. Hidden behind a private security gate and nestled on 35 breathtaking acres in the Roosevelt National Forest, this extraordinary mountain estate offers luxury, privacy, serenity, and adventure. Perched atop a mountain peak, you'll wake each morning to sunlit mountain views, crisp mountain air, and a peaceful setting where deer, moose, elk, and wild turkeys are frequent visitors. Here, nature isn't something you visit. It's part of everyday life. This is more than a home. It's a one-of-a-kind work of art. Exceptional craftsmanship is evident throughout. The solid cherry cabinetry and rustic cherry hardwood flooring were both milled by the owner. The hardwood flooring features decorative tile inlays and Brazilian cherry borders. Artisan stone, marble, and granite finishes, an accent wall crafted from trees harvested on the property, two one-of-a-kind decorative steel barn doors, and distinctive architectural details complete this remarkable home. The luxurious primary suite is a private spa retreat, where you can unwind in the two-person jetted tub while enjoying spectacular mountain views. Enjoy morning coffee on the expansive refurbished deck as sunrise illuminates the mountains, then end the day watching unforgettable Colorado sunsets. Beyond your private security gate, adventure begins. Ride your ATV or four-wheel-drive vehicle directly onto the renowned Kelly Flats Trail, enjoy scenic mountain roads reserved exclusively for property owners, or spend the day snowmobiling, hiking, mountain biking, hunting, or fishing in nearby Poudre Canyon and the Red Feather Lakes area. Complete with a private well, septic system, propane tank, oversized 2½-car garage, backup generator, storage shed, and private shooting range, this remarkable property is more than a home. It's your own private mountain sanctuary.
Getting Around
 Car-Dependent
 Very Limited Transit
 Somewhat Bikeable
Schools
Construction
Condition
- Year built: 2004
Materials
- Roof: Composition
- Construction materials: Cement Siding,Frame
Type & Style
- Home type: SingleFamily
- Property subType: Single Family Residence
Interior
Appliances
- Appliances included: Bar Fridge,Dishwasher,Disposal,Dryer,Electric Water Heater,Microwave,Oven,Range,Refrigerator,Self Cleaning Oven,Washer
Basement
- Has basement: Yes
- Basement: Bath/Stubbed,Daylight,Exterior Entry,Finished,Walk-Out Access
Bathroom
- Level: Main
- Area: 191.092
- Dimensions: 11.11 x 17.2
Bathroom
- Features: Primary Suite
- Level: Basement
- Area: 197.941
- Dimensions: 13.1 x 15.11
Bathroom
- Features: En Suite Bathroom,Primary Suite
- Level: Main
- Area: 57.6
- Dimensions: 6 x 9.6
Bedroom
- Level: Main
- Area: 206.36
- Dimensions: 13.4 x 15.4
Bedroom
- Features: Primary Suite
- Level: Basement
- Area: 248.336
- Dimensions: 17.6 x 14.11
Bedrooms & Bathrooms
- Bedrooms: 2
- Bathrooms: 3
- Full bathrooms: 2
- 3/4 bathrooms: 1
- Main level bathrooms: 2
- Main level bedrooms: 1
Dining Room
- Level: Main
- Area: 138.18
- Dimensions: 9.8 x 14.1
Features
- Built-in Features,Ceiling Fan(s),Eat-in Kitchen,Entrance Foyer,Granite Counters,High Ceilings,High Speed Internet,Kitchen Island,Marble Counters,Open Floorplan,Pantry,Primary Suite,Radon Mitigation System,Smoke Free,T&G Ceilings,Vaulted Ceiling(s),Walk-In Closet(s)
- Window features: Double Pane Windows
- Flooring: Carpet,Stone,Tile,Wood
- Number of fireplaces: 2
- Fireplace features: Bedroom,Electric,Living Room,Wood Burning
- Fireplace: Yes
- Finished area below ground: 775
- Finished area above ground: 1,608
Heating
- Heating features: Forced Air,Propane
Interior Area
- Total structure area: 2,383
- Total interior livable area: 2,383 sqft
Kitchen
- Level: Main
- Area: 170.61
- Dimensions: 12.1 x 14.1
Laundry
- Level: Basement
- Area: 94.38
- Dimensions: 12.1 x 7.8
Living Room
- Level: Main
- Area: 648.42
- Dimensions: 30.3 x 21.4
Mud Room
- Level: Basement
Property
Details
- Parcel number: R1491245
- Zoning: RE
- Special condition: Standard
- Exclusions: Seller's Personal Property.
Features
- Levels: One
- Stories: 1
- Entry location: Exterior Access
- Patio & porch: Deck,Patio,Wrap Around
- Exterior features: Fire Pit,Lighting,Rain Gutters
- Fencing: None
- Has view: Yes
- View description: Meadow,Mountain(s)
Lot
- Lot size: 35 Acres
- Features: Borders National Forest,Landscaped,Many Trees,Meadow,Mountainous,Rock Outcropping,Secluded,Sloped,Suitable For Grazing
Parking
- Total spaces: 2
- Parking features: Exterior Access Door,Lighted,Oversized,Storage,Tandem
- Has garage: Yes
- Attached garage spaces: 2
- Covered spaces: 2
Climate Risk is Financial Risk
Every home has a financial story beyond the listing price. Below, you’ll see the climate risks that could affect this property — and in Bills & Affordability, how those risks may influence repairs, insurance, utilities, and long-term value.
Biggest Threats for This Home
- Avalanche

- Lightning

- Wildfire

- Winter Weather

- Hail

- Landslide

How This Home’s Risks Compare
FEMA Declared Disasters Across Colorado Counties
Understanding the Costs
Financial advisors generally recommend spending no more than 30% of your gross household income on housing costs. In practice, many households stretch to 35% or beyond — especially in high-cost markets.
Estimated Costs Today
| Monthly | Annual | |
|---|---|---|
| Mortgage | $6,548 | $78,576 |
| Home Insurance * | $419 | $5,028 |
| Property Taxes | $561 | $6,732 |
| Electricity | $186 | $2,232 |
| Total | $7,714 | $92,568 |
Income You'd Need if You Spent...
Colorado FAIR Plan Programs

How Costs Could Change Over Time
Climate risk is quickly impacting all of the major home ownership costs. Adjust the growth rates and percentage of income spent on housing below to see how your housing costs could change over the next 10 years — and what income you'd need to keep up.
Comparing Against the Market
Price Per Sq Ft
vs Other Active Listings
Avg $/sqft
vs Homes Sold Last Month
Median $/sqft
Current Market Trends
Median Price Per Square Foot
The median price per square foot of homes sold in this area each month. Compare this to this listing's price per square foot to gauge whether the home is priced in line with recent sales.
Historicals for This Listing
Zestimate History ($/sqft)
Price History
| Date | Event | Price |
|---|---|---|
| 2026-08-02 | Listed for sale | $1,295,000 |
 View on Zillow