


3088 Fenwick Dr, Finksburg, MD, 21048
About This Home
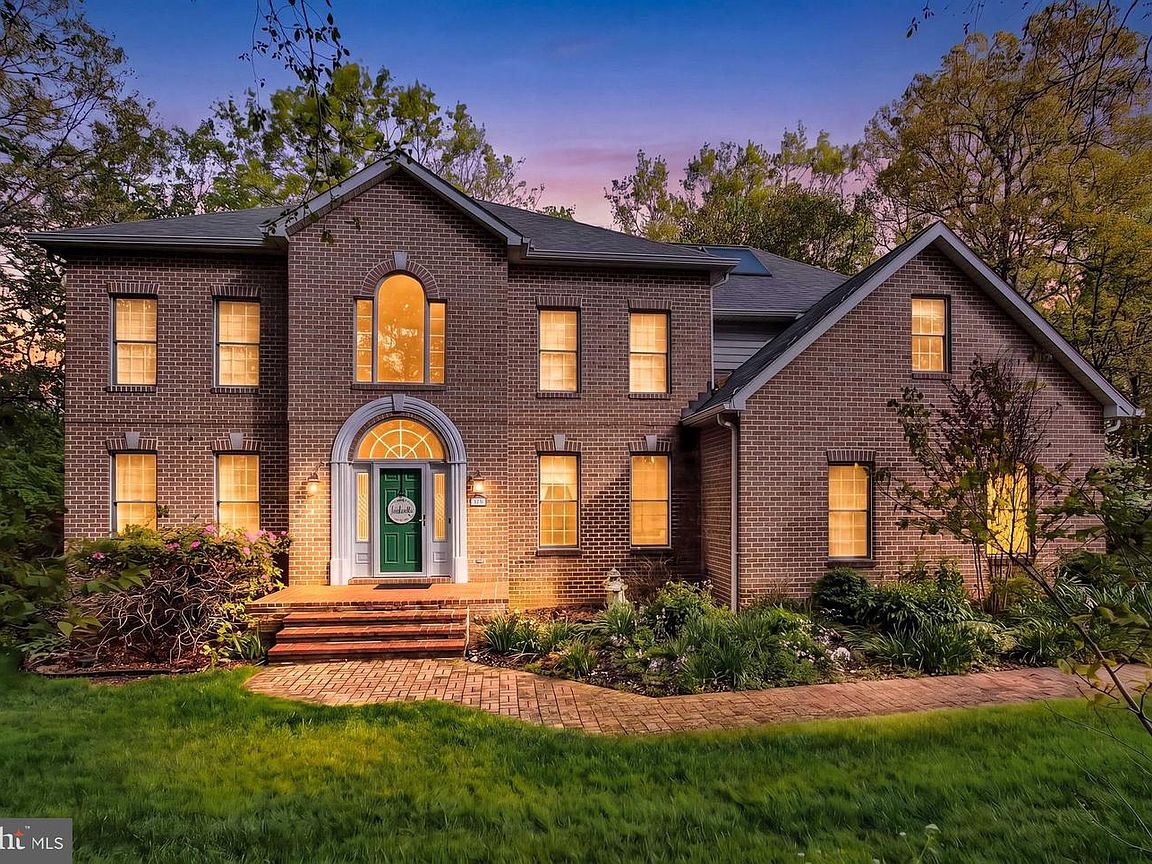
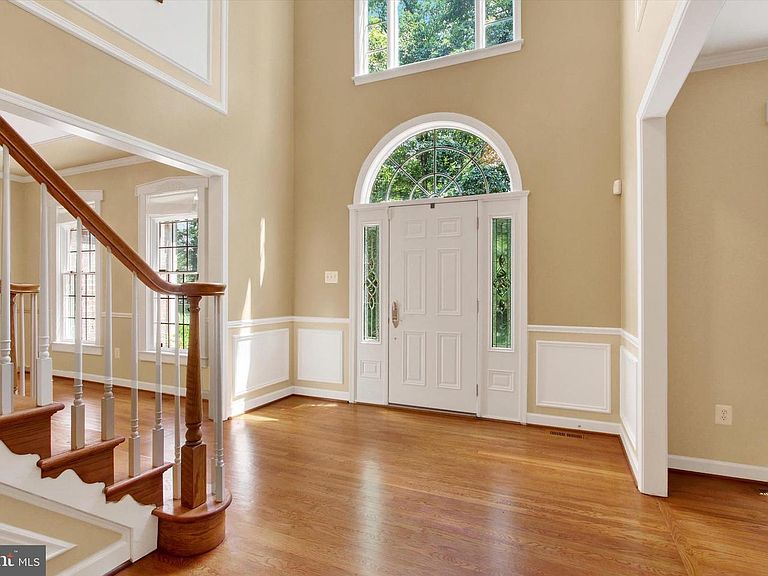
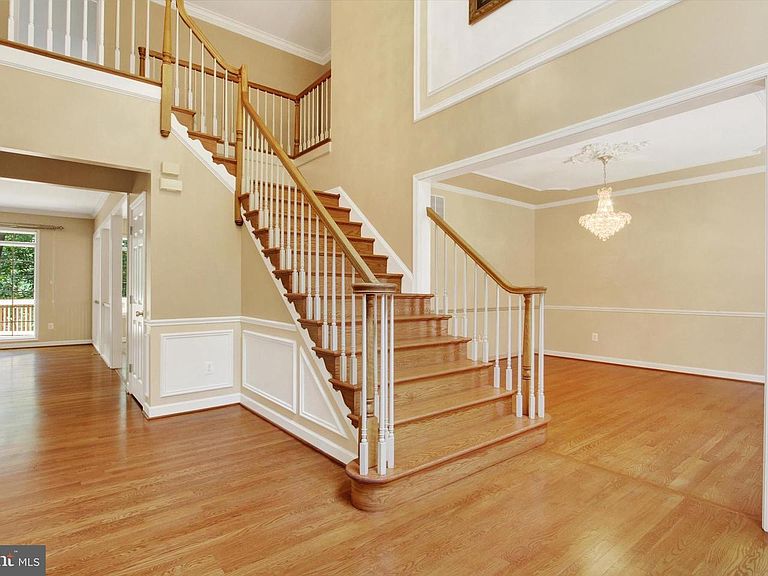
*SELLER IS OPEN TO SELLER CONTRIBUTION* Tucked within the prestigious River Downs community, this beautifully crafted three-level residence was built by renowned Dolfield Contracting using classic Better Homes & Gardens house plans—an inspired pairing of timeless design and exceptional craftsmanship. From the moment you arrive, the home’s warmth, balance, and attention to detail are unmistakable. With four spacious bedrooms and four-and-a-half bathrooms, the layout offers both gracious entertaining spaces and comfortable retreats for everyday living. Throughout the home, meaningful improvements provide confidence and care, including a new radon mitigation system, new septic tank, updated plumbing components, renovated fireplaces, and a recently serviced well—allowing you to move in with peace of mind. The kitchen, remodeled in 2018, serves as the true heart of the home, featuring custom quarter-sawn oak cabinetry with soft-close drawers, a fully accessible island, and modern appliances, including a garbage disposal replaced in 2023—beautifully blending function and craftsmanship. Sustainability meets sophistication with owned solar panels generating renewable energy credits, a 500-gallon propane tank, and a dual-stage Trane heat pump with a compressor under warranty, delivering impressive efficiency without sacrificing comfort. Outdoor living shines with a generous 34’ x 12’ deck backed by a lifetime warranty—perfect for quiet mornings or memorable evenings. A 50-year roof installed in 2022, Leaf Solution gutters added in 2023, and a Big Max storage shed offer durability and ease of maintenance. The home is surrounded by lush, thoughtfully maintained landscaping, supported by a professionally installed irrigation system with a new rain sensor covering all zones for year-round beauty. The finished lower level provides approximately 1,000 square feet of versatile living space and includes a bathroom with heated floors, creating a cozy and welcoming extension of the home. Every element reflects pride of ownership and intentional care. This is more than a home—it’s a place to settle in, gather, and create lasting memories. Schedule your private tour today.
Getting Around
 Car-Dependent
 Very Limited Transit
 Not Bike Friendly
Schools
Construction
Condition
- Year built: 1998
Materials
- Foundation: Other
- Construction materials: Brick
Type & Style
- Home type: SingleFamily
- Architectural style: Traditional
- Property subType: Single Family Residence
Interior
Appliances
- Appliances included: Solar Hot Water
Basement
- Area: 1658
Basement
- Has basement: Yes
- Basement: Partially Finished
Bedrooms & Bathrooms
- Bedrooms: 4
- Bathrooms: 5
- Full bathrooms: 4
- 1/2 bathrooms: 1
- Main level bathrooms: 1
Features
- Breakfast Area,Walk-In Closet(s),Primary Bath(s),Kitchen Island,Dining Area,Formal/Separate Dining Room,Eat-in Kitchen,Pantry
- Number of fireplaces: 3
- Fireplace: Yes
- Finished area below ground: 1,000
- Finished area above ground: 3,536
Heating & Cooling
- Heating features: Heat Pump,Propane
- Cooling features: Heat Pump,Electric
Interior Area
- Total structure area: 5,194
- Total interior livable area: 4,536 sqft
Property
Accessibility
- Accessibility features: None
Details
- Parcel number: 0704069919
- Zoning: R
- Special condition: Standard
Features
- Levels: Three
- Stories: 3
- Pool features: None
- Patio & porch: Deck,Patio
- Has spa: Yes
- Spa features: Bath
- Has view: Yes
- View description: Trees/Woods
Lot
- Lot size: 2.04 Acres
Parking
- Total spaces: 8
- Parking features: Garage Faces Side,Driveway,Attached
- Has garage: Yes
- Attached garage spaces: 2
- Covered spaces: 2
- Has uncovered spaces: Yes
- Uncovered spaces: 6
Climate Risk is Financial Risk
Every home has a financial story beyond the listing price. Below, you’ll see the climate risks that could affect this property — and in Bills & Affordability, how those risks may influence repairs, insurance, utilities, and long-term value.
Biggest Threats for This Home
- Strong Wind

- Winter Weather

- Inland Flooding

- Lightning

How This Home’s Risks Compare
FEMA Declared Disasters Across Maryland Counties
Understanding the Costs
Financial advisors generally recommend spending no more than 30% of your gross household income on housing costs. In practice, many households stretch to 35% or beyond — especially in high-cost markets.
Estimated Costs Today
| Monthly | Annual | |
|---|---|---|
| Mortgage | $4,044 | $48,528 |
| Home Insurance * | $258 | $3,096 |
| Property Taxes | $760 | $9,120 |
| Electricity | $577 | $6,935 |
| Total | $5,639 | $67,668 |
Income You'd Need if You Spent...
Maryland FAIR Plan Programs


How Costs Could Change Over Time
Climate risk is quickly impacting all of the major home ownership costs. Adjust the growth rates and percentage of income spent on housing below to see how your housing costs could change over the next 10 years — and what income you'd need to keep up.
Comparing Against the Market
Price Per Sq Ft
vs Other Active Listings
Avg $/sqft
vs Homes Sold Last Month
Median $/sqft
Current Market Trends
Median Price Per Square Foot
The median price per square foot of homes sold in this area each month. Compare this to this listing's price per square foot to gauge whether the home is priced in line with recent sales.
Historicals for This Listing
Zestimate History ($/sqft)
Price History
| Date | Event | Price |
|---|---|---|
| 2026-05-05 | Price change | $849,900 |
| 2026-02-14 | Listed for sale | $859,900 |
| 2025-12-02 | Listing removed | $839,900 |
| 2025-10-28 | Contingent | $839,900 |
| 2025-09-17 | Price change | $839,900 |
| 2025-09-11 | Price change | $849,750 |
| 2025-08-25 | Price change | $849,800 |
| 2025-08-21 | Price change | $849,850 |
| 2025-08-04 | Listed for sale | $849,900 |
| 2025-07-23 | Listing removed | $850,000 |
| 2025-05-02 | Price change | $850,000 |
| 2025-03-27 | Listed for sale | $900,000 |
| 2025-03-26 | Listing removed | $899,900 |
| 2025-03-07 | Listed for sale | $899,900 |
| 1997-06-13 | Sold | $115,000 |
 View on Zillow