


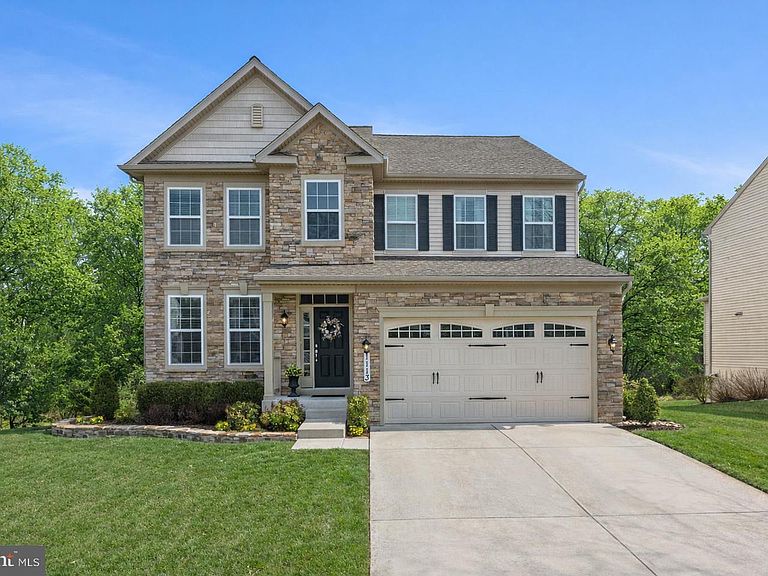


1113 Many Ln, Bel Air, MD, 21014
About This Home
Welcome to the sought-after community of Kelly Glen, where this stunning stone-front Colonial perfectly blends timeless curb appeal with a modern, open-concept floor plan. From the moment you arrive, the inviting covered front porch and two-car garage set the stage for a home designed for both comfort and sophistication. The main level greets you with gleaming hardwood floors that flow throughout the principal living areas. To one side, a private study offers a quiet retreat for work or reading, while the formal dining room serves as a centerpiece for entertaining, featuring an elegant bay window, crown and picture frame moldings, and a classic chandelier. The heart of the home is the expansive living room, anchored by a cozy gas fireplace and bathed in natural light. This space opens seamlessly to the gourmet kitchen, a chef’s dream equipped with a large island with a breakfast bar, gas cooking, double wall oven, a custom backsplash, and undermount lighting. The kitchen is further enhanced by a pantry with custom wooden shelves and a breathtaking breakfast nook with cathedral ceilings and a second chandelier. From here, a door leads to the composite upper rear deck, perfect for outdoor dining overlooking the private, wooded backyard. Practicality meets style in the mudroom, which includes a vanity with Corian countertops, a walk-in closet with a closet system, and direct access to the garage, alongside a powder room with a pedestal sink. The upper level is accessed by wooden steps leading to a hallway that overlooks the dramatic two-story foyer. The primary suite is a true sanctuary, featuring a walk-in closet with a professional closet system and a luxurious ensuite bath complete with a garden tub, a walk-in shower with a built-in bench and glass doors, and a double vanity with granite. Three additional spacious bedrooms are located on this level, sharing a well-appointed hall bath with a double vanity and a private shower/tub area. The convenience of an upper-level laundry room, featuring a full-size front load washer and dryer with pedestals, makes daily chores a breeze. The lower level offers even more versatility with a partially finished walkout basement that leads to a screened-in paver patio equipped with a smart ceiling fan for pleasant enjoyment. This level includes a full bath with a shower/tub combo and a large storage room with built-in shelving. For those needing more space, an additional unfinished area remains ready to be customized into a home gym, media room or an additional bedroom. Backing directly to the woods, this home provides a rare sense of privacy and tranquility within a premier neighborhood setting.
Getting Around
 Car-Dependent
 Very Limited Transit
 Somewhat Bikeable
Schools
Construction
Condition
- Property condition: Excellent
- Year built: 2012
Materials
- Foundation: Permanent
- Roof: Architectural Shingle
- Construction materials: Vinyl Siding,Combination,Stone
Other
- Builder model: Amy Elevation B
- Builder name: RICHMOND AMERICAN HOMES
Type & Style
- Home type: SingleFamily
- Architectural style: Colonial
- Property subType: Single Family Residence
Interior
Appliances
- Appliances included: Microwave,Cooktop,Dishwasher,Disposal,Dryer,Exhaust Fan,Humidifier,Ice Maker,Double Oven,Oven,Refrigerator,Stainless Steel Appliance(s),Washer,Water Dispenser,Water Heater,Electric Water Heater
- Laundry features: Dryer In Unit,Has Laundry,Upper Level,Washer In Unit,Laundry Room,Mud Room
Basement
- Features: Basement - Unfinished,Flooring - Concrete,Window Treatments
- Level: Lower
- Area: 770
- Dimensions: 22 X 35
Basement
- Has basement: Yes
- Basement: Heated,Improved,Interior Entry,Exterior Entry,Walk-Out Access,Partially Finished,Rear Entrance,Space For Rooms,Sump Pump
Bathroom2
- Features: Bathroom - Tub Shower,Countertop(s) - Solid Surface,Double Sink,Flooring - Ceramic Tile,Lighting - Ceiling,Lighting - Wall sconces
- Level: Upper
- Area: 50
- Dimensions: 5 X 10
Bathroom3
- Features: Bathroom - Tub Shower,Countertop(s) - Solid Surface,Flooring - Ceramic Tile,Recessed Lighting,Lighting - Wall sconces
- Level: Lower
- Area: 50
- Dimensions: 5 X 10
Bedroom2
- Features: Flooring - Carpet,Walk-In Closet(s),Window Treatments
- Level: Upper
- Area: 132
- Dimensions: 11 X 12
Bedroom3
- Features: Flooring - Carpet,Walk-In Closet(s),Window Treatments,Attic - Access Panel
- Level: Upper
- Area: 121
- Dimensions: 11 X 11
Bedroom4
- Features: Flooring - Carpet,Window Treatments
- Level: Upper
- Area: 132
- Dimensions: 11 X 12
Bedrooms & Bathrooms
- Bedrooms: 4
- Bathrooms: 4
- Full bathrooms: 3
- 1/2 bathrooms: 1
- Main level bathrooms: 1
Breakfast Room
- Features: Flooring - HardWood,Breakfast Bar,Cathedral/Vaulted Ceiling,Window Treatments
- Level: Main
- Area: 165
- Dimensions: 11 X 15
Dining Room
- Features: Chair Rail,Crown Molding,Flooring - HardWood,Window Treatments
- Level: Main
- Area: 143
- Dimensions: 11 X 13
Features
- Soaking Tub,Bathroom - Tub Shower,Bathroom - Walk-In Shower,Breakfast Area,Ceiling Fan(s),Chair Railings,Combination Kitchen/Living,Crown Molding,Dining Area,Family Room Off Kitchen,Open Floorplan,Formal/Separate Dining Room,Eat-in Kitchen,Kitchen - Gourmet,Kitchen Island,Pantry,Primary Bath(s),Recessed Lighting,Upgraded Countertops,Walk-In Closet(s),9'+ Ceilings,2 Story Ceilings,Cathedral Ceiling(s),Dry Wall
- Door features: Six Panel,Sliding Glass,French Doors
- Window features: Double Pane Windows,Screens,Bay/Bow,Transom,Window Treatments
- Flooring: Carpet,Ceramic Tile,Hardwood,Wood
- Number of fireplaces: 1
- Fireplace features: Gas/Propane,Mantel(s)
- Fireplace: Yes
- Finished area below ground: 400
- Finished area above ground: 2,956
Foyer
- Features: Flooring - HardWood,Crown Molding,Recessed Lighting,Walk-In Closet(s)
- Level: Main
- Area: 125
- Dimensions: 5 X 25
Half Bath
- Features: Flooring - HardWood,Lighting - Wall sconces
- Level: Main
- Area: 25
- Dimensions: 5 X 5
Heating & Cooling
- Heating features: Central,Heat Pump,Forced Air,Humidity Control,Programmable Thermostat,Natural Gas
- Cooling features: Central Air,Programmable Thermostat,Ceiling Fan(s),Zoned,Electric
Interior Area
- Total structure area: 4,402
- Total interior livable area: 3,356 sqft
Kitchen
- Features: Flooring - HardWood,Breakfast Bar,Breakfast Nook,Granite Counters,Double Sink,Kitchen Island,Kitchen - Gas Cooking,Lighting - Pendants,Recessed Lighting,Pantry
- Level: Main
- Area: 266
- Dimensions: 14 X 19
Laundry
- Features: Flooring - Ceramic Tile
- Level: Upper
- Area: 42
- Dimensions: 6 X 7
Living Room
- Features: Fireplace - Gas,Flooring - HardWood,Window Treatments
- Level: Main
- Area: 238
- Dimensions: 14 X 17
Mud Room
- Features: Attached Bathroom,Countertop(s) - Solid Surface,Flooring - HardWood,Recessed Lighting,Walk-In Closet(s)
- Level: Main
- Area: 63
- Dimensions: 7 X 9
Office
- Features: Crown Molding,Flooring - Carpet,Window Treatments
- Level: Main
- Area: 132
- Dimensions: 11 X 12
Primary Bathroom
- Features: Soaking Tub,Bathroom - Walk-In Shower,Granite Counters,Double Sink,Flooring - Ceramic Tile,Lighting - LED,Lighting - Wall sconces,Window Treatments
- Level: Upper
- Area: 100
- Dimensions: 10 X 10
Primary Bedroom
- Features: Flooring - Carpet,Attached Bathroom,Walk-In Closet(s),Window Treatments
- Level: Upper
- Area: 240
- Dimensions: 15 X 16
Recreation Room
- Features: Attached Bathroom,Basement - Finished,Flooring - Carpet,Recessed Lighting,Window Treatments
- Level: Lower
- Area: 408
- Dimensions: 17 X 24
Storage Room
- Features: Basement - Unfinished,Flooring - Concrete
- Level: Lower
- Area: 238
- Dimensions: 14 X 17
Property
Accessibility
- Accessibility features: None
Details
- Parcel number: 1303396607
- Zoning: R2COS
- Special condition: Standard
- Exclusions: Furnishings And Personal Items,Wall Mounted Hose Reel,Fireplace Tools,Garage Shelves,Counter Toaster Oven,Metal Shelving In Laundry Room
Features
- Levels: Three
- Stories: 3
- Pool features: None
- Patio & porch: Deck,Patio,Porch,Screened
- Exterior features: Lighting,Rain Gutters,Sidewalks,Flood Lights
- Has view: Yes
- View description: Garden,Street,Trees/Woods
Lot
- Lot size: 8,015 sqft
- Features: Backs - Open Common Area,Wooded,Backs to Trees,Front Yard,Rear Yard,SideYard(s)
Parking
- Total spaces: 4
- Parking features: Garage Door Opener,Garage Faces Front,Inside Entrance,Concrete,Attached,Driveway,On Street
- Has garage: Yes
- Attached garage spaces: 2
- Covered spaces: 2
- Has uncovered spaces: Yes
- Uncovered spaces: 2
Climate Risk is Financial Risk
Every home has a financial story beyond the listing price. Below, you’ll see the climate risks that could affect this property — and in Bills & Affordability, how those risks may influence repairs, insurance, utilities, and long-term value.
Biggest Threats for This Home
- Winter Weather

- Cold Wave

- Heat Wave

- Lightning

- Strong Wind

- Tsunami

How This Home’s Risks Compare
FEMA Declared Disasters Across Maryland Counties
Understanding the Costs
Financial advisors generally recommend spending no more than 30% of your gross household income on housing costs. In practice, many households stretch to 35% or beyond — especially in high-cost markets.
Estimated Costs Today
| Monthly | Annual | |
|---|---|---|
| Mortgage | $3,792 | $45,504 |
| Home Insurance * | $228 | $2,736 |
| Property Taxes | $518 | $6,216 |
| Electricity | $427 | $5,130 |
| Total | $4,965 | $59,580 |
Income You'd Need if You Spent...
Maryland FAIR Plan Programs


How Costs Could Change Over Time
Climate risk is quickly impacting all of the major home ownership costs. Adjust the growth rates and percentage of income spent on housing below to see how your housing costs could change over the next 10 years — and what income you'd need to keep up.
Comparing Against the Market
Price Per Sq Ft
vs Other Active Listings
Avg $/sqft
vs Homes Sold Last Month
Median $/sqft
Current Market Trends
Median Price Per Square Foot
The median price per square foot of homes sold in this area each month. Compare this to this listing's price per square foot to gauge whether the home is priced in line with recent sales.
Historicals for This Listing
Zestimate History ($/sqft)
Price History
| Date | Event | Price |
|---|---|---|
| 2026-05-01 | Listed for sale | $799,900 |
 View on Zillow