
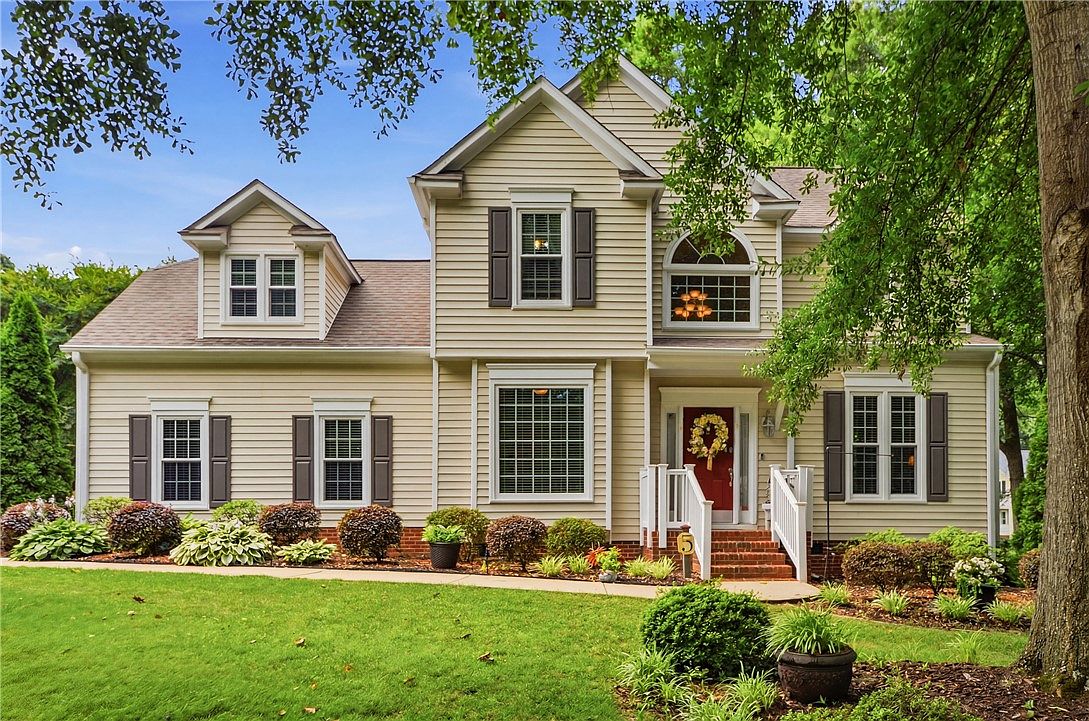


5 Wild Horse Creek Dr, Simpsonville, SC, 29680
About This Home
Location, location, location! Situated on a corner lot in a quiet cul-de-sac, this beautifully maintained home enjoys one of the most desirable locations in Neely Farm. Thoughtfully updated throughout, this 4-bedroom, 3-bath home offers over 2,100 square feet of living space and is truly move-in ready. Recent improvements include newer windows, a newer roof, newer HVAC, updated flooring, and beautifully renovated kitchen and bathrooms, creating a home that's ready for you to simply unpack and enjoy. Step inside to a welcoming two-story foyer that creates a bright, open first impression. Throughout the main level, 9-foot ceilings enhance the spacious feel. The first floor features a dedicated dining room, a spacious and inviting living room with a cozy gas fireplace and direct access to the grilling deck, complete with a dedicated natural gas line for your grill, making outdoor entertaining effortless. The beautifully updated kitchen offers an eat-in breakfast nook that's perfect for everyday living. Just off the kitchen, the three-season room with EZE-Breeze windows provides the ideal place to relax while enjoying fresh air and backyard views throughout much of the year. A convenient half bath completes the main level. Upstairs, the spacious primary suite features a beautifully updated ensuite bath with a double vanity, a relaxing garden tub, a separate walk-in shower, and ample closet space. Three additional generously sized bedrooms and a full bathroom provide plenty of room for family, guests, or a home office. Outside, the backyard offers a peaceful, park-like setting with both open green space and a fully fenced section, ideal for pets, play, or entertaining. An irrigation system helps keep the landscaping lush and beautiful, while the grilling deck is enhanced by a retractable awning for shade and comfort. Life in Neely Farm is about more than just a beautiful home. Directly across the street, you'll find the community pond, fishing pier, and fountain. A walkway from the pond leads to a pedestrian tunnel, providing a safe and convenient path beneath the road to the neighborhood amenities. Residents enjoy an Olympic-sized community pool that is home to the neighborhood swim team, an active clubhouse, lighted tennis courts, a full nine-hole disc golf course, approximately one mile of walking trails, and a large children's playground. This is a rare opportunity to own an exceptionally maintained home in one of the Upstate's most sought-after communities, where outstanding amenities, scenic surroundings, and an unbeatable location come together.
Getting Around
 Car-Dependent
 Very Limited Transit
 Somewhat Bikeable
Schools
Construction
Condition
- Year built: 1996
Materials
- Foundation: Crawlspace
- Roof: Composition,Shingle
- Construction materials: Vinyl Siding
Type & Style
- Home type: SingleFamily
- Architectural style: Traditional
- Property subType: Single Family Residence
Interior
Appliances
- Appliances included: Dishwasher,Electric Oven,Electric Range,Microwave
Basement
- Basement: None,Crawl Space
Bedroom2
- Dimensions: 11x13
Bedroom3
- Dimensions: 18x14
Bedroom4
- Dimensions: 13x13
Bedrooms & Bathrooms
- Bedrooms: 4
- Bathrooms: 3
- Full bathrooms: 2
- 1/2 bathrooms: 1
Breakfast Room Nook
- Dimensions: 9x15
Dining Room
- Dimensions: 11x12
Features
- Tray Ceiling(s),Ceiling Fan(s),Dual Sinks,Entrance Foyer,Garden Tub/Roman Tub,High Ceilings,Bath in Primary Bedroom,Pull Down Attic Stairs,Smooth Ceilings,Separate Shower,Cable TV,Upper Level Primary,Vaulted Ceiling(s),Walk-In Closet(s)
- Window features: Insulated Windows,Tilt-In Windows,Vinyl
- Flooring: Carpet,Ceramic Tile,Wood
Heating & Cooling
- Heating features: Forced Air,Natural Gas,Zoned
- Cooling features: Central Air,Electric,Forced Air
Interior Area
- Total structure area: 2,104
- Total interior livable area: 2,104 sqft
Kitchen
- Dimensions: 9x10
Living Room
- Dimensions: 17x22
Master Bedroom
- Dimensions: 11x15
Property
Details
- Parcel number: 0575050105800
Features
- Levels: Two
- Stories: 2
- Pool features: Community
- Patio & porch: Deck,Front Porch
- Exterior features: Deck,Sprinkler/Irrigation,Porch
- Has view: Yes
- View description: Water
- Has water view: Yes
- Water view: Water
- Living area range: 2000-2249
Lot
- Lot size: 0.40 Acres
- Features: Corner Lot,Level,Outside City Limits,Subdivision,Trees,Views
Parking
- Total spaces: 2
- Parking features: Attached,Garage
- Has garage: Yes
- Attached garage spaces: 2
- Covered spaces: 2
Climate Risk is Financial Risk
Every home has a financial story beyond the listing price. Below, you’ll see the climate risks that could affect this property — and in Bills & Affordability, how those risks may influence repairs, insurance, utilities, and long-term value.
Biggest Threats for This Home
- Inland Flooding

- Ice Storm

- Lightning

- Cold Wave

- Tornado

How This Home’s Risks Compare
FEMA Declared Disasters in Greenville County and South Carolina
Understanding the Costs
Financial advisors generally recommend spending no more than 30% of your gross household income on housing costs. In practice, many households stretch to 35% or beyond — especially in high-cost markets.
Estimated Costs Today
| Monthly | Annual | |
|---|---|---|
| Mortgage | $2,326 | $27,912 |
| Home Insurance * | $192 | $2,304 |
| Property Taxes | $172 | $2,064 |
| Electricity | $204 | $2,449 |
| Total | $2,894 | $34,728 |
Income You'd Need if You Spent...
South Carolina FAIR Plan Programs


How Costs Could Change Over Time
Climate risk is quickly impacting all of the major home ownership costs. Adjust the growth rates and percentage of income spent on housing below to see how your housing costs could change over the next 10 years — and what income you'd need to keep up.
Comparing Against the Market
Price Per Sq Ft
vs Other Active Listings
Avg $/sqft
vs Homes Sold Last Month
Median $/sqft
Current Market Trends
Median Price Per Square Foot
The median price per square foot of homes sold in this area each month. Compare this to this listing's price per square foot to gauge whether the home is priced in line with recent sales.
Historicals for This Listing
Zestimate History ($/sqft)
Price History
| Date | Event | Price |
|---|---|---|
| 2026-07-01 | Listed for sale | $460,000 |
| 2012-05-04 | Sold | $154,000 |
| 2012-02-16 | Price change | $174,900 |
| 2012-02-09 | Listed for sale | $179,500 |
| 2011-12-12 | Listing removed | $179,500 |
| 2011-11-11 | Price change | $179,500 |
| 2011-08-13 | Price change | $184,900 |
| 2011-06-03 | Price change | $189,900 |
| 2011-03-12 | Price change | $192,500 |
| 2010-09-24 | Listed for sale | $197,500 |
| 2004-07-22 | Sold | $180,000 |
 View on Zillow