

705 Jenkins Bridge Rd, Simpsonville, SC, 29680
About This Home
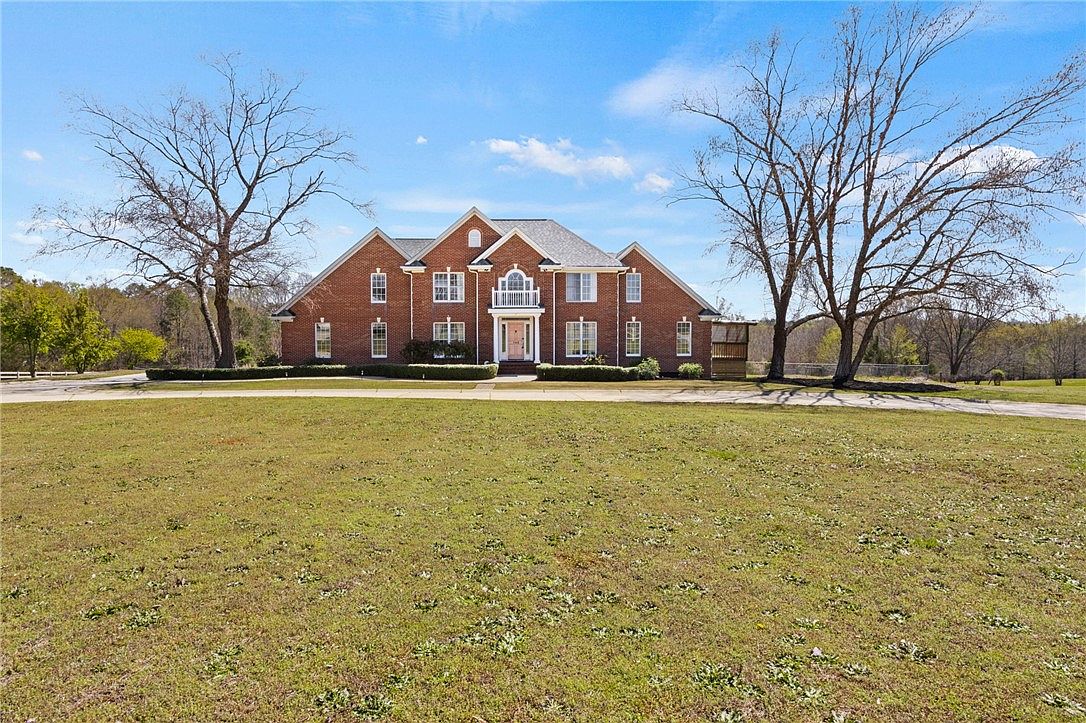
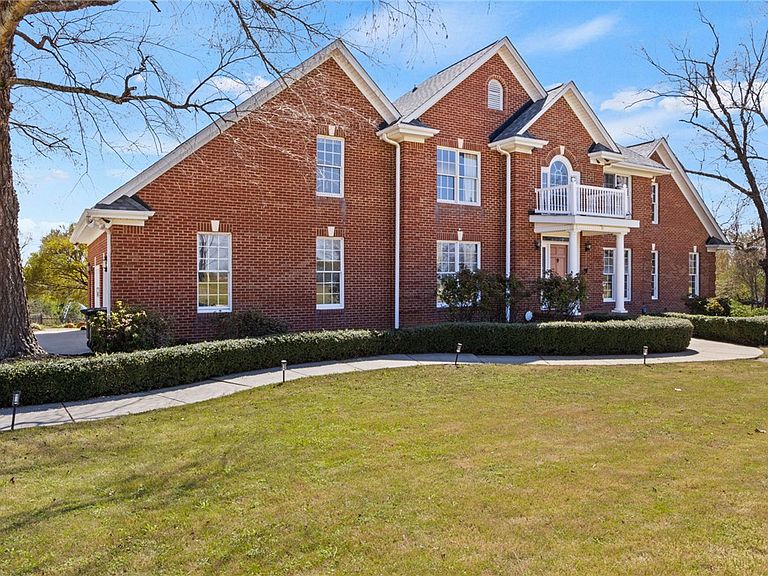
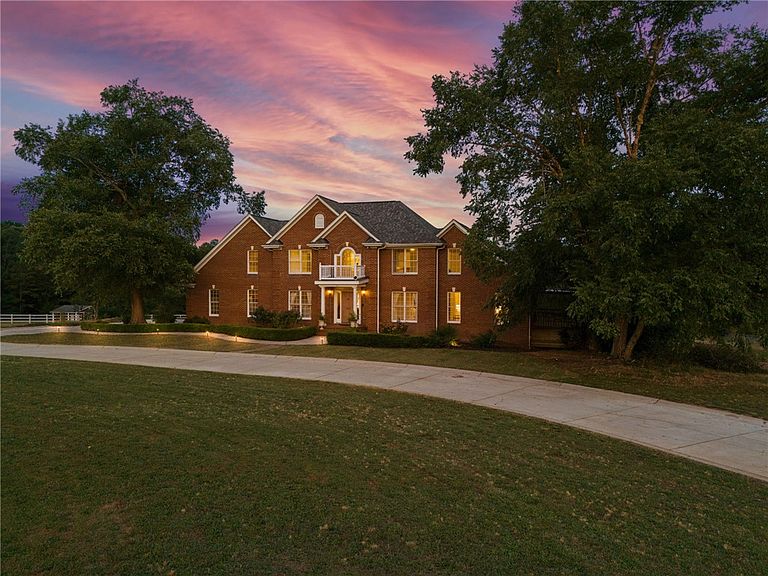
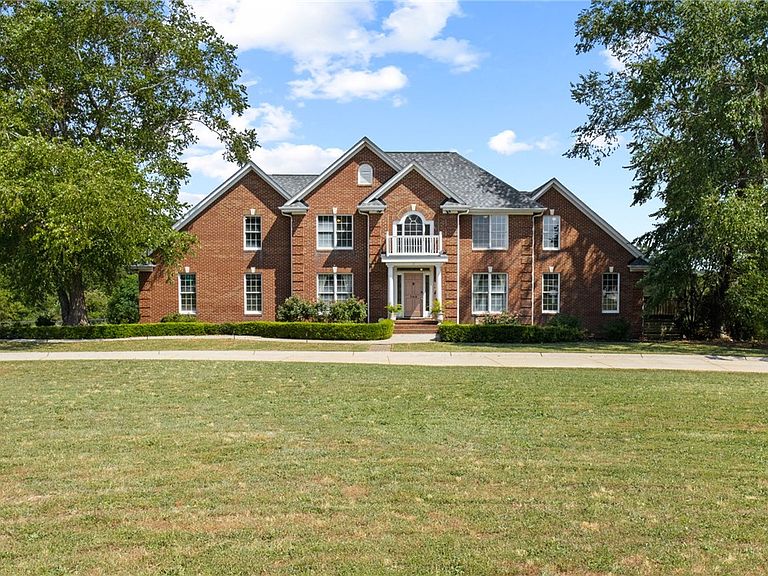
Unbeatable Value: Custom All-Brick Estate on 6.6 Acres near Greenville! Priced Below $1,192,000 May 2025 Appraisal and Pre-Inspected! This custom, all-brick 6-bed, 4.5-bath estate at 705 Jenkins Bridge Rd offers exceptional value. It's priced below its May 2025 appraisal and includes over $100,000 in post-appraisal updates. The sellers provide a turnkey home, having completed a full inspection and nearly all repairs (re-inspection July 2025). The sprawling 4,000+ sq ft residence sits on a private 6.6-acre lot with NO HOA, offering a serene country setting all while being 30 minutes from all that award-winning Greenville has to offer. Plus you’ll be just 10 minutes from the up and coming charming town of Simpsonville and 10 min to the equally charming Fountain Inn. There are also 3 convenient access points to I-385 (exits 27, 26 and 24). The Main Level features a primary suite, formal living/dining, and a kitchen with new hardwoods, quartz countertops, new appliances, and LVP flooring. The Upper Level has four bedrooms and a large bonus room with new carpeting. The Fully Finished, Walk-Out Basement is ideal for multi-generational living or rental income, featuring a bedroom, full bath, living area with fireplace, kitchenette, and a dedicated laundry room. Outdoor living shines with a spacious 43-foot deck, lower-level patio, and a private in-ground pool featuring a new liner, along with an 800 sq ft detached workshop. The expansive acreage offers ample space with potential for equestrian use or hobby farming. Recent upgrades include a new architectural shingle roof (2025) and a standby generator for added peace of mind. Enjoy peaceful, expansive living close to amenities. Schedule your showing today—this one won’t last long! Additional documentation, including the appraisal (May 2025), a survey, the home inspection (May 2025) & re-inspection (post repairs - July 2025) reports, septic and HVAC Inspections and a list of recent repairs/updates are available in the associated documents.
Getting Around
 Car-Dependent
 Very Limited Transit
 Somewhat Bikeable
Schools
Construction
Condition
- Year built: 1989
Materials
- Foundation: Basement
- Roof: Architectural,Shingle
- Construction materials: Brick
Type & Style
- Home type: SingleFamily
- Architectural style: Traditional,Other
- Property subType: Single Family Residence
Interior
Appliances
- Appliances included: Built-In Oven,Dishwasher,Gas Cooktop,Disposal,Gas Water Heater,Refrigerator
Basement
- Has basement: Yes
- Basement: Full,Finished,Walk-Out Access
Bedroom2
- Dimensions: 15x12
Bedroom3
- Dimensions: 13x11
Bedroom4
- Dimensions: 10x13
Bedroom5
- Dimensions: 15x22
Bedrooms & Bathrooms
- Bedrooms: 6
- Bathrooms: 5
- Full bathrooms: 4
- 1/2 bathrooms: 1
- Main level bathrooms: 1
- Main level bedrooms: 1
Bonus Room
- Dimensions: 24x15
Breakfast Room Nook
- Dimensions: 13x8
Dining Room
- Dimensions: 10x13
Features
- Ceiling Fan(s),Cathedral Ceiling(s),Dual Sinks,Entrance Foyer,Granite Counters,High Ceilings,Bath in Primary Bedroom,Main Level Primary,Pull Down Attic Stairs,Skylights,Walk-In Closet(s),In-Law Floorplan,Second Kitchen,Workshop
- Flooring: Carpet,Ceramic Tile,Hardwood,Vinyl
Heating & Cooling
- Heating features: Forced Air,Natural Gas
- Cooling features: Central Air,Electric
Interior Area
- Total structure area: 4,024
- Total interior livable area: 4,024 sqft
Kitchen
- Dimensions: 13x12
Laundry
- Level: Main
- Dimensions: 9x6
Laundry
- Level: Lower
- Dimensions: 11x8
Living Room
- Dimensions: 20x14
Master Bedroom
- Dimensions: 18x15
Other
- Level: Lower
- Dimensions: 12x20
Other
- Features: Other
- Level: Main
- Dimensions: 11x13
Property
Details
- Parcel number: 0576.0301001.06
- Other equipment: Generator
Features
- Levels: Other
- Pool features: In Ground
- Patio & porch: Balcony,Deck,Patio
- Exterior features: Balcony,Deck,Landscape Lights,Pool,Patio
- Horses can be raised: Yes
- Living area range: 4000-4499
Lot
- Lot size: 6.60 Acres
- Features: Gentle Sloping,Level,Not In Subdivision,Outside City Limits,Pasture,Sloped,Trees,Wooded
Parking
- Total spaces: 3
- Parking features: Attached,Garage,Driveway
- Has garage: Yes
- Attached garage spaces: 3
- Covered spaces: 3
Climate Risk is Financial Risk
Every home has a financial story beyond the listing price. Below, you’ll see the climate risks that could affect this property — and in Bills & Affordability, how those risks may influence repairs, insurance, utilities, and long-term value.
Biggest Threats for This Home
- Ice Storm

- Cold Wave

- Lightning

- Tornado

How This Home’s Risks Compare
FEMA Declared Disasters in Greenville County and South Carolina
Understanding the Costs
Financial advisors generally recommend spending no more than 30% of your gross household income on housing costs. In practice, many households stretch to 35% or beyond — especially in high-cost markets.
Estimated Costs Today
| Monthly | Annual | |
|---|---|---|
| Mortgage | $4,803 | $57,636 |
| Home Insurance * | $398 | $4,776 |
| Property Taxes | $598 | $7,176 |
| Electricity | $386 | $4,643 |
| Total | $6,185 | $74,220 |
Income You'd Need if You Spent...
South Carolina FAIR Plan Programs


How Costs Could Change Over Time
Climate risk is quickly impacting all of the major home ownership costs. Adjust the growth rates and percentage of income spent on housing below to see how your housing costs could change over the next 10 years — and what income you'd need to keep up.
Comparing Against the Market
Price Per Sq Ft
vs Other Active Listings
Avg $/sqft
vs Homes Sold Last Month
Median $/sqft
Current Market Trends
Median Price Per Square Foot
The median price per square foot of homes sold in this area each month. Compare this to this listing's price per square foot to gauge whether the home is priced in line with recent sales.
Historicals for This Listing
Zestimate History ($/sqft)
No zestimate history available
Price History
| Date | Event | Price |
|---|---|---|
| 2026-03-20 | Listed for sale | $949,864 |
| 2025-10-03 | Listing removed | $999,864 |
| 2025-10-01 | Contingent | $999,864 |
| 2025-09-22 | Pending sale | $999,864 |
| 2025-08-07 | Price change | $999,864 |
| 2025-07-10 | Listed for sale | $1,092,864 |
| 2025-04-16 | Listing removed | -- |
| 2025-04-06 | Listed for sale | $997,500 |
| 2010-02-11 | Sold | $450,000 |
| 2009-10-24 | Listing removed | $465,000 |
| 2009-09-28 | Price change | $465,000 |
| 2009-07-05 | Price change | $475,000 |
| 2009-05-11 | Listed for sale | $489,000 |
| 2006-10-20 | Sold | $448,000 |
For Sale by Agent
 View on Zillow