


120 1/2 Glen St, Yellow Springs, OH, 45387
About This Home
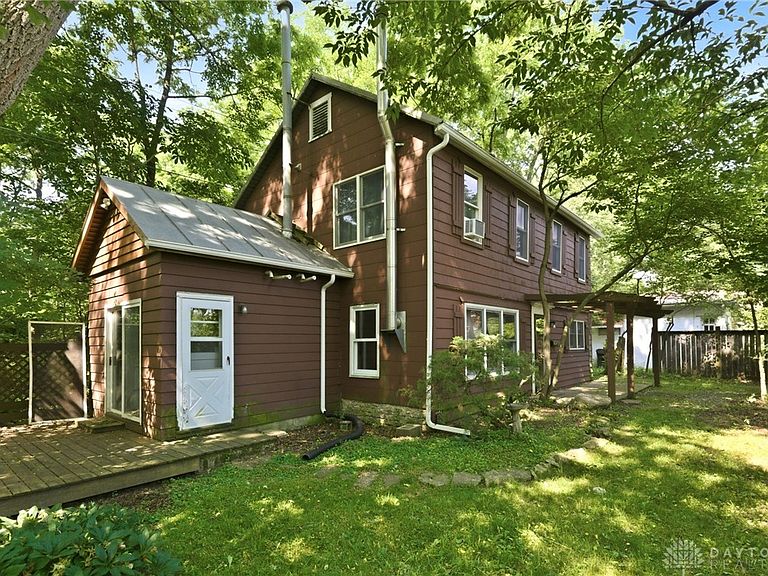
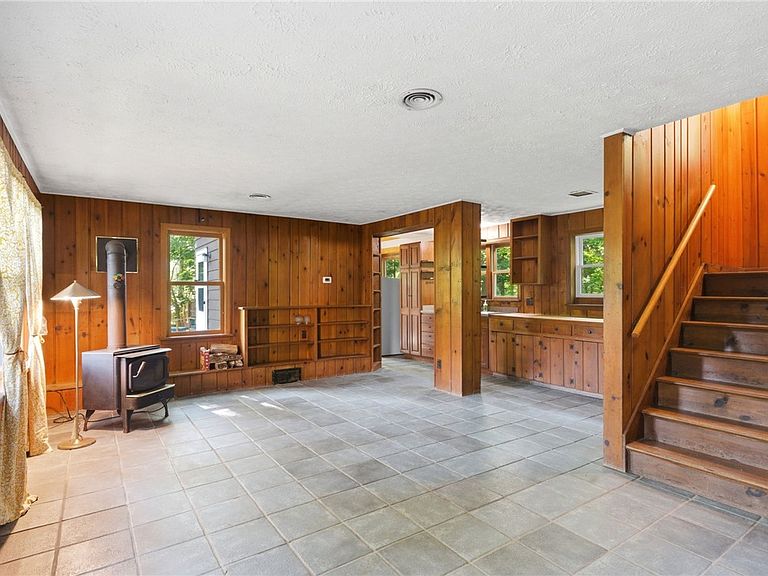
Hidden away on a private, partially wooded lot just moments from the heart of the village, this charming 2-story home offers a peaceful retreat with small-town convenience right outside your door. Once serving as the historic carriage house to the neighboring residence, the home carries a unique piece of the village's past while offering comfortable everyday living today. Tucked away from the hustle and bustle, you'll enjoy a serene setting where mature trees provide a sense of privacy and nature surrounds you. Inside, the home is filled with character, featuring warm wood paneling, inviting living spaces, and a cozy wood-burning stove that serves as the focal point of the front family room. A separate den offers additional flexibility for a home office, reading nook, playroom, or second living area. The kitchen showcases beautiful all-wood cabinetry and a sink perfectly positioned to overlook the wooded backyard. Just beyond, a combined utility and kitchen extension provides functional everyday living with direct access to the rear deck through sliding glass doors—an ideal spot to relax, unwind, and enjoy the peaceful surroundings. Upstairs, you'll find all three bedrooms along with a full bathroom, creating a comfortable and traditional floor plan. Outside, a large storage shed offers excellent space for tools or outdoor equipment. The property also includes a private designated driveway, where from the end, you'll even catch a glimpse of the village park. Perhaps the best feature of all is the location—just a stone's throw from local favorites, charming shops, and the vibrant heart of the village. Whether you're looking for your first home, an investment opportunity, or a peaceful place to call your own, this hidden gem is full of potential and small-town charm.
Getting Around
 Very Walkable
 Very Limited Transit
 Very Bikeable
Schools
Construction
Condition
- Year built: 1950
Materials
- Foundation: Slab
- Construction materials: Wood Siding
Type & Style
- Home type: SingleFamily
- Property subType: Single Family Residence
Interior
Appliances
- Appliances included: Range,Refrigerator,Water Softener
Bedroom
- Level: Second
- Dimensions: 13 x 8
Bedroom
- Level: Second
- Dimensions: 10 x 8
Bedrooms & Bathrooms
- Bedrooms: 3
- Bathrooms: 1
- Full bathrooms: 1
Features
- Fireplace features: Stove,Wood Burning
- Fireplace: Yes
Heating & Cooling
- Heating features: Natural Gas
- Cooling features: Window Unit(s)
Interior Area
- Total structure area: 1,224
- Total interior livable area: 1,224 sqft
Kitchen
- Level: Main
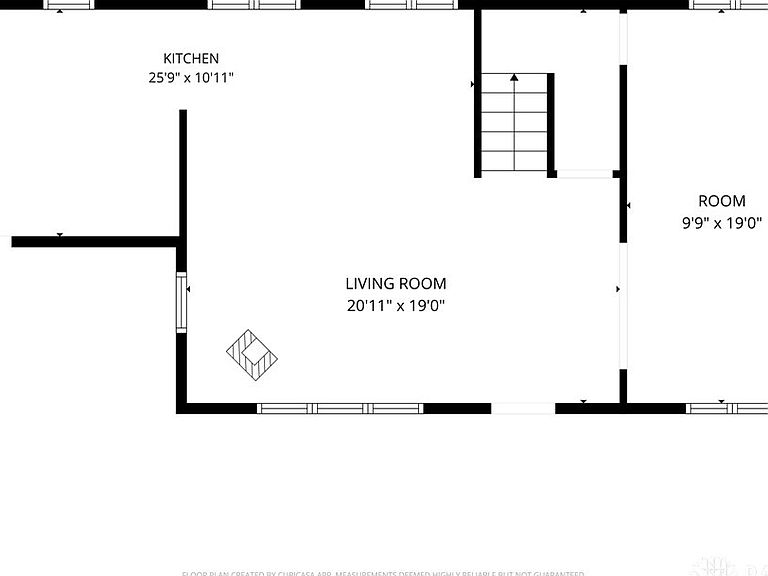
- Dimensions: 26 x 11
Living Room
- Level: Main
- Dimensions: 21 x 19
Master Bedroom
- Level: Second
- Dimensions: 14 x 14
Other
- Level: Main
- Dimensions: 10 x 19
Property
Details
- Parcel number: F19000100100019000
- Zoning: Residential
- Zoning description: Residential
Features
- Levels: Two
- Stories: 2
- Patio & porch: Deck
- Exterior features: Deck,Storage
Lot
- Lot size: 1,999 sqft
- Lot size dimensions: 40' x 50'
Parking
- Parking features: No Garage
Climate Risk is Financial Risk
Every home has a financial story beyond the listing price. Below, you’ll see the climate risks that could affect this property — and in Bills & Affordability, how those risks may influence repairs, insurance, utilities, and long-term value.
Biggest Threats for This Home
- Cold Wave

- Hail

- Inland Flooding

- Ice Storm

- Lightning

- Strong Wind

- Tornado

- Winter Weather

How This Home’s Risks Compare
FEMA Declared Disasters Across Ohio Counties
Understanding the Costs
Financial advisors generally recommend spending no more than 30% of your gross household income on housing costs. In practice, many households stretch to 35% or beyond — especially in high-cost markets.
Estimated Costs Today
| Monthly | Annual | |
|---|---|---|
| Mortgage | $1,371 | $16,452 |
| Home Insurance * | $97 | $1,164 |
| Property Taxes | $359 | $4,308 |
| Electricity | $193 | $2,320 |
| Total | $2,020 | $24,240 |
Income You'd Need if You Spent...
Ohio FAIR Plan Programs

How Costs Could Change Over Time
Climate risk is quickly impacting all of the major home ownership costs. Adjust the growth rates and percentage of income spent on housing below to see how your housing costs could change over the next 10 years — and what income you'd need to keep up.
Comparing Against the Market
Price Per Sq Ft
vs Other Active Listings
Avg $/sqft
vs Homes Sold Last Month
Median $/sqft
Current Market Trends
Median Price Per Square Foot
The median price per square foot of homes sold in this area each month. Compare this to this listing's price per square foot to gauge whether the home is priced in line with recent sales.
Historicals for This Listing
Zestimate History ($/sqft)
Price History
| Date | Event | Price |
|---|---|---|
| 2026-07-19 | Price change | $271,200 |
| 2026-06-30 | Listed for sale | $276,200 |
| 2026-06-14 | Pending sale | $276,200 |
| 2026-06-10 | Listed for sale | $276,200 |
| 1999-03-29 | Sold | $94,000 |
 View on Zillow