



2722 Scarborough Pl, Xenia, OH, 45385
About This Home
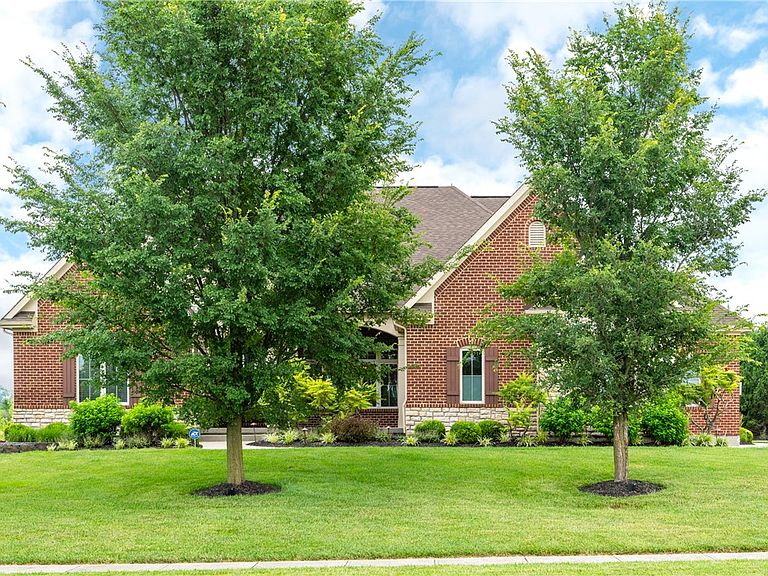
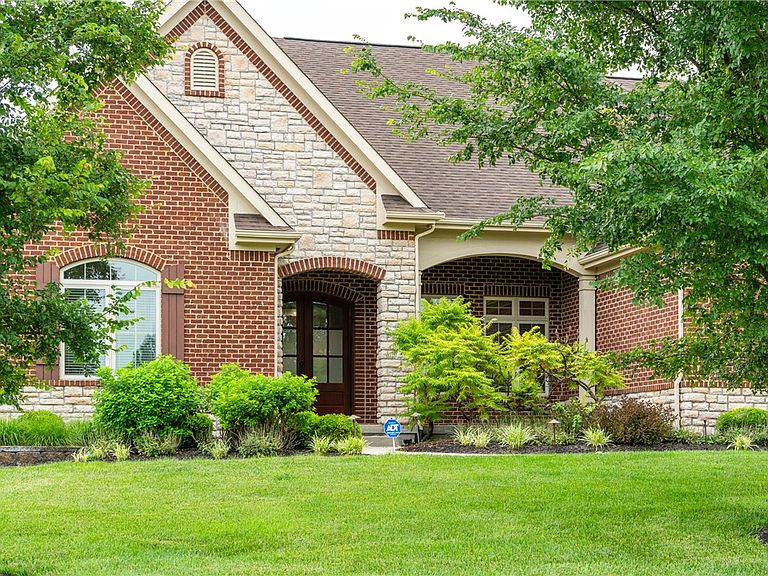
Stunning model home on premium, cul de sac. Experience executive luxury in this former model home originally custom built to show the peak of craftsmanship in an exclusive development. Situated on .6 acres, this property offers rare, unobstructed backyard views with a planned future pond, ensuring your peaceful privacy will never be interrupted by backyard neighbors. Step inside to a dramatic, domed lighted entry that sets a sophisticated tone, leading into a bright open floor plan anchored by gleaming oak hardwood floors and exquisite custom ceilings. The freshly remodeled interior shines with all new appliances, new designer lighting, updated ceiling fans and plush new carpeting throughout. The main level centers around the gourmet kitchen with rich granite countertops, flowing effortlessly into the living space and features a private home office along with a luxurious primary master suite. Enjoy immersive, premium audio everywhere you go with a house wide Bose surround system. The basement is a spectacular entertainment haven featuring a second full mater suite perfect for a guest or multi generational living. Stay fit in the professional grade full glass enclosed mirrored gym, then relax in your private home theater room or serve guests at the custom built wet bar. Step outside into your backyard oasis completely transformed with premium professional landscaping, an additional Bose surround system blankets the outdoor property in rich audio, setting the perfect mood whether you are unwinding by the custom stone water feature or hosting memorable gatherings around the built in fire pit. Combining high end model home upgrades with modern turnkey renovations, this estate offers an unparalleled lifestyle inside and out. Minutes from Country Club of the North. Basement remodeled in 2025 adding an additional bedroom, full bathroom, office and play room.
Getting Around
 Car-Dependent
 Very Limited Transit
 Somewhat Bikeable
Schools
Construction
Condition
- Year built: 2012
Materials
- Construction materials: Brick,Stone
Type & Style
- Home type: SingleFamily
- Architectural style: Ranch
- Property subType: Single Family Residence
Interior
Appliances
- Appliances included: Dryer,Dishwasher,Disposal,Microwave,Range,Refrigerator,Water Softener,Washer,Tankless Water Heater
Basement
- Has basement: Yes
- Basement: Full,Finished
Bedroom
- Level: Main
- Dimensions: 16 x 12
Bedroom
- Level: Main
- Dimensions: 12 x 14
Bedroom
- Level: Basement
- Dimensions: 19 x 18
Bedroom
- Level: Basement
- Dimensions: 12 x 13
Bedrooms & Bathrooms
- Bedrooms: 5
- Bathrooms: 5
- Full bathrooms: 4
- 1/2 bathrooms: 1
- Main level bathrooms: 3
Dining Room
- Level: Main
- Dimensions: 13 x 13
Entry Foyer
- Level: Main
- Dimensions: 22 x 9
Exercise Room
- Level: Basement
- Dimensions: 14 x 13
Family Room
- Level: Basement
- Dimensions: 38 x 37
Features
- Wet Bar,Ceiling Fan(s),Cathedral Ceiling(s),Granite Counters,High Speed Internet,Jetted Tub,Kitchen Island,Kitchen/Family Room Combo,Pantry,Vaulted Ceiling(s),Bar,Walk-In Closet(s)
- Window features: Bay Window(s),Double Pane Windows
- Fireplace features: Gas
- Fireplace: Yes
Game Room
- Level: Basement
- Dimensions: 28 x 18
Heating & Cooling
- Heating features: Forced Air,Natural Gas
- Cooling features: Central Air
Interior Area
- Total structure area: 5,228
- Total interior livable area: 5,228 sqft
Kitchen
- Features: Eat-in Kitchen
- Level: Main
- Dimensions: 13 x 13
Kitchen
- Level: Main
- Dimensions: 16 x 14
Laundry
- Level: Main
- Dimensions: 8 x 9
Master Bedroom
- Level: Main
- Dimensions: 16 x 17
Office
- Level: Basement
- Dimensions: 13 x 9
Other
- Level: Basement
- Dimensions: 24 x 6
Utility Room
- Level: Basement
- Dimensions: 6 x 12
Property
Details
- Parcel number: B03000200510029100
- Zoning: Residential
- Zoning description: Residential
Features
- Levels: One
- Stories: 1
- Patio & porch: Patio,Porch
- Exterior features: Sprinkler/Irrigation,Porch,Patio
Lot
- Lot size: 0.60 Acres
- Lot size dimensions: 0.60 acres
Parking
- Total spaces: 3
- Parking features: Garage
- Has garage: Yes
- Attached garage spaces: 3
- Covered spaces: 3
Climate Risk is Financial Risk
Every home has a financial story beyond the listing price. Below, you’ll see the climate risks that could affect this property — and in Bills & Affordability, how those risks may influence repairs, insurance, utilities, and long-term value.
Biggest Threats for This Home
- Cold Wave

- Hail

- Inland Flooding

- Ice Storm

- Lightning

- Strong Wind

- Tornado

- Winter Weather

How This Home’s Risks Compare
FEMA Declared Disasters Across Ohio Counties
Understanding the Costs
Financial advisors generally recommend spending no more than 30% of your gross household income on housing costs. In practice, many households stretch to 35% or beyond — especially in high-cost markets.
Estimated Costs Today
| Monthly | Annual | |
|---|---|---|
| Mortgage | $4,626 | $55,512 |
| Home Insurance * | $496 | $5,952 |
| Property Taxes | $1,212 | $14,544 |
| Electricity | $560 | $6,728 |
| Total | $6,894 | $82,728 |
Income You'd Need if You Spent...
Ohio FAIR Plan Programs

How Costs Could Change Over Time
Climate risk is quickly impacting all of the major home ownership costs. Adjust the growth rates and percentage of income spent on housing below to see how your housing costs could change over the next 10 years — and what income you'd need to keep up.
Comparing Against the Market
Price Per Sq Ft
vs Other Active Listings
Avg $/sqft
vs Homes Sold Last Month
Median $/sqft
Current Market Trends
Median Price Per Square Foot
The median price per square foot of homes sold in this area each month. Compare this to this listing's price per square foot to gauge whether the home is priced in line with recent sales.
Historicals for This Listing
Zestimate History ($/sqft)
Price History
| Date | Event | Price |
|---|---|---|
| 2026-07-13 | Listed for sale | $914,900 |
| 2015-05-08 | Sold | $522,600 |
| 2015-03-13 | Listed for sale | $529,900 |
 View on Zillow