



74 Lake Dr, White haven, PA, 18661
About This Home
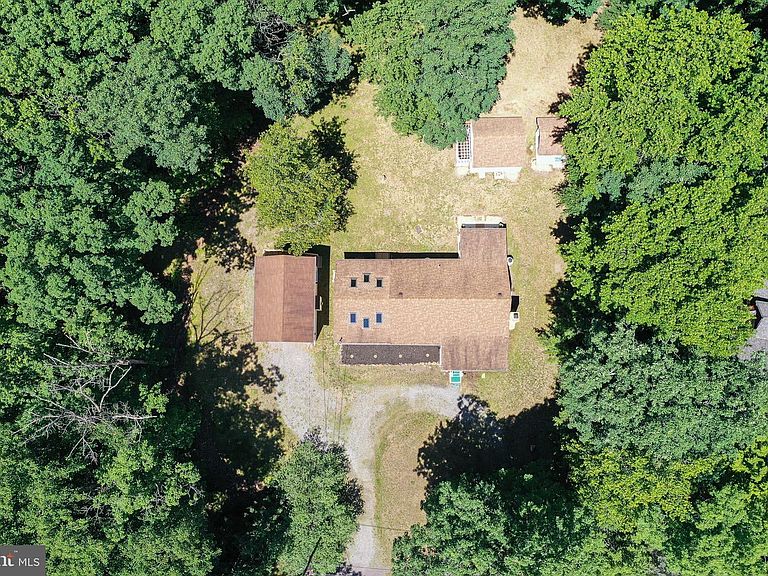
Discover the perfect blend of serene living and engaging recreation in this meticulously updated ranch, nestled within the gated community of Hickory Hills. This exceptional residence offers a lifestyle of comfort and convenience, beginning with an updated kitchen adorned with elegant granite countertops and a newly renovated bathroom. The inviting living room provides a warm ambiance with its gas fireplace, ideal for cozy evenings. An extended mudroom at the rear of the home features convenient washer/dryer hookups and a charming breakfast nook, where you can savor morning coffee while observing local wildlife on the nearly one-acre wooded property. A quaint back porch offers a peaceful outdoor retreat. The home also boasts a dedicated hot tub room with a cathedral ceiling, specifically designed for mold prevention, featuring a second gas fireplace and a large picture window overlooking the tranquil rear grounds. The second story presents an additional family bedroom and expansive storage or closet space. For unparalleled entertainment, the kitchen, spa room, living room, and primary bedroom are integrated with a Bose sound system, which will remain with the property. The heated garage, complete with its own gas fireplace, offers additional utility, while the spacious bonus room above, accessible via a separate staircase, provides an ideal space for guests or a personalized sanctuary. Additional sheds provides ample storage. Home is pre-wired for generator with a lock generator box and wiring at the large outside shed. This remarkable property is just steps from the lake, perfect for fishing and row boating. Community amenities further enhance the living experience, including a heated pool and a clubhouse. The community is located near ski resorts, white water rafting outfits and State Parks and just 30 minutes from Jim Thorpe for year-round recreational fun. It's convenient location near I-80 ensures an easy commute, making this an ideal choice for discerning buyers seeking a harmonious balance of activity and tranquility.
Getting Around
 Car-Dependent
 Very Limited Transit
 Somewhat Bikeable
Schools
Construction
Condition
- Property condition: Excellent
- Year built: 1980
Materials
- Foundation: Crawl Space
- Roof: Asphalt
- Construction materials: Frame,Vinyl Siding
Type & Style
- Home type: SingleFamily
- Architectural style: Cottage
- Property subType: Single Family Residence
Interior
Appliances
- Appliances included: Cooktop,Microwave,Oven,Oven/Range - Gas,Refrigerator,Water Conditioner - Owned,Water Treat System,Electric Water Heater
- Laundry features: Main Level
Bathroom1
- Level: Main
- Area: 24
- Dimensions: 4 X 6
Bedroom1
- Level: Main
- Area: 156
- Dimensions: 12 X 13
Bedroom2
- Level: Upper
- Area: 154
- Dimensions: 11 X 14
Bedrooms & Bathrooms
- Bedrooms: 2
- Bathrooms: 1
- Full bathrooms: 1
- Main level bathrooms: 1
- Main level bedrooms: 1
Breakfast Room
- Level: Unspecified
Breakfast Room
- Features: Breakfast Nook
- Level: Main
- Area: 117
- Dimensions: 9 X 13
Features
- Breakfast Area,Ceiling Fan(s),Combination Dining/Living,Entry Level Bedroom,Kitchen - Galley,Store/Office,Other
- Flooring: Carpet,Ceramic Tile
- Number of fireplaces: 3
- Fireplace features: Glass Doors,Gas/Propane
- Fireplace: Yes
- Finished area below ground: 0
- Finished area above ground: 1,364
Heating & Cooling
- Heating features: Baseboard,Other,Electric,Natural Gas
- Cooling features: Ductless,Electric
Interior Area
- Total structure area: 1,364
- Total interior livable area: 1,364 sqft
Kitchen
- Features: Granite Counters,Flooring - Ceramic Tile,Kitchen - Gas Cooking
- Level: Main
- Area: 63
- Dimensions: 7 X 9
Living Room
- Features: Fireplace - Gas
- Level: Main
- Area: 440
- Dimensions: 22 X 20
Office
- Level: Main
- Area: 80
- Dimensions: 8 X 10
Other
- Features: Hot Tub/Spa,Cathedral/Vaulted Ceiling,Fireplace - Gas
- Level: Main
- Area: 154
- Dimensions: 11 X 14
Other
- Level: Upper
- Area: 154
- Dimensions: 11 X 14
Property
Accessibility
- Accessibility features: Doors - Swing In
Details
- Parcel number: 23Q11S2003003000
- Zoning: R
- Special condition: Standard
Features
- Levels: One and One Half
- Stories: 1
- Pool features: Community
- Patio & porch: Porch
- Has spa: Yes
- Spa features: Bath,Indoor
- Has view: Yes
- View description: Lake
- Has water view: Yes
- Water view: Lake
- Waterfront features: Lake
Lot
- Lot size: 0.88 Acres
- Features: Wooded,Rear Yard
Parking
- Total spaces: 1
- Parking features: Garage Door Opener,Other,Detached,Driveway
- Has garage: Yes
- Attached garage spaces: 1
- Covered spaces: 1
- Has uncovered spaces: Yes
Climate Risk is Financial Risk
Every home has a financial story beyond the listing price. Below, you’ll see the climate risks that could affect this property — and in Bills & Affordability, how those risks may influence repairs, insurance, utilities, and long-term value.
Biggest Threats for This Home
- Winter Weather

- Cold Wave

- Ice Storm

- Lightning

How This Home’s Risks Compare
FEMA Declared Disasters Across Pennsylvania Counties
Understanding the Costs
Financial advisors generally recommend spending no more than 30% of your gross household income on housing costs. In practice, many households stretch to 35% or beyond — especially in high-cost markets.
Estimated Costs Today
| Monthly | Annual | |
|---|---|---|
| Mortgage | $1,259 | $15,108 |
| Home Insurance * | $113 | $1,356 |
| Property Taxes | $280 | $3,360 |
| Electricity | $224 | $2,692 |
| Total | $1,876 | $22,512 |
Income You'd Need if You Spent...
Pennsylvania FAIR Plan Programs
Insurance Placement Facility of Pennsylvania/FAIR Plan
 Wildfire
 Hail
Hail Wind
WindHow Costs Could Change Over Time
Climate risk is quickly impacting all of the major home ownership costs. Adjust the growth rates and percentage of income spent on housing below to see how your housing costs could change over the next 10 years — and what income you'd need to keep up.
Comparing Against the Market
Price Per Sq Ft
vs Other Active Listings
Avg $/sqft
vs Homes Sold Last Month
Median $/sqft
Current Market Trends
Median Price Per Square Foot
The median price per square foot of homes sold in this area each month. Compare this to this listing's price per square foot to gauge whether the home is priced in line with recent sales.
Historicals for This Listing
Zestimate History ($/sqft)
No zestimate history available
Price History
| Date | Event | Price |
|---|---|---|
| 2026-07-25 | Price change | $249,000 |
| 2026-06-24 | Listed for sale | $275,000 |
For Sale by Agent
 View on Zillow