



80 Scotts Ford Ln, Fredericksburg, VA, 22406
About This Home
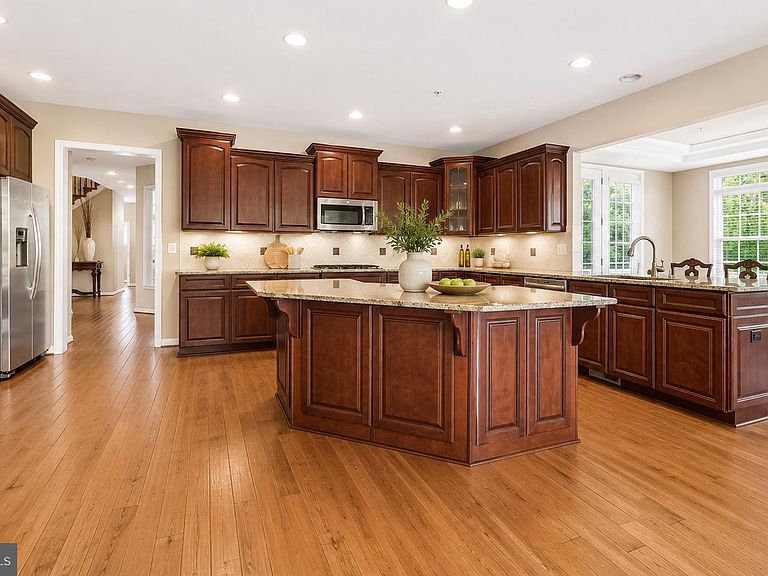
Discover unparalleled elegance and tranquility at 80 Scotts Ford Lane, a distinguished residence that redefines upscale living in Fredericksburg. Nestled on a private one-acre lot, this impressive 5-bedroom, 5.5-bath home offers over 6,000 square feet of beautifully designed living space, blending sophisticated design with effortless functionality. Thoughtfully updated for peace of mind, the home features a newer roof (2020), fresh interior paint (2025), and a newly installed sump pump (2025). From the moment you step inside, you’re welcomed by soaring ceilings, rich hardwood floors, and an abundance of natural light that fills the open and inviting floor plan. Designed for both everyday living and elevated entertaining, the heart of the home is the gourmet kitchen, complete with a large center island, upgraded countertops, and a butler’s pantry that seamlessly connects to the main living and dining areas. Designed with entertaining in mind, the home showcases expansive gathering spaces, dual staircases, and a fully finished walk-out basement complete with a recreation room, media area, additional bedroom, and full bath, ideal for guests, multi-generational living, or a private retreat. Upstairs, the luxurious primary suite serves as a true sanctuary, offering a spacious layout, spa-inspired bath, and a generous walk-in closet. Additional bedrooms provide comfort, flexibility, and ample space for family and guests alike. Step outside to experience the privacy and serenity of your expansive lot, offering the perfect backdrop for outdoor entertaining or peaceful evenings in a quiet, natural setting. Ideally located just moments from Lake Mooney, local golf courses, shopping, dining, and with convenient access to I-95, this home offers the perfect balance of tranquility and accessibility. With its grand scale, refined finishes, and exceptional location, this home delivers a lifestyle of comfort, elegance, and distinction. Welcome home!
Getting Around
 Car-Dependent
 Very Limited Transit
 Somewhat Bikeable
Schools
Construction
Condition
- Property condition: Very Good
- Year built: 2011
Materials
- Foundation: Concrete Perimeter
- Roof: Shingle
- Construction materials: Stone,Vinyl Siding
Notable Dates
- Major remodel year: 2015
Other
- Builder name: RYLAND HOMES
Type & Style
- Home type: SingleFamily
- Architectural style: Colonial
- Property subType: Single Family Residence
Interior
Appliances
- Appliances included: Dishwasher,Disposal,Exhaust Fan,Ice Maker,Microwave,Double Oven,Self Cleaning Oven,Refrigerator,Cooktop,Oven,Oven/Range - Electric,Gas Water Heater
- Laundry features: Washer/Dryer Hookups Only,Laundry Room,Mud Room
Basement
- Has basement: Yes
- Basement: Exterior Entry,Rear Entrance,Sump Pump,Full,Finished,Walk-Out Access,Windows
Bedroom2
- Features: Flooring - Carpet
- Level: Upper
- Area: 238
- Dimensions: 14 X 17
Bedroom3
- Features: Flooring - Carpet
- Level: Upper
- Area: 195
- Dimensions: 13 X 15
Bedroom4
- Features: Flooring - Carpet
- Level: Upper
- Area: 221
- Dimensions: 13 X 17
Bedroom5
- Features: Flooring - Carpet
- Level: Lower
- Area: 510
- Dimensions: 17 X 30
Bedrooms & Bathrooms
- Bedrooms: 5
- Bathrooms: 7
- Full bathrooms: 5
- 1/2 bathrooms: 2
- Main level bathrooms: 1
Dining Room
- Features: Flooring - Carpet
- Level: Main
- Area: 266
- Dimensions: 14 X 19
Exercise Room
- Features: Flooring - Carpet
- Level: Lower
- Area: 408
- Dimensions: 17 X 24
Family Room
- Features: Flooring - Carpet,Fireplace - Gas
- Level: Main
- Area: 414
- Dimensions: 18 X 23
Features
- Breakfast Area,Butlers Pantry,Kitchen - Gourmet,Kitchen Island,Dining Area,Primary Bath(s),Chair Railings,Upgraded Countertops,Crown Molding,Double/Dual Staircase,Bar,Recessed Lighting,Open Floorplan,2 Story Ceilings,9'+ Ceilings,Tray Ceiling(s)
- Door features: French Doors,Six Panel,Sliding Glass
- Window features: Atrium,Bay/Bow,Screens,Palladian,Double Pane Windows,Vinyl Clad,Window Treatments
- Flooring: Wood
- Number of fireplaces: 2
- Fireplace: Yes
- Finished area below ground: 1,800
- Finished area above ground: 4,262
Foyer
- Features: Flooring - HardWood
- Level: Main
- Area: 275
- Dimensions: 11 X 25
Game Room
- Features: Flooring - Carpet
- Level: Lower
- Area: 759
- Dimensions: 23 X 33
Heating & Cooling
- Heating features: Central,Forced Air,Programmable Thermostat,Zoned,Heat Pump,Electric
- Cooling features: Ceiling Fan(s),Central Air,Electric
Interior Area
- Total structure area: 6,873
- Total interior livable area: 6,062 sqft
Kitchen
- Features: Flooring - HardWood
- Level: Main
- Area: 400
- Dimensions: 20 X 20
Laundry
- Features: Flooring - Tile/Brick
- Level: Upper
- Area: 48
- Dimensions: 6 X 8
Living Room
- Features: Flooring - Carpet
- Level: Main
- Area: 285
- Dimensions: 15 X 19
Media Room
- Level: Lower
Mud Room
- Features: Flooring - Tile/Brick
- Level: Main
- Area: 48
- Dimensions: 6 X 8
Other
- Features: Flooring - Tile/Brick
- Level: Main
- Area: 240
- Dimensions: 12 X 20
Primary Bedroom
- Features: Flooring - Carpet,Fireplace - Gas
- Level: Upper
- Area: 368
- Dimensions: 16 X 23
Storage Room
- Features: Flooring - Concrete
- Level: Lower
Study
- Features: Flooring - Carpet
- Level: Main
- Area: 165
- Dimensions: 11 X 15
Property
Accessibility
- Accessibility features: None
Details
- Parcel number: 44W 21 44
- Zoning: RBC
- Special condition: Standard
Features
- Levels: Three
- Stories: 3
- Pool features: None
- Has view: Yes
- View description: Trees/Woods
Lot
- Lot size: 1.00 Acres
Parking
- Total spaces: 3
- Parking features: Garage Faces Side,Garage Door Opener,Driveway,Attached
- Has garage: Yes
- Attached garage spaces: 3
- Covered spaces: 3
- Has uncovered spaces: Yes
Climate Risk is Financial Risk
Every home has a financial story beyond the listing price. Below, you’ll see the climate risks that could affect this property — and in Bills & Affordability, how those risks may influence repairs, insurance, utilities, and long-term value.
Biggest Threats for This Home
- Lightning

- Strong Wind

- Hail

- Hurricane

- Heat Wave

- Inland Flooding

- Tornado

- Winter Weather

- Tsunami

How This Home’s Risks Compare
FEMA Declared Disasters Across Virginia Counties
Understanding the Costs
Financial advisors generally recommend spending no more than 30% of your gross household income on housing costs. In practice, many households stretch to 35% or beyond — especially in high-cost markets.
Estimated Costs Today
| Monthly | Annual | |
|---|---|---|
| Mortgage | $4,298 | $51,576 |
| Home Insurance * | $230 | $2,760 |
| Property Taxes | $649 | $7,788 |
| Electricity | $583 | $7,006 |
| Total | $5,760 | $69,120 |
Income You'd Need if You Spent...
Virginia FAIR Plan Programs

How Costs Could Change Over Time
Climate risk is quickly impacting all of the major home ownership costs. Adjust the growth rates and percentage of income spent on housing below to see how your housing costs could change over the next 10 years — and what income you'd need to keep up.
Comparing Against the Market
Price Per Sq Ft
vs Other Active Listings
Avg $/sqft
vs Homes Sold Last Month
Median $/sqft
Current Market Trends
Median Price Per Square Foot
The median price per square foot of homes sold in this area each month. Compare this to this listing's price per square foot to gauge whether the home is priced in line with recent sales.
Historicals for This Listing
Zestimate History ($/sqft)
Price History
| Date | Event | Price |
|---|---|---|
| 2026-05-08 | Listed for sale | $905,000 |
| 2025-05-01 | Listing removed | $875,900 |
| 2025-02-24 | Price change | $875,900 |
| 2025-01-18 | Price change | $877,900 |
| 2025-01-09 | Price change | $890,900 |
| 2024-12-01 | Listed for sale | $899,900 |
| 2024-11-13 | Listing removed | $899,900 |
| 2024-10-30 | Pending sale | $899,900 |
| 2024-07-28 | Listed for sale | $899,900 |
| 2023-05-24 | Listing removed | $904,990 |
| 2023-02-15 | Price change | $904,990 |
| 2023-01-04 | Listed for sale | $924,990 |
| 2016-03-18 | Sold | $590,000 |
| 2016-02-03 | Pending sale | $599,000 |
| 2015-12-23 | Listed for sale | $599,000 |
| 2015-11-18 | Sold | $375,000 |
| 2015-09-15 | Listed for sale | -- |
| 2011-05-10 | Sold | $600,000 |
 View on Zillow