



500 W Hill St, Walnut Ridge, AR, 72476
About This Home
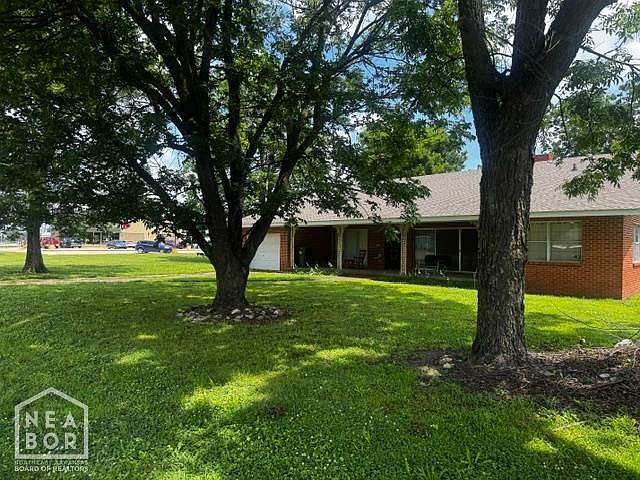
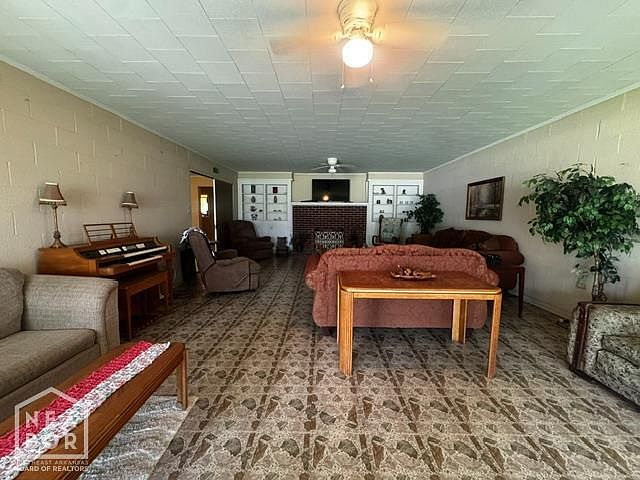
Welcome to the market 500 W. Hill St. in charming Walnut Ridge, AR! This unique home features a traditional and beautiful brick exterior with a large and welcoming front porch! Inside is over 3200 sq ft of very functional space. This home is laid out in a way that utilizes all of this square footage! The living room in this home is very large and features a fireplace with built ins. This space is large enough for two separate sitting areas or could be a multi use room. Across the extra wide foyer/hallway is the huge formal dining room. This room is big enough to easily fit a 12 person dining table with multiple other furniture pieces without feeling crowded. Across the back of the house is an eat in kitchen, laundry room, large storage room or pantry ( could be used in multiple other ways. Even as a bedroom) and a second living area that could also be used in a variety of ways. (Bedroom, office, nursery, workout room, etc) Next is a bathroom and a bedroom. There are two more bedrooms that are connected by a second bathroom. The most unique thing about this home is that many of the interior walls are painted cinder block walls similar to what you'd find in a school house. This property could potentially be rezoned as commercial. The layout of this home would make a great church or daycare too. This property will be sold as is with no repairs being made by the owner.
Getting Around
 Somewhat Walkable
 Very Limited Transit
 Bikeable
Schools
Construction
Materials
- Foundation: Slab
- Roof: Shingle
- Construction materials: Brick
Type & Style
- Home type: SingleFamily
- Architectural style: Traditional
- Property subType: Single Family Residence
Interior
Appliances
- Appliances included: Electric Range,Refrigerator
- Laundry features: Laundry Room
Basement
- Area: 0
Bedroom2
- Level: Main
Bedroom3
- Level: Main
Bedrooms & Bathrooms
- Bedrooms: 3
- Bathrooms: 2
- Full bathrooms: 2
- Main level bedrooms: 3
Features
- Built-in Features,Ceiling Fan(s),Climate Control
- Window features: Blinds,Curtains
- Flooring: Ceramic Tile,Vinyl
- Fireplace: Yes
- Finished area above ground: 3,262
Heating & Cooling
- Heating features: Central,Natural Gas,Wall Furnace
- Cooling features: Central Air
Interior Area
- Total structure area: 3,262
- Total interior livable area: 3,262 sqft
Master Bedroom
- Level: Main
Property
Details
- Parcel number: 85001332000
Features
- Levels: One
- Patio & porch: Patio,Porch
- Fencing: Back Yard,Chain Link
Lot
- Features: Level,Other
Parking
- Total spaces: 1
- Parking features: Attached
- Has garage: Yes
- Attached garage spaces: 1
- Covered spaces: 1
Climate Risk is Financial Risk
Every home has a financial story beyond the listing price. Below, you’ll see the climate risks that could affect this property — and in Bills & Affordability, how those risks may influence repairs, insurance, utilities, and long-term value.
Biggest Threats for This Home
- Inland Flooding

- Ice Storm

- Strong Wind

- Tornado

- Cold Wave

- Earthquake

- Heat Wave

- Lightning

- Winter Weather

How This Home’s Risks Compare
FEMA Declared Disasters Across Arkansas Counties
Understanding the Costs
Financial advisors generally recommend spending no more than 30% of your gross household income on housing costs. In practice, many households stretch to 35% or beyond — especially in high-cost markets.
Estimated Costs Today
| Monthly | Annual | |
|---|---|---|
| Mortgage | $808 | $9,696 |
| Home Insurance | $163 | $1,956 |
| Property Taxes | $42 | $504 |
| Electricity | $236 | $2,834 |
| Total | $1,249 | $14,988 |
Income You'd Need if You Spent...
How Costs Could Change Over Time
Climate risk is quickly impacting all of the major home ownership costs. Adjust the growth rates and percentage of income spent on housing below to see how your housing costs could change over the next 10 years — and what income you'd need to keep up.
Comparing Against the Market
Price Per Sq Ft
vs Other Active Listings
Avg $/sqft
vs Homes Sold Last Month
Median $/sqft
Current Market Trends
Median Price Per Square Foot
The median price per square foot of homes sold in this area each month. Compare this to this listing's price per square foot to gauge whether the home is priced in line with recent sales.
Historicals for This Listing
Zestimate History ($/sqft)
No zestimate history available
Price History
| Date | Event | Price |
|---|---|---|
| 2026-07-07 | Price change | $159,900 |
| 2026-06-03 | Listed for sale | $169,900 |
| 2023-11-08 | Listing removed | -- |
| 2023-08-22 | Listed for sale | $214,900 |
| 2010-08-31 | Sold | $75,000 |
 View on Zillow