


219 Oakwood Ct, Greenville, SC, 29607
About This Home
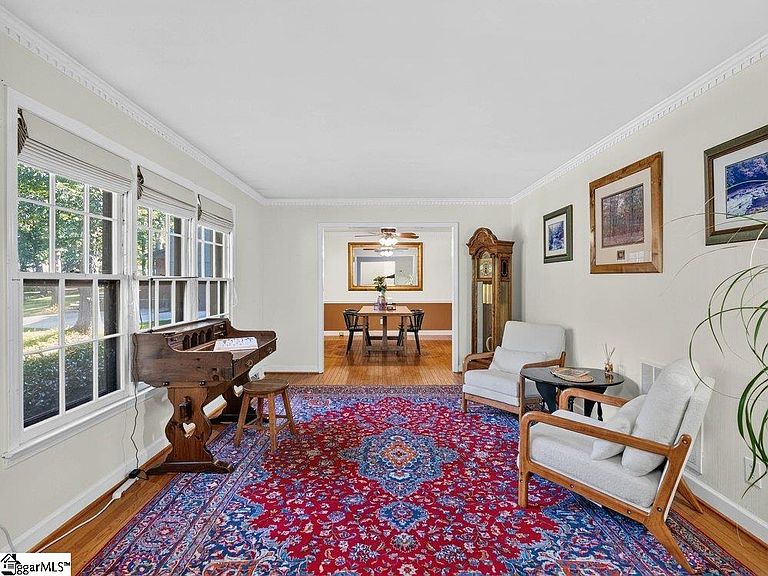
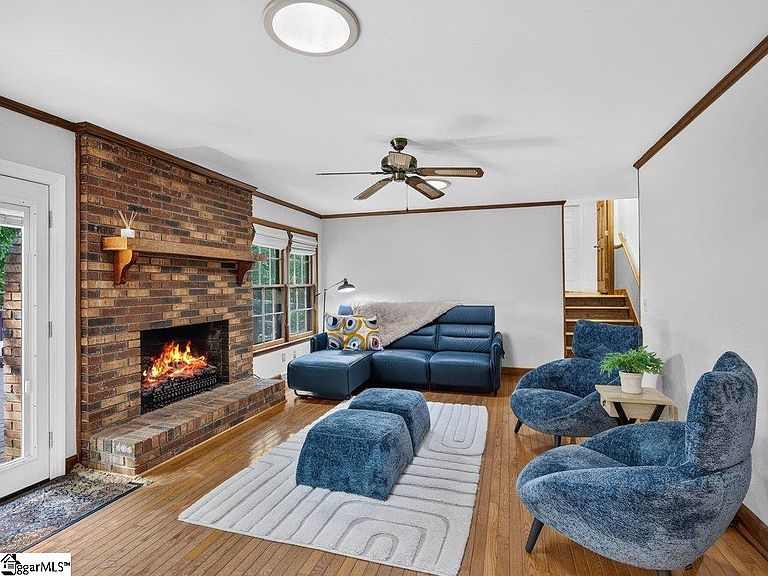
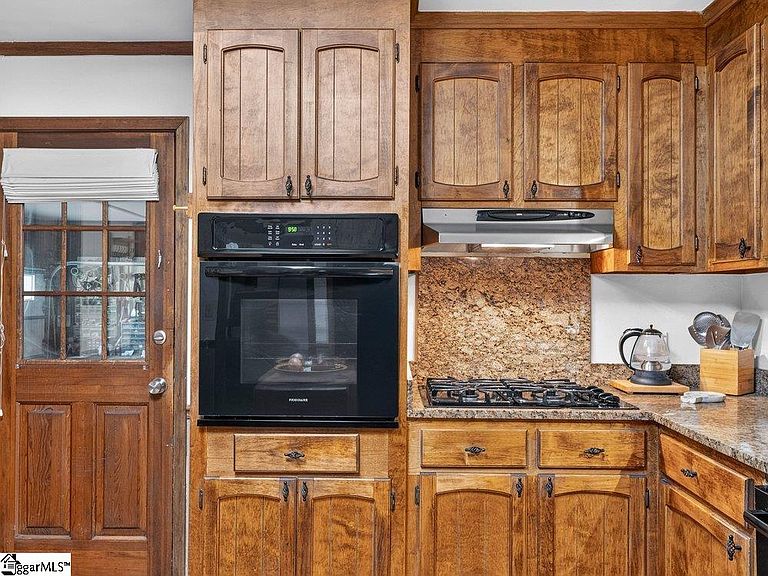
Welcome to 219 Oakwood Ct in Forrester Woods. PREFERRED LENDER RATES AVAILABLE FOR A LIMITED TIME! Located in the sought-after Forrester Woods community, this spacious split-level home offers approximately 2,454 square feet with four bedrooms, three bathrooms, multiple living areas, and a layout that provides exceptional flexibility for today’s living needs. Set on a quiet cul-de-sac approximately one block from the neighborhood pool, the home also features a private backyard setting with no immediate rear neighbor. The main level offers comfortable everyday living with a kitchen, dining room, living room, and family room with fireplace. The kitchen features granite countertops, while tubular skylights / solar tubes throughout the home help bring in natural light and create a bright, inviting feel. The upper level includes three bedrooms and two updated bathrooms. All three bathrooms in the home have been remodeled and include custom cabinetry. The lower level provides one of the home’s most valuable features: a separate-access living area with one bedroom, one bathroom, laundry room, office/flex space, sitting area, and kitchenette with refrigerator and sink. A concrete walkway leads from the driveway around to the lower-level exterior entrance, allowing access without going through the main house. This makes the space especially useful for multi-generational living, extended guests, in-laws, adult children, caregiver access, work-from-home needs, or private lower-level living. Important updates include a recently replaced roof, newer HVAC / heat and air, water heater replaced last year, updated bathrooms, redone lower-level ceilings, wood flooring, and granite countertops. The home also offers laundry flexibility, with laundry currently located on the lower level and additional laundry hookups available upstairs. Outdoor spaces include a deck, concrete patio, stone patio, walkways around the home, tool shed, and fire pit area. With its desirable Forrester Woods location, major system updates, flexible lower-level setup, and private outdoor living areas, 219 Oakwood Ct offers a rare combination of space, function, and long-term livability.
Getting Around
 Car-Dependent
 Minimal Transit
 Somewhat Bikeable
Schools
Construction
Materials
- Foundation: Basement
- Roof: Architectural
- Construction materials: Brick Veneer,Vinyl Siding
Type & Style
- Home type: SingleFamily
- Property subType: Single Family Residence,Residential
Interior
Appliances
- Appliances included: Gas Cooktop,Dishwasher,Oven,Refrigerator,Range Hood,Gas Water Heater
- Laundry features: 2nd Floor,In Basement,Laundry Closet,Walk-in,Electric Dryer Hookup,Multiple Hookups,Stackable Accommodating,Washer Hookup,Laundry Room
Basement
- Has basement: Yes
- Basement: Finished,Partial,Walk-Out Access,Interior Entry
Bedroom2
- Area: 130
Bedroom3
- Area: 154
Bedroom4
- Area: 168
Bedrooms & Bathrooms
- Bedrooms: 4
- Bathrooms: 3
- Full bathrooms: 3
Bonus Room
- Area: 195
Den
- Area: 288
Dining Room
- Area: 132
Features
- Ceiling Fan(s),Granite Counters,Pantry
- Door features: Storm Door(s)
- Window features: Skylight(s)
- Flooring: Ceramic Tile,Wood,Laminate,Luxury Vinyl
- Number of fireplaces: 1
- Fireplace features: Gas Log
- Fireplace: Yes
Heating & Cooling
- Heating features: Forced Air,Natural Gas
- Cooling features: Central Air,Electric
Interior Area
- Total interior livable area: 2,454 sqft
Kitchen
- Area: 210
Living Room
- Area: 176
Master Bathroom
- Features: Double Sink,Full Bath,Shower Only,Walk-In Closet(s),Multiple Closets
- Level: Second
Master Bedroom
- Area: 165
Office
- Area: 288
Property
Details
- Parcel number: M009020111700
Features
- Levels: Multi/Split
- Patio & porch: Deck,Patio,Front Porch
- Fencing: Fenced
- Living area range: 2400-2599
Lot
- Lot size: 0.38 Acres
- Features: Cul-De-Sac,Sloped,Few Trees,1/2 Acre or Less
Parking
- Total spaces: 2
- Parking features: Attached,Garage Door Opener,Yard Door,Key Pad Entry,Driveway,Concrete
- Has garage: Yes
- Attached garage spaces: 2
- Covered spaces: 2
- Has uncovered spaces: Yes
Climate Risk is Financial Risk
Every home has a financial story beyond the listing price. Below, you’ll see the climate risks that could affect this property — and in Bills & Affordability, how those risks may influence repairs, insurance, utilities, and long-term value.
Biggest Threats for This Home
- Cold Wave

- Inland Flooding

- Ice Storm

- Lightning

- Tornado

- Hail

- Strong Wind

How This Home’s Risks Compare
FEMA Declared Disasters in Greenville County and South Carolina
Understanding the Costs
Financial advisors generally recommend spending no more than 30% of your gross household income on housing costs. In practice, many households stretch to 35% or beyond — especially in high-cost markets.
Estimated Costs Today
| Monthly | Annual | |
|---|---|---|
| Mortgage | $2,450 | $29,400 |
| Home Insurance * | $174 | $2,088 |
| Property Taxes | $266 | $3,192 |
| Electricity | $235 | $2,831 |
| Total | $3,125 | $37,500 |
Income You'd Need if You Spent...
South Carolina FAIR Plan Programs
How Costs Could Change Over Time
Climate risk is quickly impacting all of the major home ownership costs. Adjust the growth rates and percentage of income spent on housing below to see how your housing costs could change over the next 10 years — and what income you'd need to keep up.
Comparing Against the Market
Price Per Sq Ft
vs Other Active Listings
Avg $/sqft
vs Homes Sold Last Month
Median $/sqft
Current Market Trends
Median Price Per Square Foot
The median price per square foot of homes sold in this area each month. Compare this to this listing's price per square foot to gauge whether the home is priced in line with recent sales.
Historicals for This Listing
Zestimate History ($/sqft)
Price History
| Date | Event | Price |
|---|---|---|
| 2026-07-09 | Listed for sale | $484,700 |
| 2000-04-28 | Sold | $148,500 |
 View on Zillow