


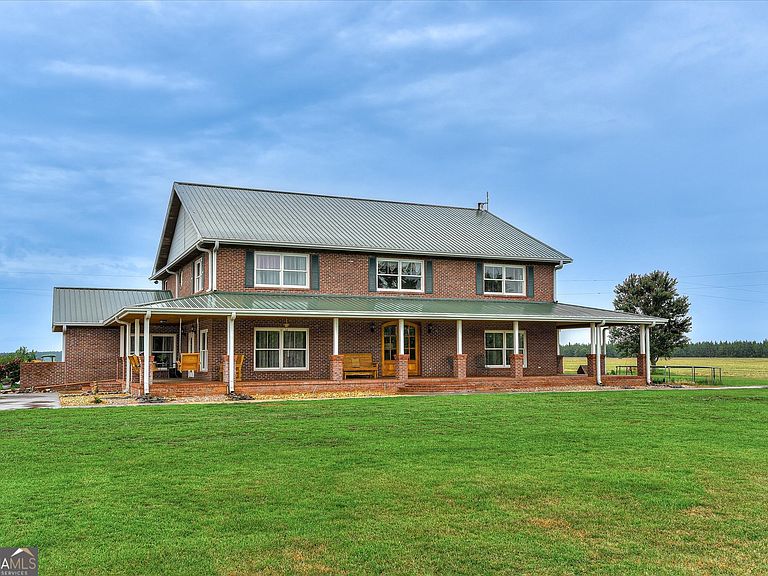


7700 Clarks Mill Rd, Louisville, GA, 30434
About This Home
This extraordinary custom-built red steel residence offers approximately 5,800 square feet of finished living space on a newly surveyed 5-acre tract. Designed with both scale and sophistication in mind, the home features approximately 5,500 square feet above grade with four bedrooms, five full bathrooms, expansive living areas, and an additional 300 square feet of finished lower-level living space complete with a fifth bedroom and full bath. The lower level also includes approximately 3,000 square feet of unfinished space, presenting exceptional opportunities for a home theater, fitness center, wine cellar, workshop, additional living quarters, or other custom amenities. The upper level offers two bedrooms, two full bathrooms, and two generously sized lofts that can easily serve as executive offices, private libraries, guest accommodations, recreation areas, or additional bedrooms. Every detail of the interior reflects a commitment to exceptional craftsmanship. Rich Ponderosa pine, stained hickory, and western cedar grace the walls, ceilings, and floors, creating a warm yet refined atmosphere rarely found in today's homes. Marble countertops, ceramic tile baths, and carefully selected finishes further complement the home's distinctive character. Purposefully engineered with red steel construction, the home's design allows for expansive, open living spaces that would be difficult to achieve through conventional building methods. The result is a residence of remarkable strength, architectural flexibility, and enduring quality. Homes built with this level of craftsmanship and attention to detail are exceptionally rare. A substantial 50' x 75' attached garage provides approximately 3,000 square feet of workspace with multiple overhead doors and an upper loft, offering endless possibilities for collectors, hobbyists, business owners, or those requiring extensive storage and workshop space. A newly prepared survey establishes the five-acre homesite, providing privacy while allowing ample room to further enhance the estate. This is a residence where superior engineering, timeless natural materials, and uncompromising craftsmanship come together to create a truly exceptional property.
Getting Around
 Car-Dependent
 Very Limited Transit
 Somewhat Bikeable
Schools
Construction
Condition
- Property condition: Resale
- Year built: 2007
Materials
- Roof: Metal
- Construction materials: Brick,Concrete
Type & Style
- Home type: SingleFamily
- Architectural style: Brick 4 Side
- Property subType: Farm
Interior
Appliances
- Appliances included: Cooktop,Dishwasher,Double Oven,Electric Water Heater,Oven,Stainless Steel Appliance(s),Tankless Water Heater
- Laundry features: In Hall,In Kitchen
Basement
- Has basement: Yes
- Basement: Bath Finished,Exterior Entry,Full
Bedrooms & Bathrooms
- Bedrooms: 5
- Bathrooms: 6
- Full bathrooms: 6
- Main level bathrooms: 3
- Main level bedrooms: 2
Dining Room
- Features: Dining Rm/Living Rm Combo,Seats 12+
Features
- Double Vanity,High Ceilings,Master On Main Level,Tile Bath,Entrance Foyer,Walk-In Closet(s)
- Flooring: Hardwood,Tile
- Finished area below ground: 300
- Finished area above ground: 5,500
Heating & Cooling
- Heating features: Central
- Cooling features: Central Air
Interior Area
- Total structure area: 5,800
- Total interior livable area: 5,800 sqft
Property
Details
- Parcel number: 0035 026
Features
- Levels: Three Or More
- Stories: 3
- Patio & porch: Porch
Lot
- Lot size: 5 Acres
- Features: Level
Parking
- Parking features: Carport,Garage
- Has garage: Yes
- Carport: Yes
Climate Risk is Financial Risk
Every home has a financial story beyond the listing price. Below, you’ll see the climate risks that could affect this property — and in Bills & Affordability, how those risks may influence repairs, insurance, utilities, and long-term value.
Biggest Threats for This Home
- Drought

- Heat Wave

- Strong Wind

- Tornado

How This Home’s Risks Compare
FEMA Declared Disasters Across Georgia Counties
Understanding the Costs
Financial advisors generally recommend spending no more than 30% of your gross household income on housing costs. In practice, many households stretch to 35% or beyond — especially in high-cost markets.
Estimated Costs Today
| Monthly | Annual | |
|---|---|---|
| Mortgage | $4,298 | $51,576 |
| Home Insurance * | $954 | $11,448 |
| Property Taxes | $1,547 | $18,564 |
| Electricity | $563 | $6,762 |
| Total | $7,362 | $88,344 |
Income You'd Need if You Spent...
Georgia FAIR Plan Programs


How Costs Could Change Over Time
Climate risk is quickly impacting all of the major home ownership costs. Adjust the growth rates and percentage of income spent on housing below to see how your housing costs could change over the next 10 years — and what income you'd need to keep up.
Comparing Against the Market
Price Per Sq Ft
vs Other Active Listings
Avg $/sqft
vs Homes Sold Last Month
Median $/sqft
Current Market Trends
Median Price Per Square Foot
The median price per square foot of homes sold in this area each month. Compare this to this listing's price per square foot to gauge whether the home is priced in line with recent sales.
Historicals for This Listing
Zestimate History ($/sqft)
Price History
| Date | Event | Price |
|---|---|---|
| 2026-07-07 | Listed for sale | $850,000 |
| 2010-07-21 | Sold | $190,000 |
 View on Zillow