



223 Walton Chase, Perry, GA, 31069
About This Home
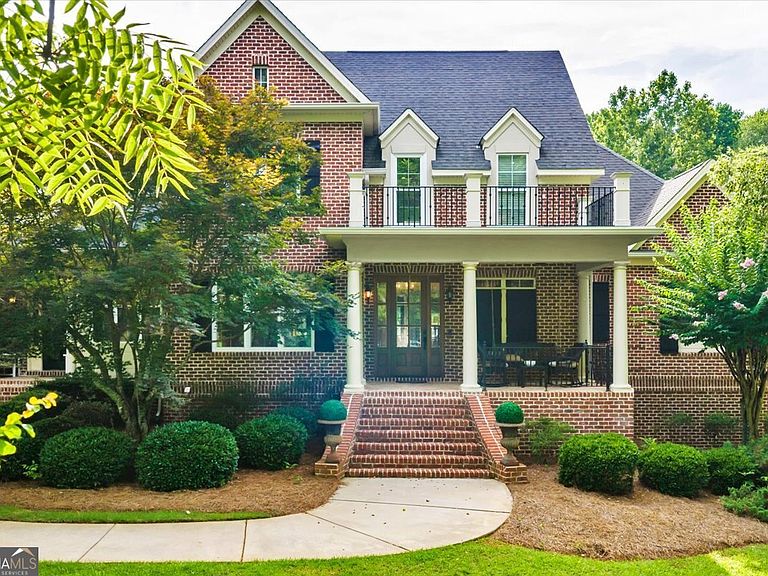
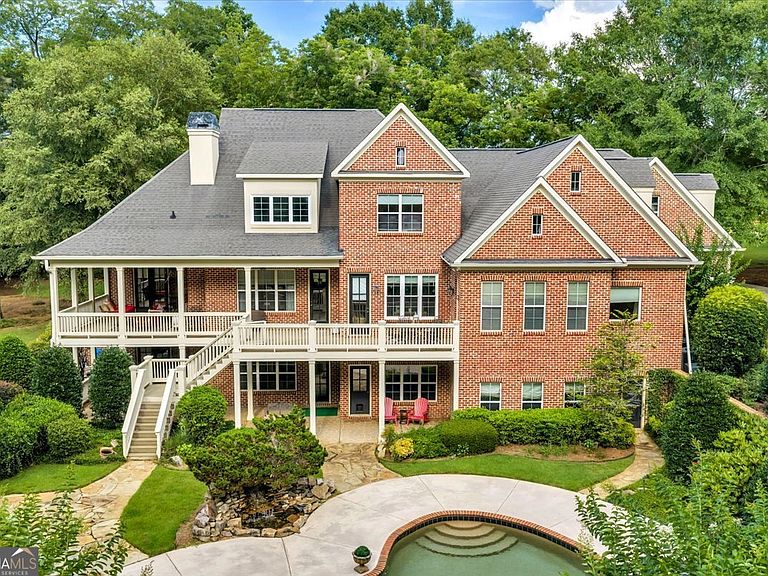
Welcome to an exceptional estate designed for living well. Nestled on 3.15 private, pristine acres in the sought-after subdivision of The Farm, this stunning 4-sided brick residence offers a rare blend of timeless luxury, expansive space, and thoughtful craftsmanship. Featuring 5 bedrooms, 5 full bathrooms, and 2 half bathrooms, this home spans over 5,900 finished square feet of absolute comfort, with an additional 1,800 square feet of framed space ready for your custom expansion. Step through the grand entrance into a light-filled main level boasting warm hardwoods, elegant travertine flooring, and an effortless flow built for both daily living and large-scale entertaining. The main level hosts a dedicated executive office, a formal dining room, a cozy family room, and a separate keeping room. At the heart of the home is a chef's kitchen equipped with a gas range, in-wall oven, granite countertops, an island, and a generous breakfast bar, all opening to an oversized casual dining area. Retreat to the main-level primary suite, a private sanctuary complete with highly coveted his-and-hers separate bathrooms and expansive boutique-style closet space. Extend your living space outdoors on the full-length back balcony, where you can unwind by the outdoor fireplace while taking in sweeping, elevated views of your private oasis below. The resort-style backyard features a sparkling in-ground pool, a private spa, a fully equipped yard sprinkler system, and lush, professional landscaping. The fully finished walkout basement transforms into your own private wellness and entertainment level, complete with a massive recreation room, a great room, an exercise room, and a built-in dry sauna. Parking and storage are effortless with 4 total garage bays (both attached and detached options). Equipped with a central vacuum system, multiple HVAC units, and underground utilities, no detail has been overlooked. Experience unparalleled privacy and luxury right here in Perry-schedule your private tour today.
Getting Around
 Car-Dependent
 Very Limited Transit
 Somewhat Bikeable
Schools
Construction
Condition
- Property condition: Resale
- Year built: 2004
Materials
- Roof: Composition
- Construction materials: Brick,Stone,Stucco
Type & Style
- Home type: SingleFamily
- Architectural style: Brick 4 Side
- Property subType: Single Family Residence
Interior
Appliances
- Appliances included: Cooktop,Dishwasher,Disposal,Dryer,Ice Maker,Refrigerator,Stainless Steel Appliance(s),Washer
- Laundry features: Laundry Closet
Basement
- Has basement: Yes
- Basement: Finished,Full
Bedrooms & Bathrooms
- Bedrooms: 6
- Bathrooms: 7
- Full bathrooms: 5
- 1/2 bathrooms: 2
- Main level bathrooms: 1
- Main level bedrooms: 1
Features
- High Ceilings,Master On Main Level,Sauna,Separate Shower,Soaking Tub,Split Bedroom Plan,Tile Bath,Tray Ceiling(s)
- Flooring: Carpet,Hardwood,Tile
- Finished area below ground: 1,500
- Finished area above ground: 4,400
Heating & Cooling
- Heating features: Central,Heat Pump
- Cooling features: Ceiling Fan(s),Electric
Interior Area
- Total structure area: 5,900
- Total interior livable area: 5,900 sqft
Property
Details
- Parcel number: 039 122
Features
- Levels: Two
- Stories: 2
Lot
- Lot size: 3.15 Acres
- Features: Private
Parking
- Parking features: Attached,Carport,Detached,Garage,Garage Door Opener,Parking Pad
- Has garage: Yes
- Has uncovered spaces: Yes
- Carport: Yes
Climate Risk is Financial Risk
Every home has a financial story beyond the listing price. Below, you’ll see the climate risks that could affect this property — and in Bills & Affordability, how those risks may influence repairs, insurance, utilities, and long-term value.
Biggest Threats for This Home
- Strong Wind

- Drought

- Heat Wave

- Lightning

- Hail

- Hurricane

- Inland Flooding

- Tornado

How This Home’s Risks Compare
FEMA Declared Disasters Across Georgia Counties
Understanding the Costs
Financial advisors generally recommend spending no more than 30% of your gross household income on housing costs. In practice, many households stretch to 35% or beyond — especially in high-cost markets.
Estimated Costs Today
| Monthly | Annual | |
|---|---|---|
| Mortgage | $4,930 | $59,160 |
| Home Insurance * | $518 | $6,216 |
| Property Taxes | $633 | $7,596 |
| Electricity | $573 | $6,878 |
| Total | $6,654 | $79,848 |
Income You'd Need if You Spent...
Georgia FAIR Plan Programs

How Costs Could Change Over Time
Climate risk is quickly impacting all of the major home ownership costs. Adjust the growth rates and percentage of income spent on housing below to see how your housing costs could change over the next 10 years — and what income you'd need to keep up.
Comparing Against the Market
Price Per Sq Ft
vs Other Active Listings
Avg $/sqft
vs Homes Sold Last Month
Median $/sqft
Current Market Trends
Median Price Per Square Foot
The median price per square foot of homes sold in this area each month. Compare this to this listing's price per square foot to gauge whether the home is priced in line with recent sales.
Historicals for This Listing
Zestimate History ($/sqft)
Price History
| Date | Event | Price |
|---|---|---|
| 2026-07-27 | Price change | $975,000 |
| 2026-07-07 | Listed for sale | $1,200,000 |
| 2014-07-24 | Sold | $525,000 |
| 2014-01-08 | Price change | $549,900 |
| 2013-10-19 | Price change | $599,900 |
| 2013-08-16 | Listed for sale | $699,900 |
| 2013-07-01 | Listing removed | $699,900 |
| 2013-03-22 | Listed for sale | $699,900 |
| 2013-01-30 | Listing removed | $699,900 |
| 2013-01-16 | Listed for sale | $699,900 |
 View on Zillow