


4942 E Baumgardner Rd, Featherville, ID, 83647
About This Home
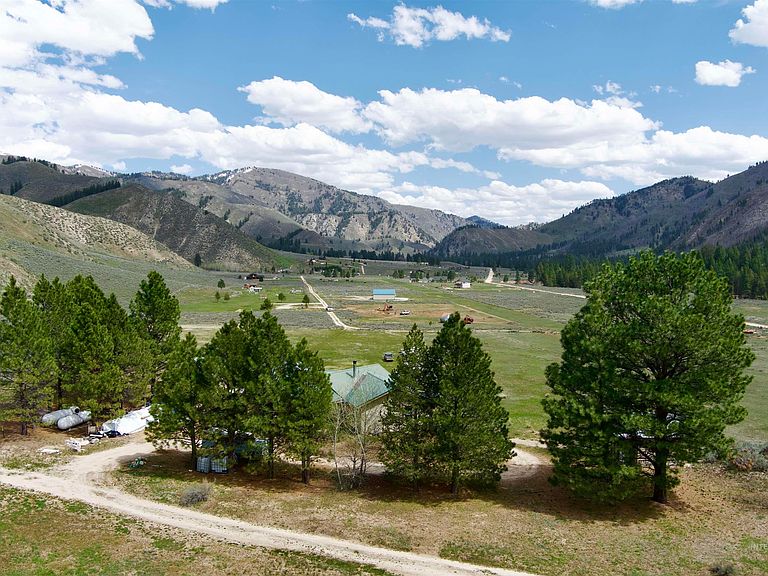
Perched to capture unobstructed views in every direction, this true off-grid property sits on 11± acres just 8 miles from Featherville and practically across the street from Baumgartner Hot Springs. The 3-bed, 3-bath home features all ensuite bathrooms, 2 fireplaces, a metal roof, and propane lighting and refrigeration so the generator stays optional. Comfortable and livable as-is, with plenty of room to make it your own. Water is the crown jewel: surface rights dating to an 1899 appropriation, ditches running through Van Gulch, Stevens Gulch, and Big Water, with a 362' artesian well, and a separate 35' shallow well. Two independent water sources on one parcel is rare anywhere in the West. The 80×30 two-story shop adds serious utility, and the property's layout allows the house and shop to be separated from the acreage creating real flexibility for a developer or land investor. Let's talk if you're interested in the house and shop only and want to split the land apart from it. Beyond the property line, the adventure is endless. Fish/boat Anderson Ranch Reservoir, dredge ponds, or Trinity Lakes. Ride 500+ miles of Sawtooth National Forest OHV trails. Spend a day exploring Rocky Bar a ghost town just 30 minutes away or Atlanta, ID, where you can grab lunch after a soak in the hot spring with a waterfall running into it! This is a property that earns its keep in every season!
Getting Around
 Car-Dependent
 Very Limited Transit
 Somewhat Bikeable
Schools
Construction
Condition
- Year built: 1980
Materials
- Roof: Metal
- Construction materials: Frame,Synthetic
Type & Style
- Home type: SingleFamily
- Property subType: Single Family Residence
Interior
Appliances
- Appliances included: Gas Water Heater,Dishwasher,Refrigerator,Gas Oven,Gas Range
Basement
- Has basement: Yes
- Basement: Daylight,Walk-Out Access
Bedroom2
- Level: Upper
Bedroom3
- Level: Lower
Bedrooms & Bathrooms
- Bedrooms: 3
- Bathrooms: 3
- Main level bathrooms: 2
- Main level bedrooms: 2
Features
- Loft,Bath-Master,Bed-Master Main Level,Split Bedroom,Two Master Bedrooms,Number of Baths Main Level: 2,Number of Baths Below Grade: 0.5
- Flooring: Concrete,Carpet
- Fireplace features: Wood Burning Stove
- Fireplace: Yes
- Finished area below ground: 488
- Finished area above ground: 1,190
Heating
- Heating features: Propane,Wood
Interior Area
- Total structure area: 1,678
- Total interior livable area: 1,678 sqft
Master Bedroom
- Level: Upper
Property
Details
- Parcel number: RP03N11E115610A
- Zoning: Ag
Features
- Levels: Single with Below Grade
- Fencing: Fence/Livestock
- Has view: Yes
- Waterfront features: Irrigation Canal/Ditch
- Horses can be raised: Yes
Lot
- Lot size: 11.84 Acres
- Features: 10 - 19.9 Acres,Garden,Horses,Irrigation Available,Views,Borders Public Owned Land,Chickens,Winter Access,Off Grid
Parking
- Total spaces: 5
- Parking features: Garage Door Access,RV/Boat,Detached,RV Access/Parking
- Has garage: Yes
- Attached garage spaces: 3
- Covered spaces: 5
- Carport: Yes
- Carport spaces: 2
Climate Risk is Financial Risk
Every home has a financial story beyond the listing price. Below, you’ll see the climate risks that could affect this property — and in Bills & Affordability, how those risks may influence repairs, insurance, utilities, and long-term value.
Biggest Threats for This Home
- Wildfire

- Inland Flooding

- Strong Wind

- Winter Weather

- Avalanche

- Hail

- Heat Wave

- Landslide

How This Home’s Risks Compare
FEMA Declared Disasters in Elmore County and Idaho
Understanding the Costs
Financial advisors generally recommend spending no more than 30% of your gross household income on housing costs. In practice, many households stretch to 35% or beyond — especially in high-cost markets.
Estimated Costs Today
| Monthly | Annual | |
|---|---|---|
| Mortgage | $3,413 | $40,956 |
| Home Insurance | $206 | $2,472 |
| Property Taxes | $6 | $72 |
| Electricity | $141 | $1,695 |
| Total | $3,766 | $45,192 |
Income You'd Need if You Spent...
How Costs Could Change Over Time
Climate risk is quickly impacting all of the major home ownership costs. Adjust the growth rates and percentage of income spent on housing below to see how your housing costs could change over the next 10 years — and what income you'd need to keep up.
Comparing Against the Market
Price Per Sq Ft
vs Other Active Listings
Avg $/sqft
vs Homes Sold Last Month
Median $/sqft
Current Market Trends
Median Price Per Square Foot
The median price per square foot of homes sold in this area each month. Compare this to this listing's price per square foot to gauge whether the home is priced in line with recent sales.
Historicals for This Listing
Zestimate History ($/sqft)
Price History
No price history available
 View on Zillow