



1185 E Cleveland Ave, Glenns Ferry, ID, 83623
About This Home
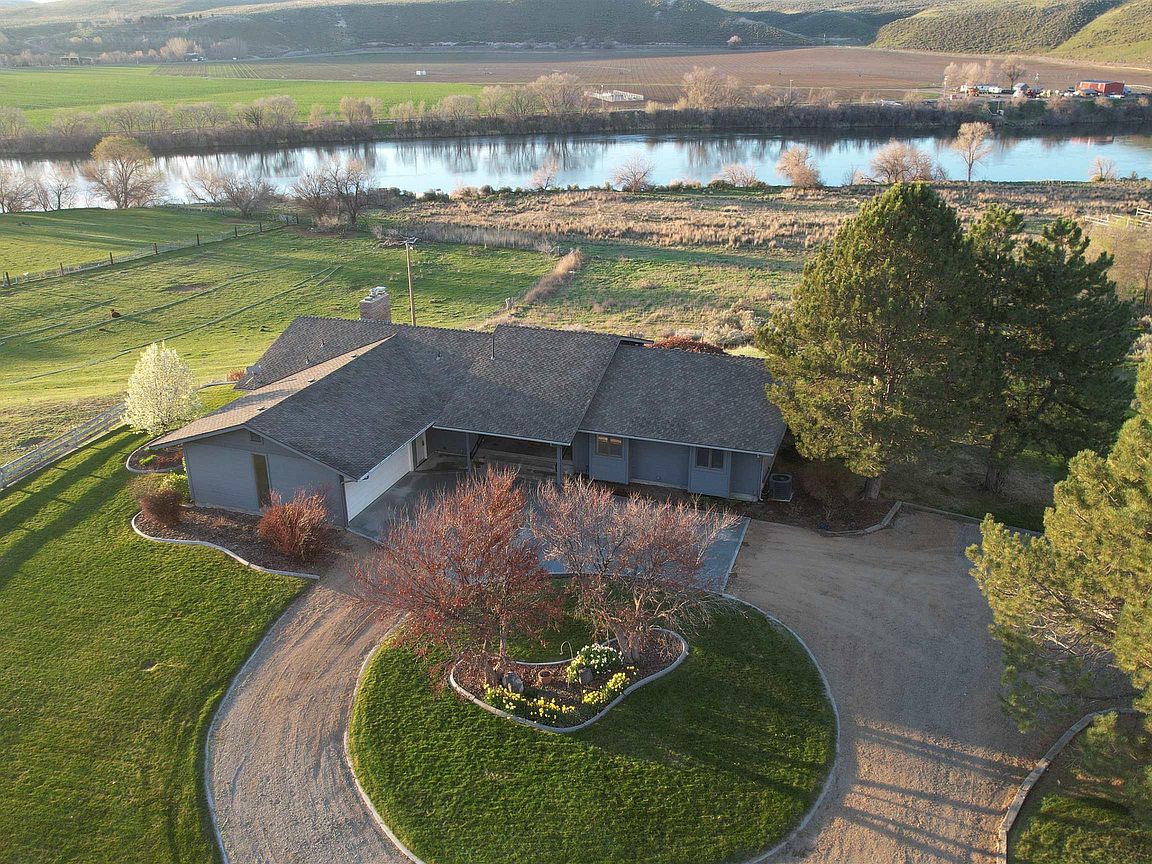
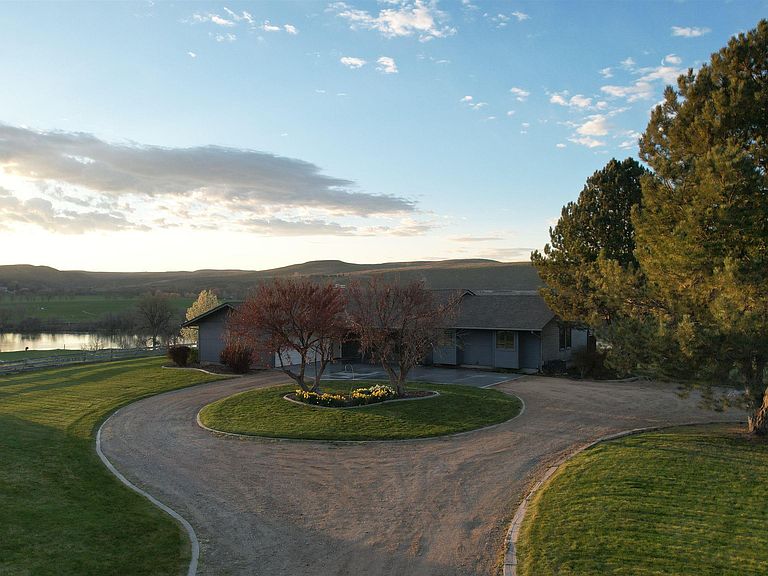
Snake River Frontage!! Enjoy 735 feet of pristine Snake River frontage, offering unparalleled waterfront views and access on this exceptional 7.9-acre property. Nestled in the heart of historic Glenns Ferry, this immaculate 4,000 square foot home provides the perfect blend of tranquil rural living with convenient access to small-town amenities. The acreage has Snake River water rights for irrigation and a sprinkler system. Boasting 270-degree unobstructed views of the river, this expansive home features five generously sized bedrooms, multiple spacious living areas, and a guest-friendly kitchen ideal for cooking for two or entertaining a crowd. The home is designed with both relaxation and entertainment in mind, offering inviting indoor spaces and a peaceful outdoor oasis. The home has a large detached shop/garage—perfect for extra storage, hobbies, or a workshop. This property includes the house and side lot of 3.33 acres, and the River Frontage lot of 4.57 acres.
Getting Around
 Car-Dependent
 Very Limited Transit
 Somewhat Bikeable
Schools
Construction
Condition
- Year built: 1984
Materials
- Roof: Architectural Style
- Construction materials: Brick,Frame,HardiPlank Type,Wood Siding
Type & Style
- Home type: SingleFamily
- Property subType: Single Family Residence
Interior
Appliances
- Appliances included: Electric Water Heater,Dishwasher,Disposal,Microwave,Oven/Range Freestanding,Refrigerator,Washer,Dryer
Basement
- Has basement: Yes
- Basement: Daylight,Walk-Out Access
Bedroom2
- Level: Main
- Area: 154
Bedroom3
- Level: Main
- Area: 110
Bedroom4
- Level: Lower
- Area: 210
Bedroom5
- Level: Lower
- Area: 196
Bedrooms & Bathrooms
- Bedrooms: 5
- Bathrooms: 4
- Main level bathrooms: 2
- Main level bedrooms: 3
Dining Room
- Level: Main
Family Room
- Level: Main
Features
- Workbench,Bath-Master,Bed-Master Main Level,Guest Room,Split Bedroom,Den/Office,Formal Dining,Family Room,Rec/Bonus,Double Vanity,Walk-In Closet(s),Walk In Shower,Breakfast Bar,Tile Counters,Number of Baths Main Level: 2,Number of Baths Below Grade: 1,Bonus Room Level: Down
- Flooring: Concrete,Tile,Carpet,Laminate
- Number of fireplaces: 2
- Fireplace features: Two
- Fireplace: Yes
- Finished area below ground: 2,130
- Finished area above ground: 2,228
Heating & Cooling
- Heating features: Heat Pump
- Cooling features: Central Air
Interior Area
- Total structure area: 4,358
- Total interior livable area: 4,358 sqft
Kitchen
- Level: Main
Living Room
- Level: Main
Master Bedroom
- Level: Main
- Area: 168
Property
Details
- Parcel number: RPB 004927E002CA; RP05S10E333110A; RPB004927E001JA
Features
- Levels: Single with Below Grade
- Pool features: Community
- Patio & porch: Covered Patio/Deck
- Has spa: Yes
- Spa features: Bath
- Fencing: Partial,Fence/Livestock,Wood
- Has view: Yes
- On waterfront: Yes
- Waterfront features: Waterfront,River
- Horses can be raised: Yes
Lot
- Lot size: 7.90 Acres
- Features: 5 - 9.9 Acres,Garden,Horses,Irrigation Available,Views,Canyon Rim,Corner Lot,Auto Sprinkler System,Pressurized Irrigation Sprinkler System,Irrigation Sprinkler System
Parking
- Total spaces: 4
- Parking features: Garage Door Access,Attached,Detached,RV Access/Parking,Driveway
- Has garage: Yes
- Attached garage spaces: 4
- Covered spaces: 4
- Has uncovered spaces: Yes
Climate Risk is Financial Risk
Every home has a financial story beyond the listing price. Below, you’ll see the climate risks that could affect this property — and in Bills & Affordability, how those risks may influence repairs, insurance, utilities, and long-term value.
Biggest Threats for This Home
- Wildfire

- Inland Flooding

- Strong Wind

- Winter Weather

- Avalanche

- Hail

- Heat Wave

- Landslide

How This Home’s Risks Compare
FEMA Declared Disasters in Elmore County and Idaho
Understanding the Costs
Financial advisors generally recommend spending no more than 30% of your gross household income on housing costs. In practice, many households stretch to 35% or beyond — especially in high-cost markets.
Estimated Costs Today
| Monthly | Annual | |
|---|---|---|
| Mortgage | $5,031 | $60,372 |
| Home Insurance | $391 | $4,692 |
| Property Taxes | $467 | $5,604 |
| Electricity | $266 | $3,197 |
| Total | $6,155 | $73,860 |
Income You'd Need if You Spent...
How Costs Could Change Over Time
Climate risk is quickly impacting all of the major home ownership costs. Adjust the growth rates and percentage of income spent on housing below to see how your housing costs could change over the next 10 years — and what income you'd need to keep up.
Comparing Against the Market
Price Per Sq Ft
vs Other Active Listings
Avg $/sqft
vs Homes Sold Last Month
Median $/sqft
Current Market Trends
Median Price Per Square Foot
The median price per square foot of homes sold in this area each month. Compare this to this listing's price per square foot to gauge whether the home is priced in line with recent sales.
Historicals for This Listing
Zestimate History ($/sqft)
No zestimate history available
Price History
No price history available
 View on Zillow