


3550 E Bishop Rd, Mt Vernon, IL, 62864
About This Home
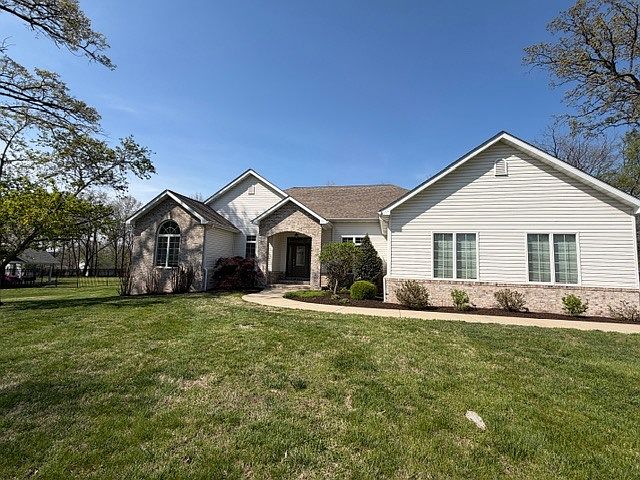
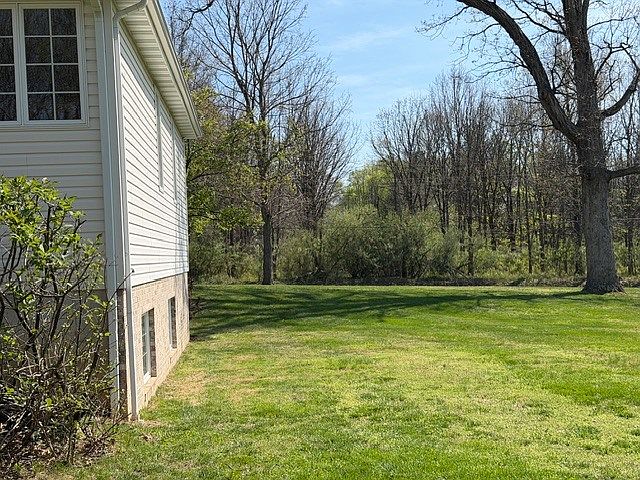
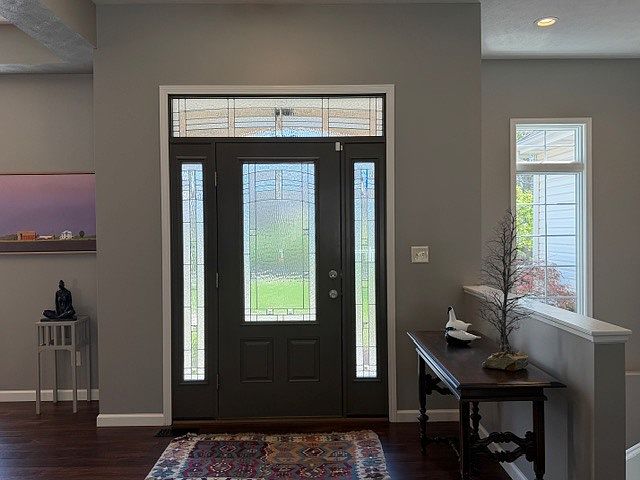
Mix grace, elegance and comfort and you just described this home. Start in the chef's kitchen which has been well thought out by the homeowner and a professional designer. Here you will find functional cabinetry, solid surfaces, top of the line appliances, including an induction stove top (cookware will remain). Enjoy breakfast or a casual evening meal in the adjoining dining area large enough for 8. You may access the spacious deck from here to enjoy the peace of nature even if it's a bit cool. The fire pit is propane fueled making it so easy to enjoy a cozy evening! By the way, the patio furniture remains. If you love to read or indulge in other types of media, put your feet up in the library and soak it in. If you desire a formal dining area in addition to the informal area, the library space is easily converted to do just that. Dine in a space which is suffused with your books/media/art. The living room is absolutely alight with floor to ceiling windows dressed in beautiful draperies. The primary suite is on the main floor and provides a spacious walk-in closet with plenty of shelving, a soaking tub and large shower. The main floor also hosts a guest bath and bedroom. This bedroom is graced with a beautiful arched window. Finally, the main floor houses the well-appointed laundry room with storage, hanging space and folding surfaces. The finished basement clearly does not feel like a basement. Three guest rooms have large windows and share a full bathroom. Enjoy many fun evenings in the large recreational room. You will find another finished room in the basement which can be used for storage, game room, hangout space, study, etc. The mechanical room, which houses the Geothermal system and two hot water heaters, is in the basement. Sonitol provides motion sensor coverage for a quarterly fee. All the hardware for this service remains with the home. This home has been well cared for, and it shows!
Getting Around
 Car-Dependent
 Very Limited Transit
 Somewhat Bikeable
Schools
Construction
Condition
- Year built: 2007
Materials
- Foundation: Concrete Perimeter
- Roof: Asphalt
- Construction materials: Vinyl Siding,Brick
Type & Style
- Home type: SingleFamily
- Property subType: Single Family Residence
Interior
Appliances
- Appliances included: Multiple Water Heaters,Electric Water Heater
Basement
- Has basement: Yes
- Basement: Finished,Full
Bedroom2
- Features: Flooring (Luxury Vinyl)
- Level: Main
- Area: 156
- Dimensions: 13X12
Bedroom3
- Features: Flooring (Carpet)
- Level: Basement
- Area: 143
- Dimensions: 11X13
Bedroom4
- Features: Flooring (Carpet)
- Level: Basement
- Area: 120
- Dimensions: 10X12
Bedroom6
- Level: Basement
- Area: 96
- Dimensions: 12X8
Bedrooms & Bathrooms
- Bedrooms: 5
- Bathrooms: 3
- Full bathrooms: 3
Dining Room
- Features: Flooring (Luxury Vinyl)
- Level: Main
- Area: 132
- Dimensions: 12X11
Family Room
- Features: Flooring (Carpet)
- Level: Basement
- Area: 550
- Dimensions: 25X22
Features
- Attic: Pull Down Stair
- Finished area below ground: 1,902
Game Room
- Features: Flooring (Carpet)
- Level: Basement
- Area: 238
- Dimensions: 17X14
Heating & Cooling
- Heating features: Geothermal
- Cooling features: Central Air
Interior Area
- Total structure area: 4,084
- Total interior livable area: 4,084 sqft
Kitchen
- Features: Flooring (Luxury Vinyl)
- Level: Main
- Area: 336
- Dimensions: 14X24
Laundry
- Level: Main
- Area: 432
- Dimensions: 18X24
Library
- Features: Flooring (Luxury Vinyl)
- Level: Main
- Area: 132
- Dimensions: 12X11
Living Room
- Features: Flooring (Luxury Vinyl),Window Treatments (Double Pane Windows,Curtains/Drapes)
- Level: Main
- Area: 360
- Dimensions: 20X18
Master Bedroom
- Features: Flooring (Luxury Vinyl),Bathroom (Full)
- Level: Main
- Area: 210
- Dimensions: 15X14
Property
Accessibility
- Accessibility features: No Disability Access
Details
- Parcel number: 0624126006
- Special condition: None
- Other equipment: Ceiling Fan(s),Sump Pump,Radon Mitigation System
Features
- Patio & porch: Deck
Lot
- Lot size: 1.36 Acres
- Lot size dimensions: 192x309
Parking
- Total spaces: 6
- Parking features: Concrete,Garage Door Opener,Yes,Attached,Side Apron,Driveway,Garage
- Has garage: Yes
- Attached garage spaces: 3
- Covered spaces: 3
- Has uncovered spaces: Yes
Climate Risk is Financial Risk
Every home has a financial story beyond the listing price. Below, you’ll see the climate risks that could affect this property — and in Bills & Affordability, how those risks may influence repairs, insurance, utilities, and long-term value.
Biggest Threats for This Home
- Earthquake

- Strong Wind

- Tornado

- Winter Weather

- Cold Wave

- Hail

- Heat Wave

- Lightning

How This Home’s Risks Compare
FEMA Declared Disasters Across Illinois Counties
Understanding the Costs
Financial advisors generally recommend spending no more than 30% of your gross household income on housing costs. In practice, many households stretch to 35% or beyond — especially in high-cost markets.
Estimated Costs Today
| Monthly | Annual | |
|---|---|---|
| Mortgage | $2,679 | $32,148 |
| Home Insurance * | $704 | $8,448 |
| Property Taxes | $697 | $8,364 |
| Electricity | $314 | $3,769 |
| Total | $4,394 | $52,728 |
Income You'd Need if You Spent...
Illinois FAIR Plan Programs

How Costs Could Change Over Time
Climate risk is quickly impacting all of the major home ownership costs. Adjust the growth rates and percentage of income spent on housing below to see how your housing costs could change over the next 10 years — and what income you'd need to keep up.
Comparing Against the Market
Price Per Sq Ft
vs Other Active Listings
Avg $/sqft
vs Homes Sold Last Month
Median $/sqft
Current Market Trends
Median Price Per Square Foot
The median price per square foot of homes sold in this area each month. Compare this to this listing's price per square foot to gauge whether the home is priced in line with recent sales.
Historicals for This Listing
Zestimate History ($/sqft)
Price History
| Date | Event | Price |
|---|---|---|
| 2026-05-12 | Price change | $545,000 |
| 2026-04-11 | Listed for sale | $570,000 |
| 2016-07-06 | Sold | $330,000 |
| 2006-05-11 | Sold | $32,000 |
 View on Zillow