

220 S Main St, Henderson, KY, 42420
About This Home
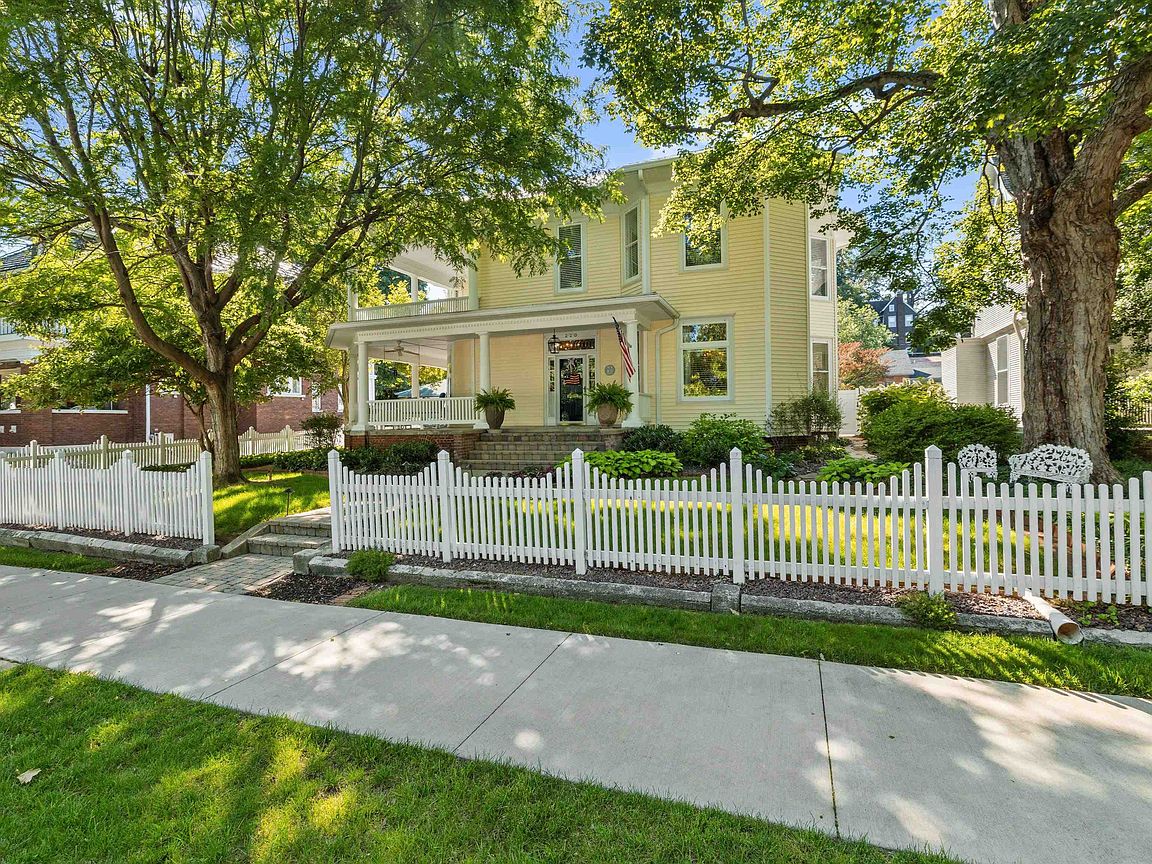
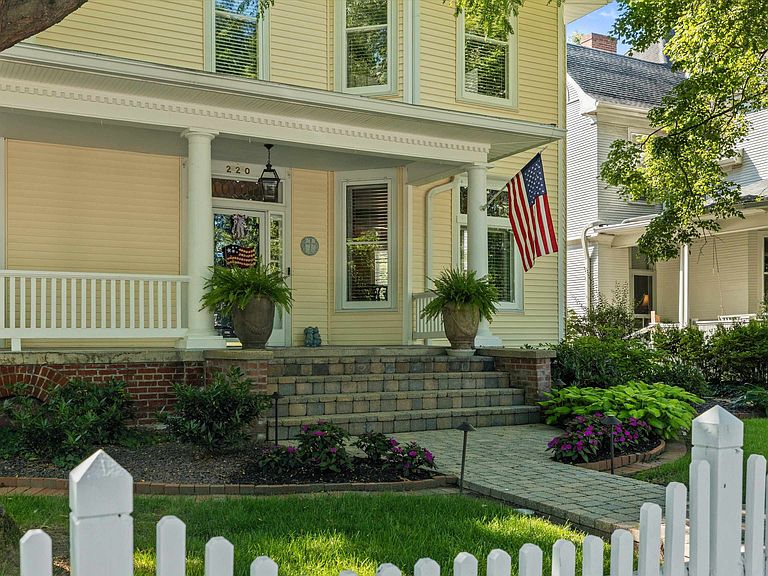
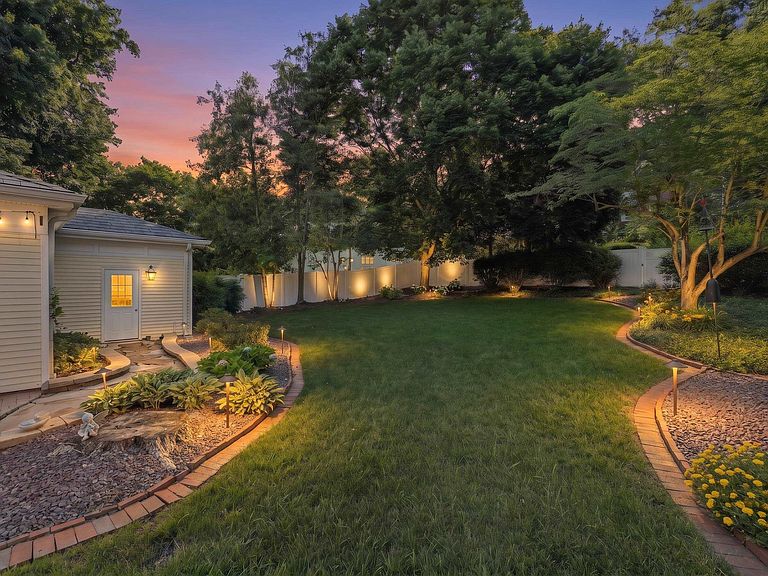
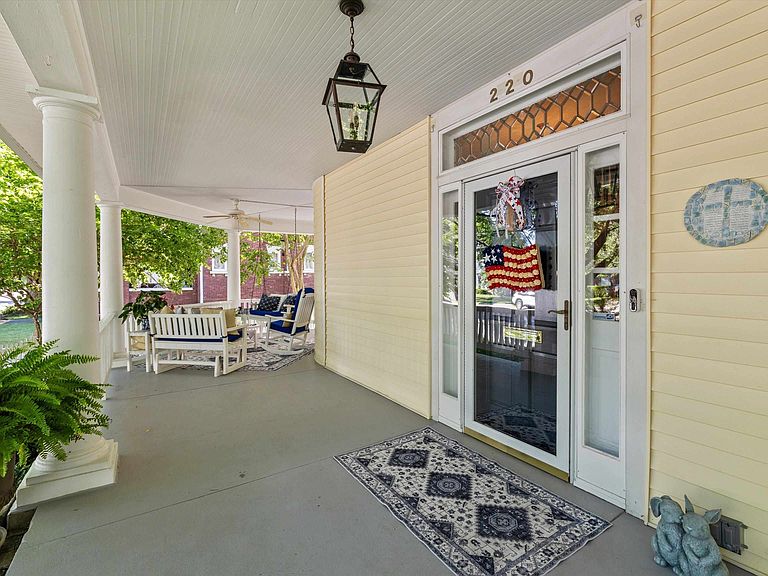
The phrase "house with a white picket fence" often symbolizes the American Dream or a vision of an idyllic, suburban life. It represents a longing for a stable and prosperous life, often associated with homeownership and a peaceful, safe environment. 220 South Main Street offers the opportunity to live on Main Street, one of the most desired streets in downtown Henderson, with proximity to shops, restaurants, the library, and our Riverfront. It also offers the opportunity to live in your very own “Southern Living” home, with its white picket fence and one-of-a-kind double decker front porch, where you can pick a level and relax on the porch swing or a rocking chair. This porch recently received a facelift within the last few years so it is in tip top shape for the new owners, and the entire house was just power washed and all windows cleaned. The remarkable feature about this home is the impeccable shape the house is in for originally being built in 1900. With this home, you get the best of both worlds: you get to enjoy a home rich in history with traditional features such as extra wide woodwork, original hardwood flooring (recently beautifully refinished), tall ceilings, and transom windows. But, you get to live with the peace of mind knowing the bones and overall condition of the home are far from original and have been updated and meticulously maintained over the years to include the plumbing, electrical, interior insulation, exterior insulation, custom-made storm windows that preserved the antique glass, custom-covered curved windows on the porch, and custom lighting throughout. All of the exterior wood has been maintained and all of the vinyl has been replaced on the house and garage with extremely durable vinyl. The roof is a Pride Industries 50 year metal roof. Upon entering the 5006 sqft home, you are greeted with a grand foyer and a formal dining room. The main level has seen many different room configurations over the years, which leaves multiple options for use for the new owners. The heart of the home- the kitchen has seen many remodels over time, with the most recent one being around 5 years ago. The back kitchen is newer construction with the addition now offering open concept living. Currently, the back room is staged as a dining area, which is great if you enjoy hosting large dinner parties, or that space would make a cozy second family room as it features an updated gas fireplace. Previously, the kitchen was small and boxed in. The stunning newer kitchen boasts Fehrenbacher cabinets of all styles and size, a spacious island with barstools, gas cooktop, seamless refrigerator with the kitchen cabinets, a hidden microwave, granite countertops, stainless steel appliances, and plenty of cabinet space with roll-out drawers. The main floor primary bedroom features 4 closets total whenever you include the two closets inside the primary bathroom as well. The primary bathroom was extended so the new owner can enjoy a large primary suite and extra closet space. All of the ceilings were professionally refinished, and all of the blinds were custom-fitted. Upstairs features the additional 4 bedrooms, with two having walk-in closets. The library was also added with floor-to-ceiling built-ins, an adjoining home office, and access to the upstairs balcony. There’s a second home office upstairs and a second full bathroom. There is a large area of attic storage. The laundry room is on the main floor for the ultimate convenience. There is a basement cellar for storage and a storm shelter. The exterior is truly one of the more showstopper features, as it is one of the more spacious backyards with blooming landscaping and a large, private back patio. The 2-car detached garage was added, plus the irrigation system and dusk-to-dawn exterior lighting. The front white picket fence is made of catalpa wood, which is durable and rot-resistant. The list goes on and on at 220 South Main, so check it out!
Getting Around
 Somewhat Walkable
 Very Limited Transit
 Bikeable
Schools
Construction
Condition
- Year built: 1900
Materials
- Foundation: Brick/Mortar
- Roof: Metal
- Construction materials: Combination,Brick,Vinyl Siding
Type & Style
- Home type: SingleFamily
- Property subType: Single Family Residence
Interior
Appliances
- Appliances included: Dishwasher,Disposal,Refrigerator,Range/Oven,Microwave,Gas Water Heater
Basement
- Has basement: Yes
- Basement: Cellar
Bedroom1
- Level: M
- Area: 349.5
Bedroom2
- Level: Upper
- Area: 297.92
Bedroom3
- Level: Upper
- Area: 267
Bedroom4
- Level: Upper
- Area: 217.54
Bedroom5
- Level: Upper
- Area: 125.44
Bedrooms & Bathrooms
- Bedrooms: 5
- Bathrooms: 3
- Full bathrooms: 2
- 1/2 bathrooms: 1
- Main level bathrooms: 2
- Main level bedrooms: 1
Dining Room
- Level: Main
- Area: 205.92
Features
- Window features: Window Treatments
- Flooring: Carpet,Wood,Vinyl,Tile
- Fireplace features: Gas
- Fireplace: Yes
- Finished area above ground: 5,006
Heating & Cooling
- Heating features: Gas Forced Air,Fireplace(s)
- Cooling features: Central Air
Interior Area
- Total structure area: 200
- Total interior livable area: 5,206 sqft
Kitchen
- Level: Main
- Area: 156.6
Living Room
- Level: Main
- Area: 265.5
Property
Details
- Parcel number: 121410
Features
- Levels: Two
- Stories: 2
- Pool features: None
- Patio & porch: Porch,Front Porch,Back,Patio
- Fencing: Front,Privacy,Rear,Wood
Lot
- Lot size: 0.37 Acres
- Lot size dimensions: 79 x 202
Parking
- Total spaces: 2
- Parking features: Garage Detached,Yes,Concrete
- Has garage: Yes
- Attached garage spaces: 2
- Covered spaces: 2
- Has uncovered spaces: Yes
Climate Risk is Financial Risk
Every home has a financial story beyond the listing price. Below, you’ll see the climate risks that could affect this property — and in Bills & Affordability, how those risks may influence repairs, insurance, utilities, and long-term value.
Biggest Threats for This Home
- Earthquake

- Inland Flooding

- Ice Storm

- Strong Wind

- Winter Weather

- Hail

- Heat Wave

- Lightning

- Tornado

How This Home’s Risks Compare
FEMA Declared Disasters Across Kentucky Counties
Understanding the Costs
Financial advisors generally recommend spending no more than 30% of your gross household income on housing costs. In practice, many households stretch to 35% or beyond — especially in high-cost markets.
Estimated Costs Today
| Monthly | Annual | |
|---|---|---|
| Mortgage | $3,286 | $39,432 |
| Home Insurance * | $545 | $6,540 |
| Property Taxes | $525 | $6,300 |
| Electricity | $411 | $4,933 |
| Total | $4,767 | $57,204 |
Income You'd Need if You Spent...
Kentucky FAIR Plan Programs

How Costs Could Change Over Time
Climate risk is quickly impacting all of the major home ownership costs. Adjust the growth rates and percentage of income spent on housing below to see how your housing costs could change over the next 10 years — and what income you'd need to keep up.
Comparing Against the Market
Price Per Sq Ft
vs Other Active Listings
Avg $/sqft
vs Homes Sold Last Month
Median $/sqft
Current Market Trends
Median Price Per Square Foot
The median price per square foot of homes sold in this area each month. Compare this to this listing's price per square foot to gauge whether the home is priced in line with recent sales.
Historicals for This Listing
Zestimate History ($/sqft)
Price History
| Date | Event | Price |
|---|---|---|
| 2026-08-14 | Price change | $624,900 |
| 2026-07-28 | Price change | $649,900 |
| 2026-07-03 | Listed for sale | $664,900 |
| 2026-06-15 | Pending sale | $664,900 |
| 2026-06-06 | Listed for sale | $664,900 |
| 2025-08-22 | Listing removed | $699,900 |
| 2025-06-25 | Listed for sale | $699,900 |
 View on Zillow