

9521 Brians Way, Henderson, KY, 42420
About This Home
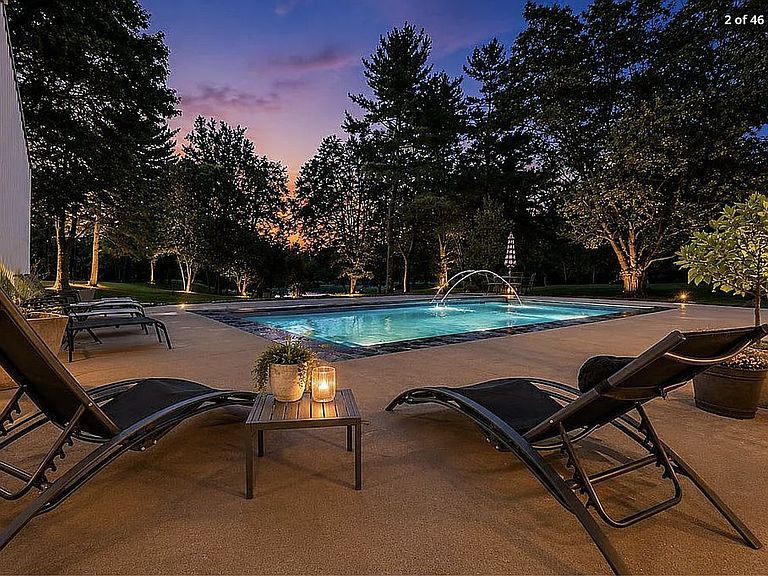
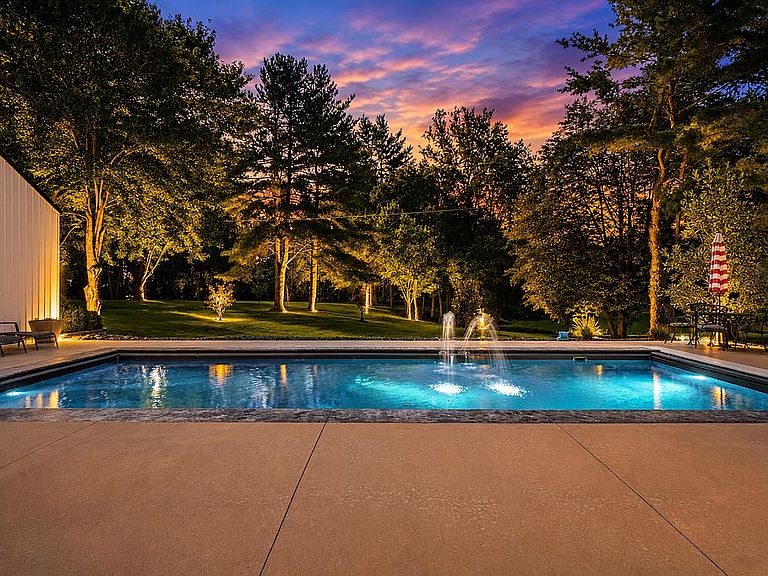
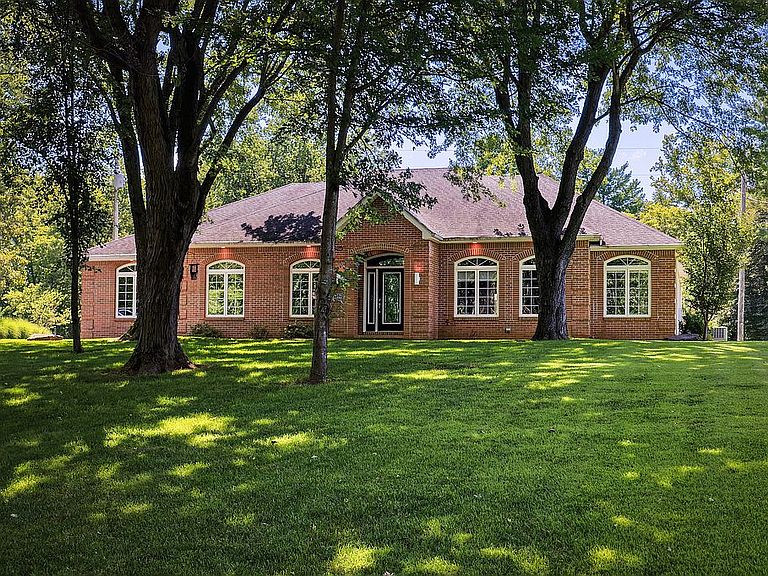
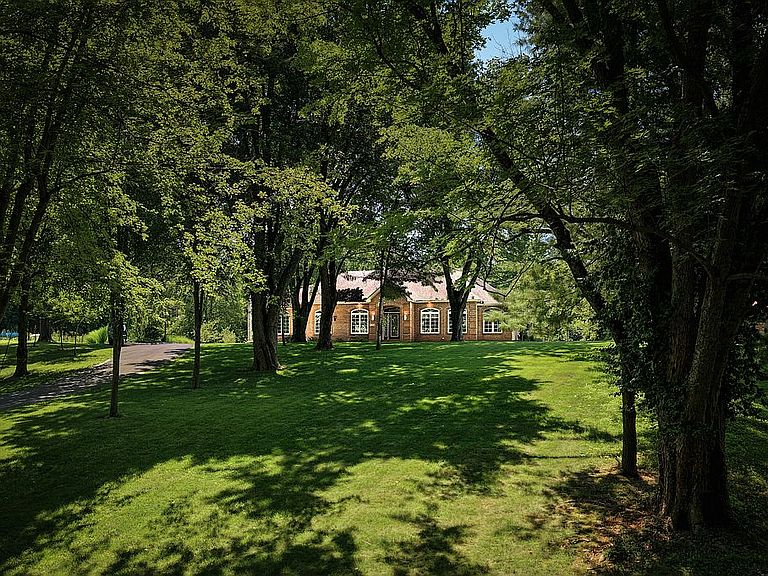
Resort-Style Living on nearly 4 Private Acres with Lake Views Tucked away on nearly 4 scenic acres with the rear of the property overlooking a beautiful lake, this exceptional custom brick ranch offers the perfect balance of luxury, privacy, and natural beauty. Surrounded by mature trees, manicured grounds, and abundant wildlife, the property feels like a private retreat while remaining just minutes from downtown. A stunning leaded glass entry door welcomes you into a thoughtfully designed home featuring soaring tray ceilings, elegant arched openings, decorative columns, rich bamboo flooring, and a spacious open floor plan ideal for both everyday living and entertaining. The inviting great room is centered around a gas fireplace, creating the perfect gathering space throughout the seasons. The split-bedroom layout provides privacy, while the expansive owner's suite offers a spa-inspired escape with a whirlpool tub, separate walk-in shower, and an oversized walk-in closet. Step outside and you'll discover where this home truly shines. Designed for effortless entertaining, the backyard showcases a 16' x 34' fiberglass saltwater pool complete with an automatic safety cover, expansive patios, and a stunning custom-built outdoor stone fireplace. Whether you're enjoying sunny afternoons by the pool, hosting family and friends, or relaxing around the fire as thngs cool off, every space has been designed to embrace the beauty of the surroundings. The grounds are nothing short of spectacular. Beautiful magnolia trees, lush landscaping, towering hardwoods, and approximately an acre of wooded trails create a peaceful park-like setting where deer, birds, and other wildlife are frequent visitors. The property gently opens toward the lake, offering beautiful views and a sense of tranquility rarely found so close to town. The impressive 24' x 32' heated detached workshop/man cave features epoxy flooring, luxury cabinets, overhead storage, and endless possibilities for hobbies, vehicles, or recreational space. An attached storage shed provides convenient space for lawn and pool equipment. Additional highlights include: Recently replaced HVAC system Beautiful bamboo flooring throughout main living areas Attached 2-car garage Heated detached workshop with epoxy flooring Custom built wood-burning outdoor fireplace with propane starter Fiberglass saltwater pool with automatic cover Home generator hookup Security system Wired outdoor sound system Luxury cabinetry throughout Professional landscaping Peaceful wooded walking trails Beautiful lake views Plenty of open space for recreation and outdoor activities This is more than a home—it's a lifestyle. From morning coffee overlooking the water to evenings gathered around the outdoor fireplace, every detail invites you to slow down and enjoy the peaceful surroundings. Properties offering this level of privacy, outdoor living, and natural beauty are exceptionally rare. This is your opportunity to own a truly one-of-a-kind retreat.
Getting Around
 Car-Dependent
 Very Limited Transit
 Somewhat Bikeable
Schools
Construction
Condition
- Year built: 2004
Materials
- Foundation: Concrete Block
- Roof: Asphalt
- Construction materials: Wood
Type & Style
- Home type: SingleFamily
Interior
Appliances
- Appliances included: Dishwasher,Dryer,Freezer,Microwave,Range / Oven,Refrigerator,Washer
Basement
- Basement: None
Bedrooms & Bathrooms
- Bedrooms: 3
- Bathrooms: 2
- Full bathrooms: 2
Features
- Flooring: Tile,Carpet,Hardwood
- Fireplace: Yes
Heating & Cooling
- Heating features: Forced air,Electric,Gas
- Cooling features: Central
Interior Area
- Total interior livable area: 2,800 sqft
Property
Details
- Parcel number: 33582
Features
- Exterior features: Brick
- Has view: Yes
- View description: Water
- Has water view: Yes
- Water view: Water
- On waterfront: Yes
Lot
- Lot size: 3.70 Acres
Parking
- Parking features: Garage - Attached,Garage - Detached,Off-street
Climate Risk is Financial Risk
Every home has a financial story beyond the listing price. Below, you’ll see the climate risks that could affect this property — and in Bills & Affordability, how those risks may influence repairs, insurance, utilities, and long-term value.
Biggest Threats for This Home
- Inland Flooding

- Strong Wind

- Earthquake

- Ice Storm

- Winter Weather

- Cold Wave

- Drought

- Hail

- Heat Wave

- Lightning

How This Home’s Risks Compare
FEMA Declared Disasters Across Kentucky Counties
Understanding the Costs
Financial advisors generally recommend spending no more than 30% of your gross household income on housing costs. In practice, many households stretch to 35% or beyond — especially in high-cost markets.
Estimated Costs Today
| Monthly | Annual | |
|---|---|---|
| Mortgage | $2,922 | $35,064 |
| Home Insurance * | $485 | $5,820 |
| Property Taxes | $562 | $6,744 |
| Electricity | $221 | $2,653 |
| Total | $4,190 | $50,280 |
Income You'd Need if You Spent...
Kentucky FAIR Plan Programs

How Costs Could Change Over Time
Climate risk is quickly impacting all of the major home ownership costs. Adjust the growth rates and percentage of income spent on housing below to see how your housing costs could change over the next 10 years — and what income you'd need to keep up.
Comparing Against the Market
Price Per Sq Ft
vs Other Active Listings
Avg $/sqft
vs Homes Sold Last Month
Median $/sqft
Current Market Trends
Median Price Per Square Foot
The median price per square foot of homes sold in this area each month. Compare this to this listing's price per square foot to gauge whether the home is priced in line with recent sales.
Historicals for This Listing
Zestimate History ($/sqft)
No zestimate history available
Price History
| Date | Event | Price |
|---|---|---|
| 2026-08-07 | Pending sale | $578,000 |
| 2026-07-26 | Listed for sale | $578,000 |
| 2015-09-30 | Sold | $266,250 |
| 2015-08-12 | Pending sale | $279,500 |
| 2015-07-29 | Price change | $279,500 |
| 2015-05-28 | Price change | $289,000 |
| 2015-04-23 | Price change | $294,500 |
| 2015-04-20 | Price change | $309,000 |
| 2015-04-15 | Price change | $294,500 |
| 2015-03-26 | Price change | $299,000 |
| 2014-10-23 | Price change | $309,000 |
| 2014-07-11 | Price change | $298,000 |
| 2014-05-03 | Price change | $309,900 |
| 2014-03-23 | Listed for sale | $329,000 |
| 2008-05-13 | Sold | $255,000 |
 View on Zillow