


4244 Trigg Turner Rd, Corydon, KY, 42406
About This Home
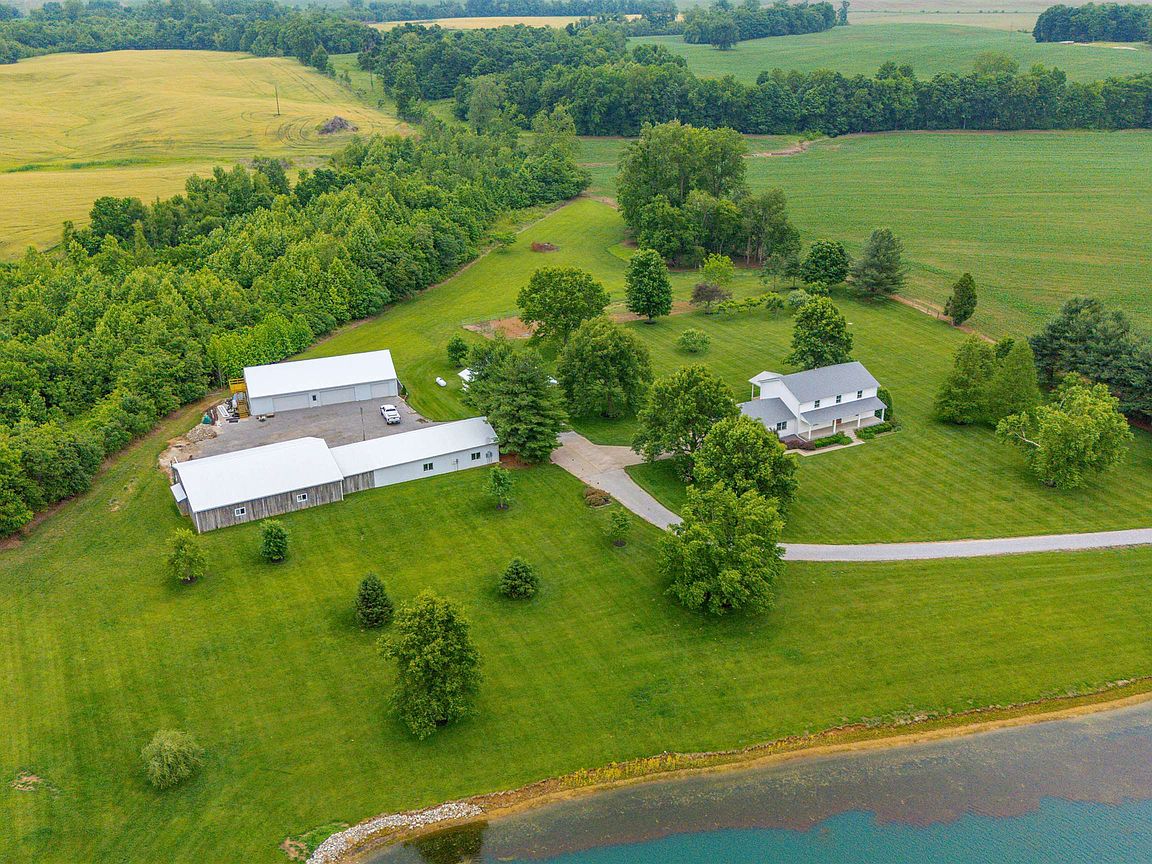
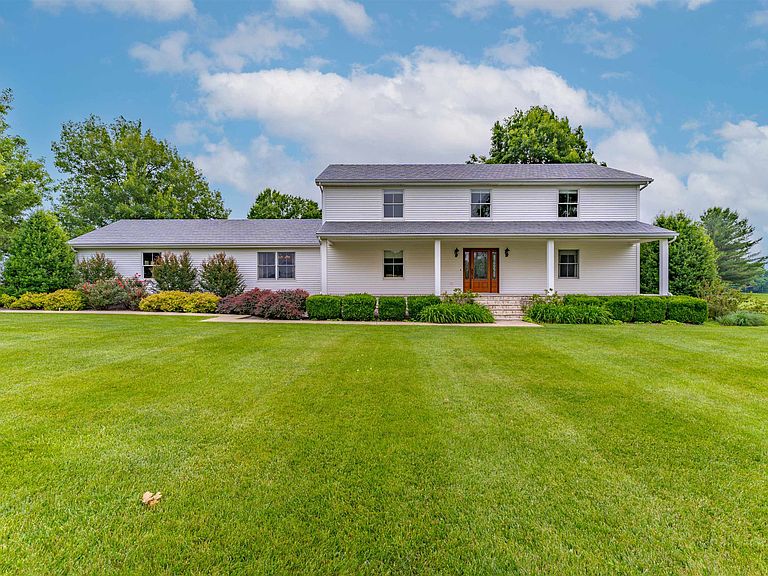
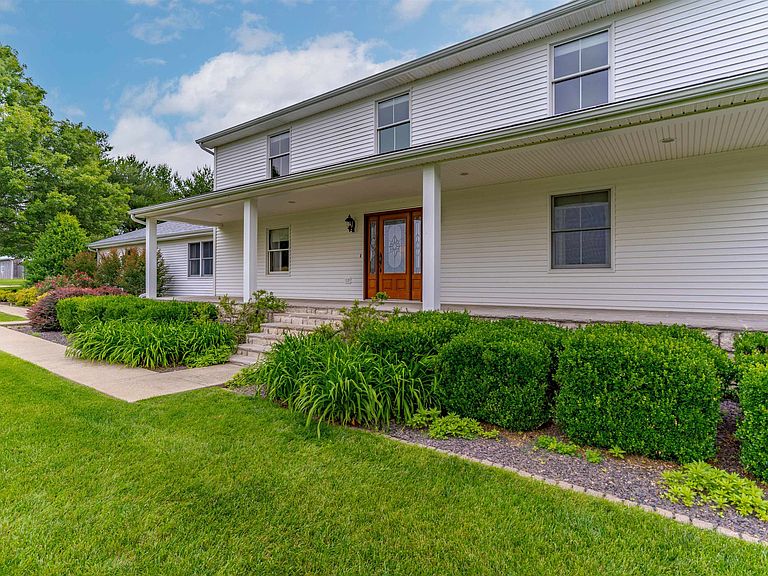
Welcome to this beautifully maintained farmhouse-style estate nestled on nearly 15 picturesque acres in Corydon! Built in 2006, this spacious 5-bedroom, 2.5-bath home blends timeless country charm with thoughtful upgrades and modern efficiency. From the moment you arrive, you’ll appreciate the peaceful setting, meticulously maintained grounds, and incredible amenities this one-of-a-kind property has to offer. The main level features newer LVP flooring throughout and an inviting layout designed for both everyday living and entertaining. The spacious kitchen is complete with custom Amish cabinetry, a pantry with additional freezer space, and an adjoining dining area perfect for gathering with family and friends. The cozy living room offers plenty of space to relax, while the private primary suite features a curb-less tile shower, dual vanities, and two walk-in closets. A laundry room and half bath complete the main level. Upstairs, you’ll find four additional bedrooms, a full bath, and a versatile bonus space ideal for a playroom, office, or second living area. Quality craftsmanship is evident throughout the home with solid wood doors, a durable 24-gauge steel roof, whole-house water filtration system, and two geothermal HVAC systems with air cleaners for exceptional energy efficiency and year-round comfort. Step outside and enjoy breathtaking views from the expansive front and back porches overlooking nearly 15 acres of beautifully cared-for land. The property features a stocked 3-acre pond, established landscaping, mature fruit trees, and a flourishing garden area that creates the perfect private retreat. Adding even more value is the original homestead built in 1994, offering 1 bedroom and 1 full bath. This flexible space would make an excellent guest house, recreational area, home office, or future pool house. For hobbyists, business owners, or anyone needing exceptional workspace, this property includes three impressive shop buildings: a 30x60 tool shed with two garage doors, a 40x60 heated and cooled woodworking shop, and a 30x75 heated shop complete with a wash bay area. Properties offering this level of care, functionality, acreage, and versatility are incredibly rare. This is truly a must-see property with endless possibilities!
Getting Around
 Car-Dependent
 Very Limited Transit
 Somewhat Bikeable
Schools
Construction
Condition
- Year built: 2006
Materials
- Foundation: Concrete Block
- Roof: Metal
- Construction materials: Dry Wall,Vinyl Siding
Type & Style
- Home type: SingleFamily
- Property subType: Single Family Residence
Interior
Appliances
- Appliances included: Dishwasher,Refrigerator,Range/Oven,Microwave,Electric Water Heater
Basement
- Basement: None
Bedrooms & Bathrooms
- Bedrooms: 5
- Bathrooms: 3
- Full bathrooms: 2
- 1/2 bathrooms: 1
- Main level bathrooms: 2
- Main level bedrooms: 1
Features
- Window features: Some Window Treatments
- Flooring: Carpet,Vinyl,Tile
- Fireplace features: None
- Finished area above ground: 3,072
Heating & Cooling
- Heating features: Geothermal
- Cooling features: Central Air
Interior Area
- Total interior livable area: 3,072 sqft
Property
Details
- Parcel number: 33651
- Zoning description: County
- Other equipment: Satellite
Features
- Levels: Two
- Stories: 2
- Pool features: None
- Patio & porch: Porch,Front Porch,Back
- Fencing: None
Lot
- Lot size: 14.79 Acres
Parking
- Total spaces: 2
- Parking features: Garage Attached,Off Street,Rock
- Has garage: Yes
- Attached garage spaces: 2
- Covered spaces: 2
- Has uncovered spaces: Yes
Climate Risk is Financial Risk
Every home has a financial story beyond the listing price. Below, you’ll see the climate risks that could affect this property — and in Bills & Affordability, how those risks may influence repairs, insurance, utilities, and long-term value.
Biggest Threats for This Home
- Inland Flooding

- Strong Wind

- Earthquake

- Ice Storm

- Winter Weather

- Cold Wave

- Drought

- Hail

- Heat Wave

- Lightning

How This Home’s Risks Compare
FEMA Declared Disasters Across Kentucky Counties
Understanding the Costs
Financial advisors generally recommend spending no more than 30% of your gross household income on housing costs. In practice, many households stretch to 35% or beyond — especially in high-cost markets.
Estimated Costs Today
| Monthly | Annual | |
|---|---|---|
| Mortgage | $4,040 | $48,480 |
| Home Insurance * | $1,082 | $12,984 |
| Property Taxes | $778 | $9,336 |
| Electricity | $242 | $2,911 |
| Total | $6,142 | $73,704 |
Income You'd Need if You Spent...
Kentucky FAIR Plan Programs

How Costs Could Change Over Time
Climate risk is quickly impacting all of the major home ownership costs. Adjust the growth rates and percentage of income spent on housing below to see how your housing costs could change over the next 10 years — and what income you'd need to keep up.
Comparing Against the Market
Price Per Sq Ft
vs Other Active Listings
Avg $/sqft
vs Homes Sold Last Month
Median $/sqft
Current Market Trends
Median Price Per Square Foot
The median price per square foot of homes sold in this area each month. Compare this to this listing's price per square foot to gauge whether the home is priced in line with recent sales.
Historicals for This Listing
Zestimate History ($/sqft)
Price History
| Date | Event | Price |
|---|---|---|
| 2026-05-22 | Listed for sale | $799,000 |
| 2026-01-04 | Listing removed | -- |
| 2025-10-06 | Listed for sale | $900,000 |
| 2024-12-01 | Listing removed | -- |
| 2024-08-28 | Price change | $900,000 |
| 2024-06-01 | Listed for sale | $925,000 |
| 2024-04-20 | Listing removed | -- |
| 2024-01-21 | Listed for sale | $900,000 |
| 2023-12-14 | Listing removed | -- |
| 2023-09-03 | Listed for sale | $950,000 |
 View on Zillow